Guest Houses and ADUs for Atherton Estate Properties
On a large Atherton lot, a second home on the property can house visiting family, a parent, a caretaker or household staff. Whether you call it a guest house, a pool house or an in-law unit, the Town's rules depend on what's inside it. Here's how Atherton treats accessory dwelling units (ADUs), what the permit process asks for, and what to think about when a new building has to sit well next to an estate home.
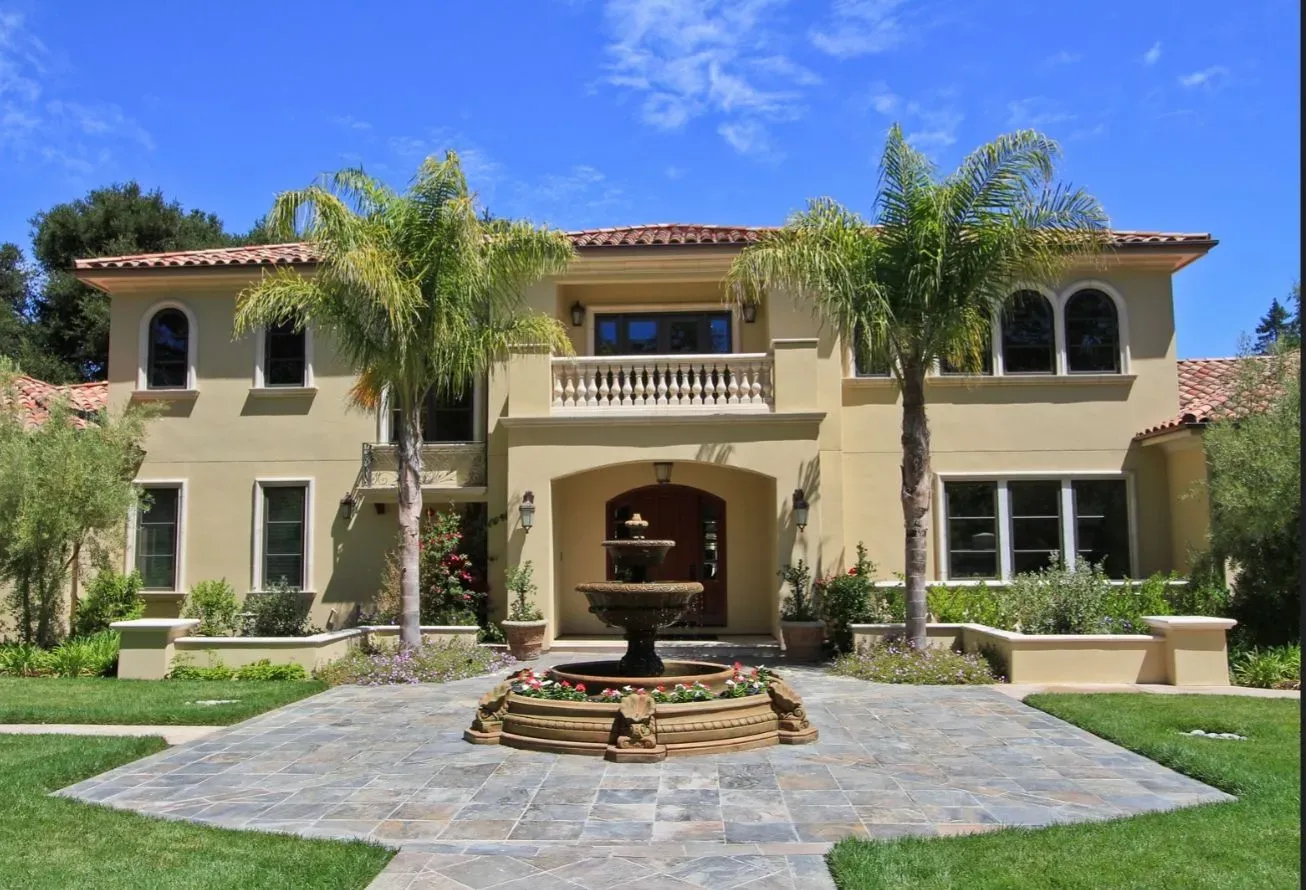
TLS Construction has built estate homes in Atherton, including a French-style estate and a Mediterranean-style estate, so we know how these properties are planned and built.
Guest house or ADU: what's the difference?
Under California law, an ADU is a separate home on the same lot with complete independent living facilities: a place to live, sleep, cook and bathe. If your guest house will have its own kitchen and bathroom, plan on it being treated as an ADU, which brings the state protections described below. A pool house or studio without a kitchen isn't an ADU, so different Town rules apply. Ask the Town's Planning Department how your design will be classified before you finalize it.
What Atherton allows
The Town says it "enacts all state legislation pertaining to ADUs in its zoning code." Its 2024 ADU brochure describes the basics:
- An ADU of up to 1,200 square feet and a junior ADU (JADU) of up to 500 square feet per single-family property.
- A JADU sits entirely within the main home.
- Space in your home, or within the footprint of an existing permitted accessory building such as a detached garage, can become an ADU if it has safe side and rear setbacks and its own front door.
State law also requires every city and town to allow, on a single-family lot, at least one ADU converted from existing space, one JADU and one new detached ADU together. The Town has said updates to its ADU rules were expected to take effect in early 2026, so check the current ADU chapter of the Atherton Municipal Code (Chapter 17.52) before you design.
Entrances, parking and screening
- Entrances. An ADU built into the main home needs its own entrance facing the side or rear yard where feasible. A detached ADU's entrance faces the interior of the lot.
- Parking. The Town's brochure says most ADUs need one parking space, reachable from the street and screened from view, and it can be tandem on an existing driveway. State law limits when parking can be required, and parking lost when a garage becomes an ADU doesn't have to be replaced.
- Landscape screening. The Town asks for a landscape screening plan, which can be deferred until the framing inspection.
The Atherton ADU permit process
Under state law, an ADU that meets the rules is approved through a building permit, without a public hearing. The Town's ADU process page lists what a complete application includes, such as:
- A site plan showing setbacks
- A construction, operations and parking plan
- A tree protection plan, and a demolition plan if anything is being removed
- A geotechnical report, or a request to waive the soils report
- An approval letter from the Menlo Park Fire Protection District
- A notice from the school district that impact fees are paid or waived
Plans are submitted through the Town's online ePlan portal. Grading and water-efficient landscaping plans are separate submittals if your project needs them. Your general contractor also needs a Town of Atherton business license before the permit is issued. If you'd like to talk with staff before you submit, the Town offers pre-submittal meetings.
State law requires a decision on a complete ADU application within 60 days when there's already a home on the lot. The Town also has a process for pre-approved ADU plans, and the San Mateo County ADU Resource Center lists pre-approved designs, which can shorten design time for a smaller unit.
Fees
Atherton has waived a number of its own permit fees for ADUs. You're still responsible for fees from outside agencies, such as the water provider, the sanitary district and the fire district. Under state law, an ADU of 750 square feet or less is exempt from impact fees, and a larger one is charged in proportion to its size compared with the main home. If your guest house will be larger than 750 square feet, ask for those numbers early.
Renting it out
If you plan to rent the ADU, the Town partners with HIP Housing on an ADU Match program that helps homeowners find tenants. Under state law, a city can't require you to live on the property because you have an ADU. The exception is a JADU that shares a bathroom with the main home.
A guest house that belongs on the estate
On an estate property, a guest house usually needs to read as part of the whole: the same roof tile, stucco, windows and trim as the main house, with landscaping that ties the two together. That's custom work. A detached ADU also has to respect mature trees, which the Town reviews through the tree protection plan, and it has to be placed so construction can reach it without damaging finished hardscape.
As an Atherton estate builder, TLS plans a guest house the way we'd plan an addition to the estate itself. We build custom ADUs and can also tell you whether a manufactured ADU would work on your lot. See our estates and custom homes in Palo Alto, Atherton and Los Altos.
Rules change, and every lot is different
This is general information, not legal advice. Confirm the details with the Town of Atherton before you plan around them. TLS can go over what your property allows in a complimentary consultation. Call 408-850-5090 or see Custom and Prefab ADUs.
Sources
- Town of Atherton: Accessory Dwelling Units
- Town of Atherton: ADU Process
- Town of Atherton: ADUs in Atherton brochure, 2024 (PDF)
- California HCD: ADU Handbook (March 2026)
Reviewed November 2026.