Manufactured & Prefab ADU Floor Plans
TLS can sell manufactured and prefab ADUs, and these are some of the available floor plans. They're built in a factory and delivered to your property, and TLS handles the work on site: the foundation, utility connections, setting the unit and finish work.
Tell us which ones you like, and we'll check how they fit your lot and what your city allows before you choose. Questions? Call 408-850-5090 or ask below.
What the starting price covers
The starting price shown for each plan covers the home and the turnkey scope below. The full cost for your lot comes in a detailed proposal.
- Built offsite and set on your lot
- Design sessions after contract to finalize finishes and details
- Plans and permit processing
- Foundation and utility hookups, with up to 50 feet of trenching
- Not included: permit and impact fees charged by your city or county. They aren't known in advance, so we process them for you once the city issues them
- Quoted in your proposal: extra site work and upgrades
Pricing based on standard finishes and varies by site conditions. Contact us for a free estimate.
Drawings are illustrations. Sizes are approximate, and final plans may vary. Each city sets its own ADU size limit, and some plans here are larger than many cities allow.
-
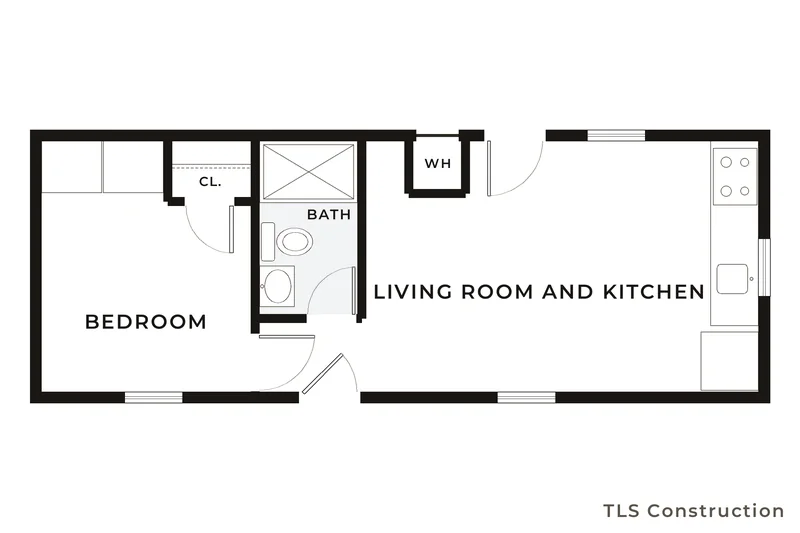
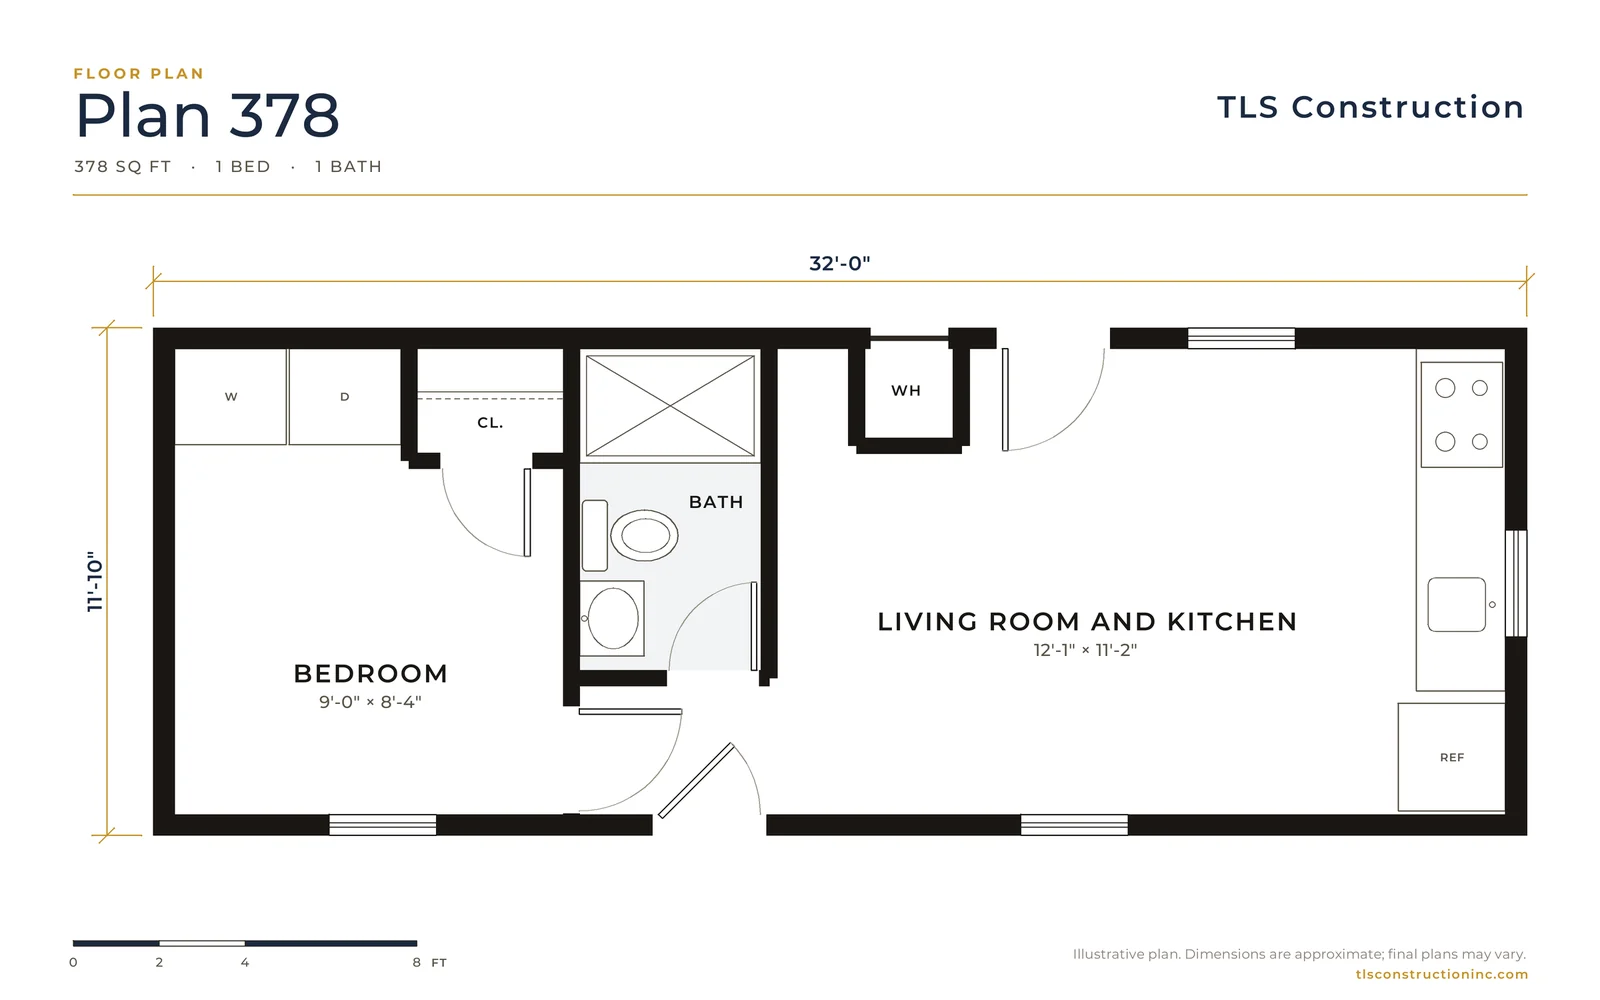
Plan 378
From $256,270
378 sq ft · 1 bed · 1 bath
11'-10" × 32'-0"
-
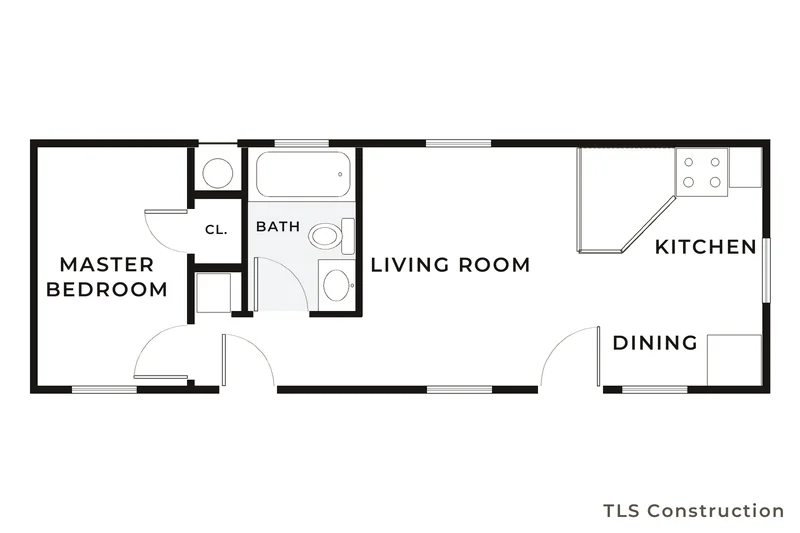
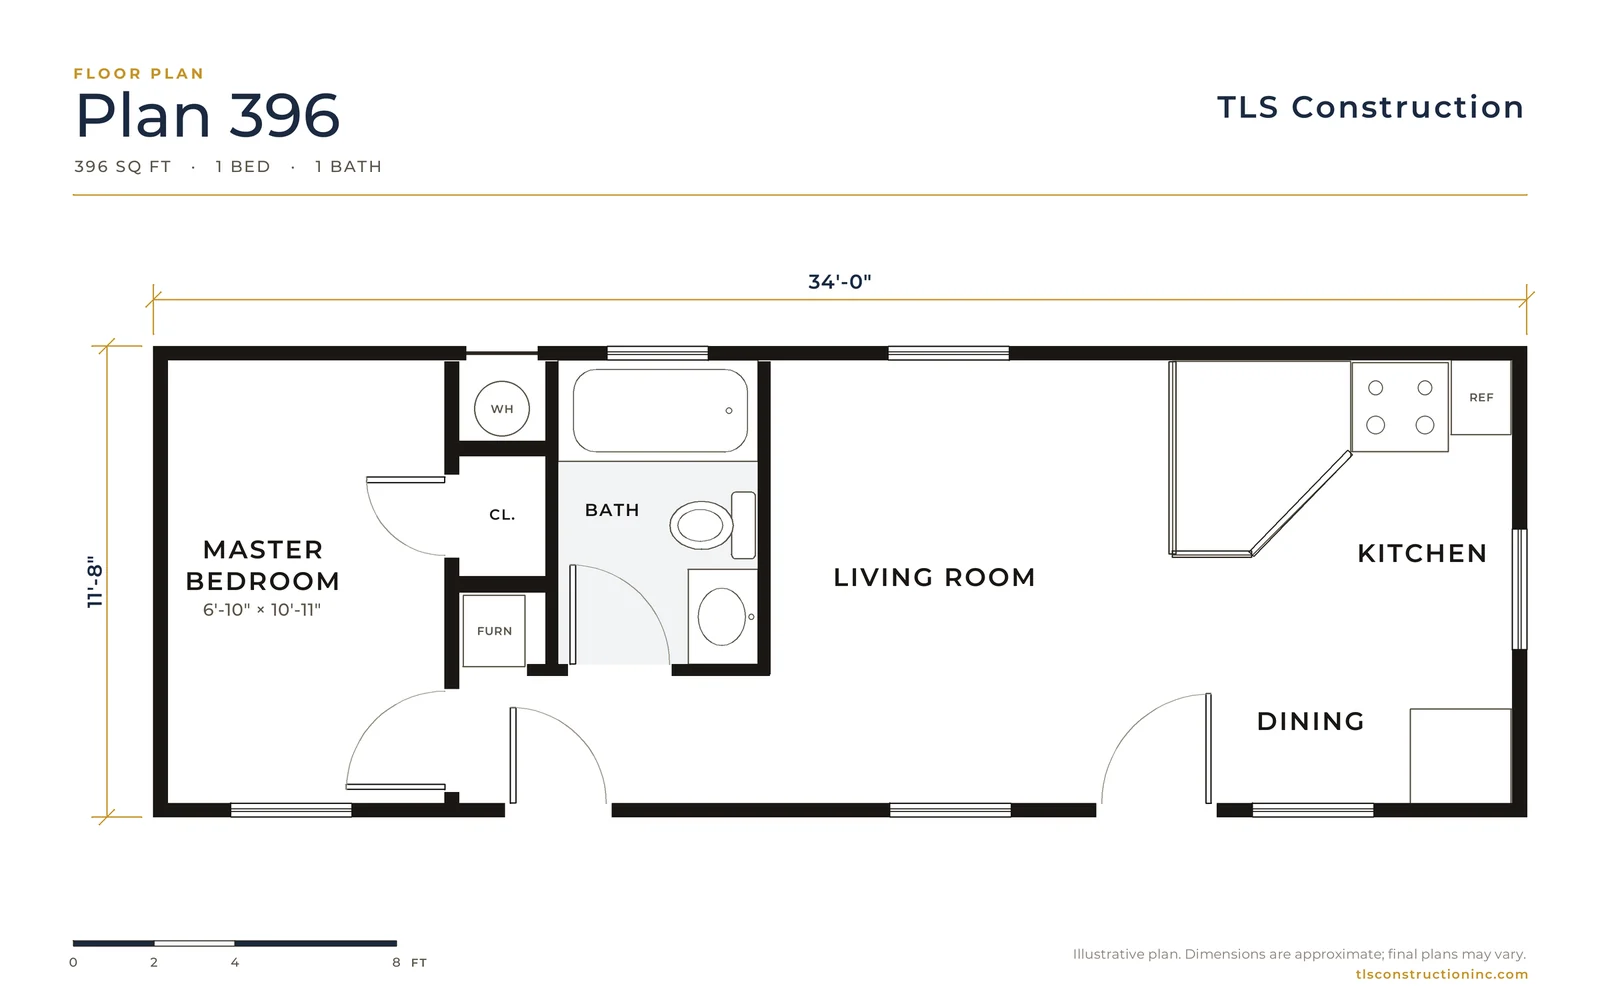
Plan 396
From $255,900
396 sq ft · 1 bed · 1 bath
11'-8" × 34'-0"
-
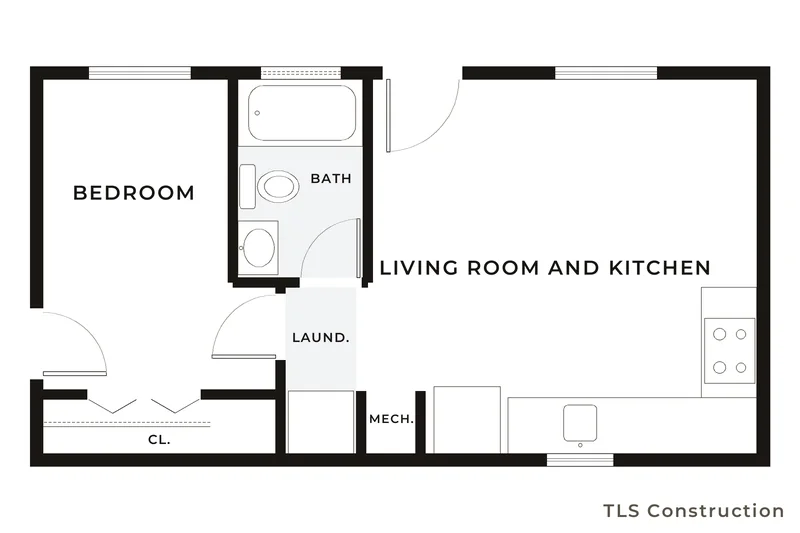
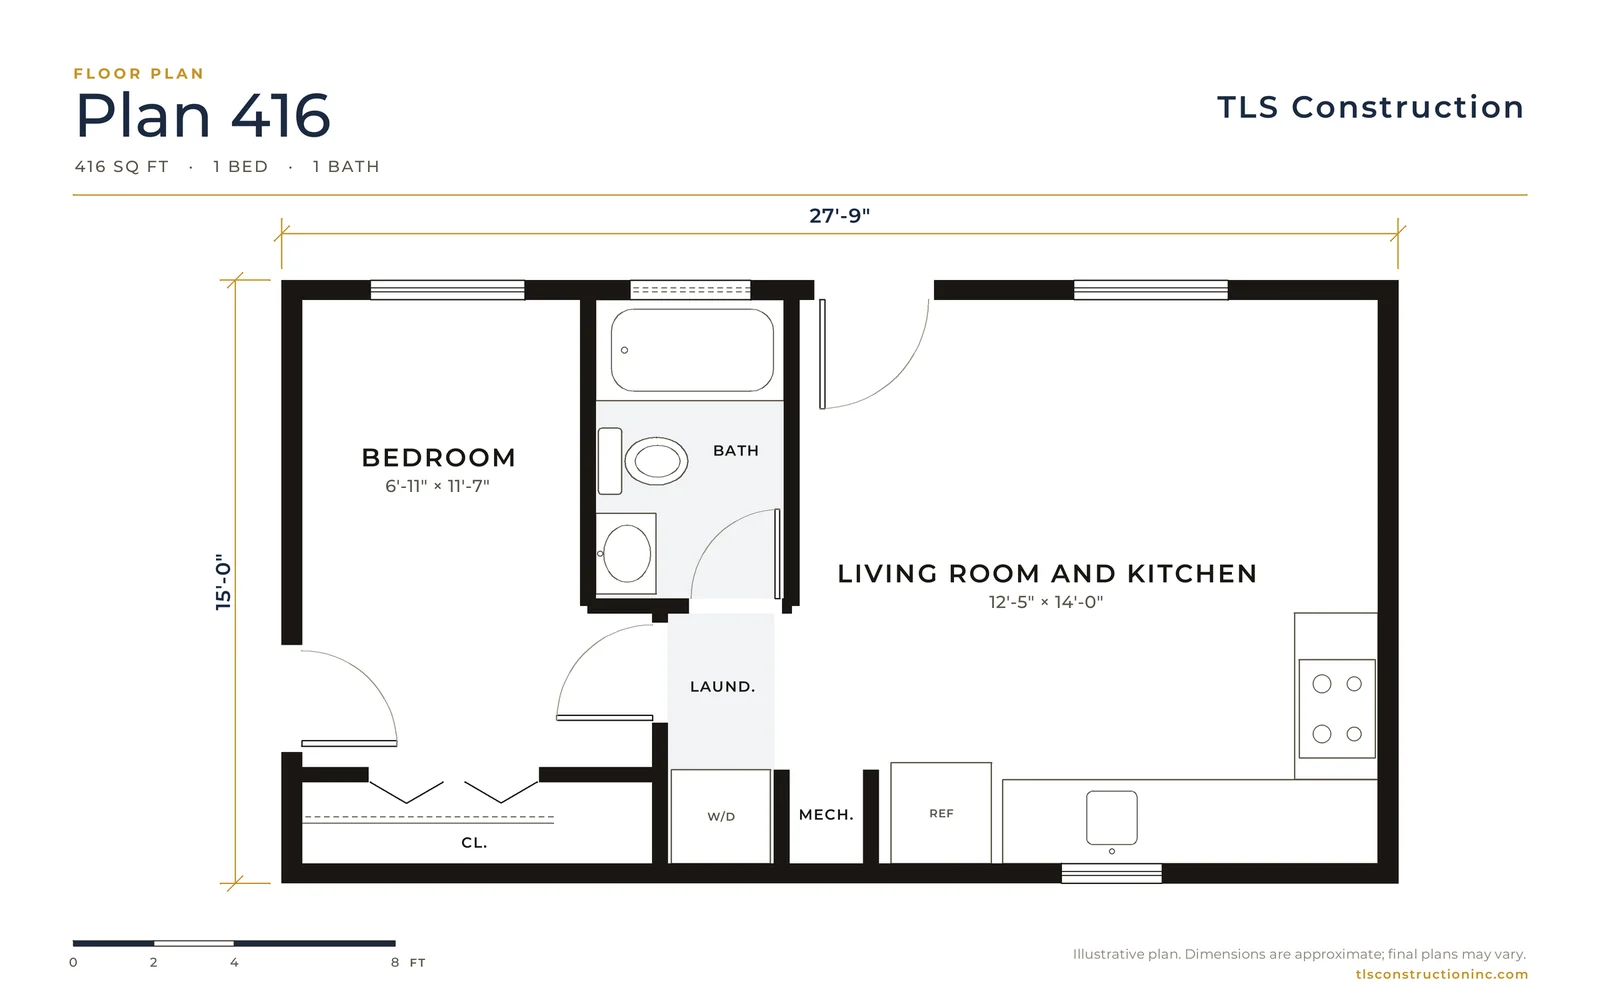
Plan 416
From $266,455
416 sq ft · 1 bed · 1 bath
15'-0" × 27'-9"
-
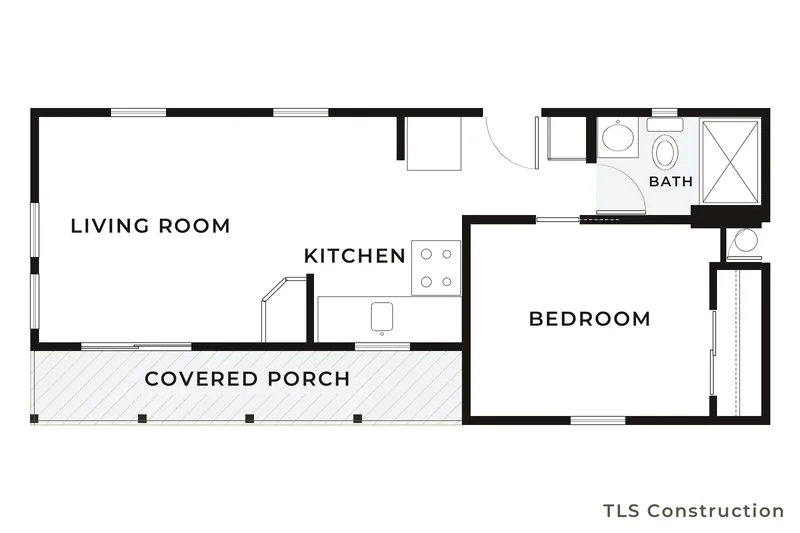
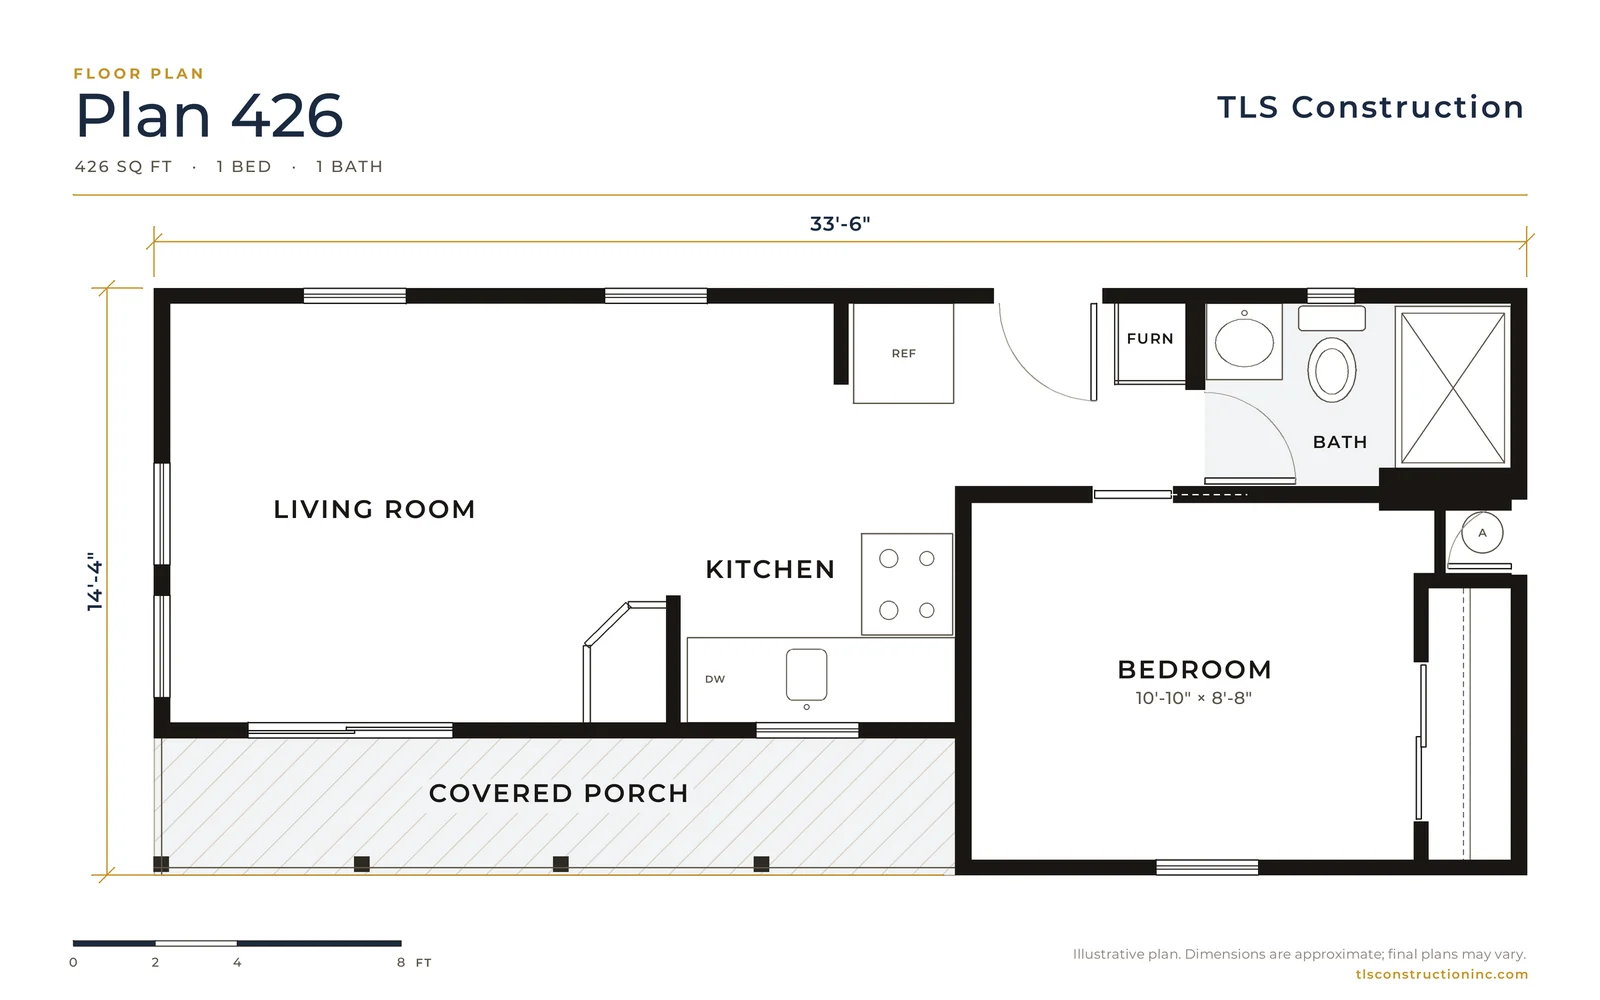
Plan 426
From $265,900
426 sq ft · 1 bed · 1 bath
14'-4" × 33'-6"
-
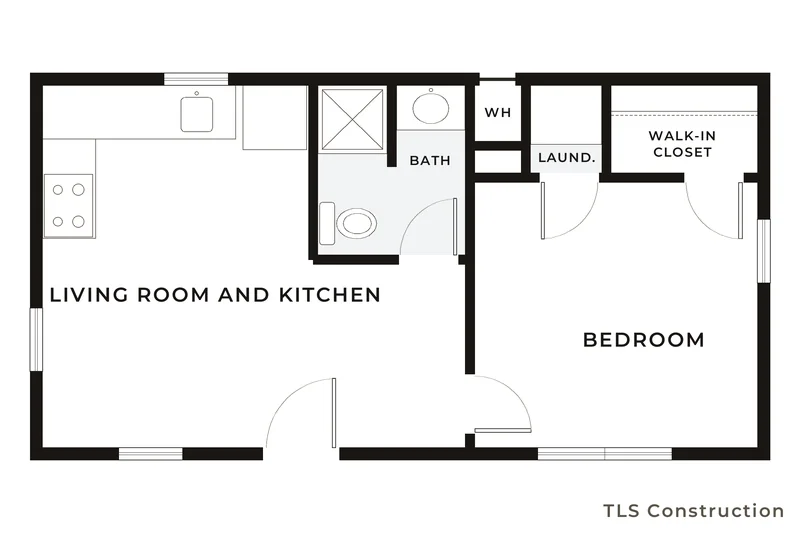
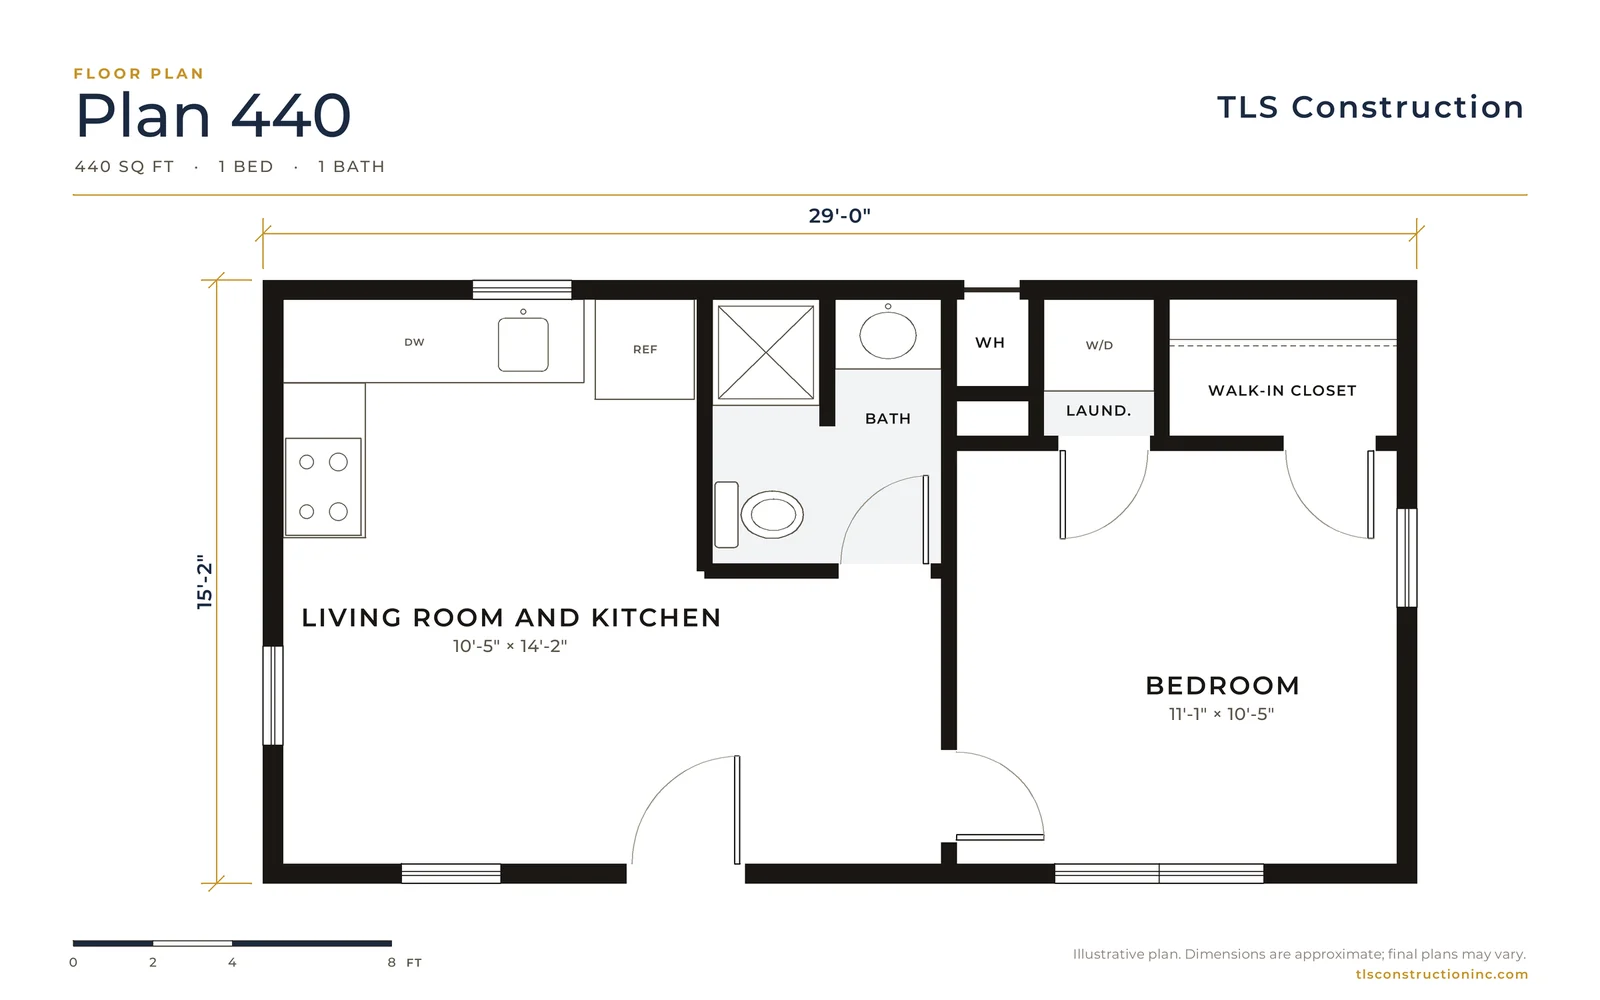
Plan 440
From $270,355
440 sq ft · 1 bed · 1 bath
15'-2" × 29'-0"
-
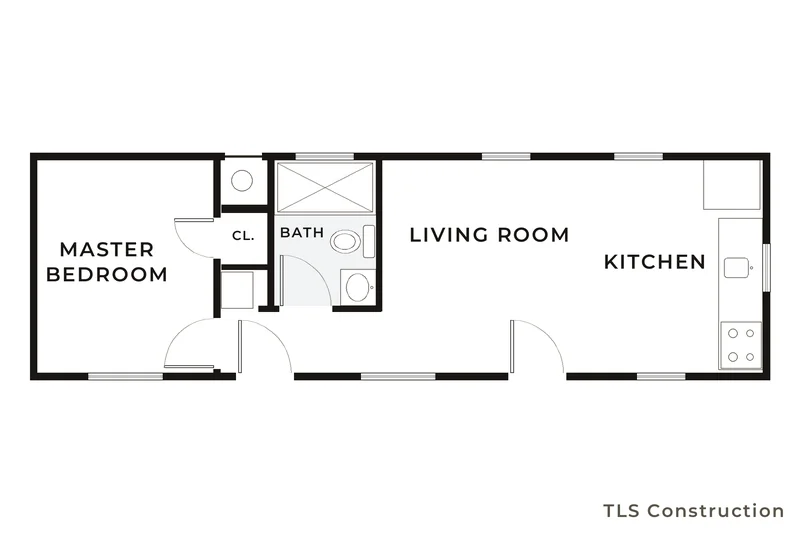
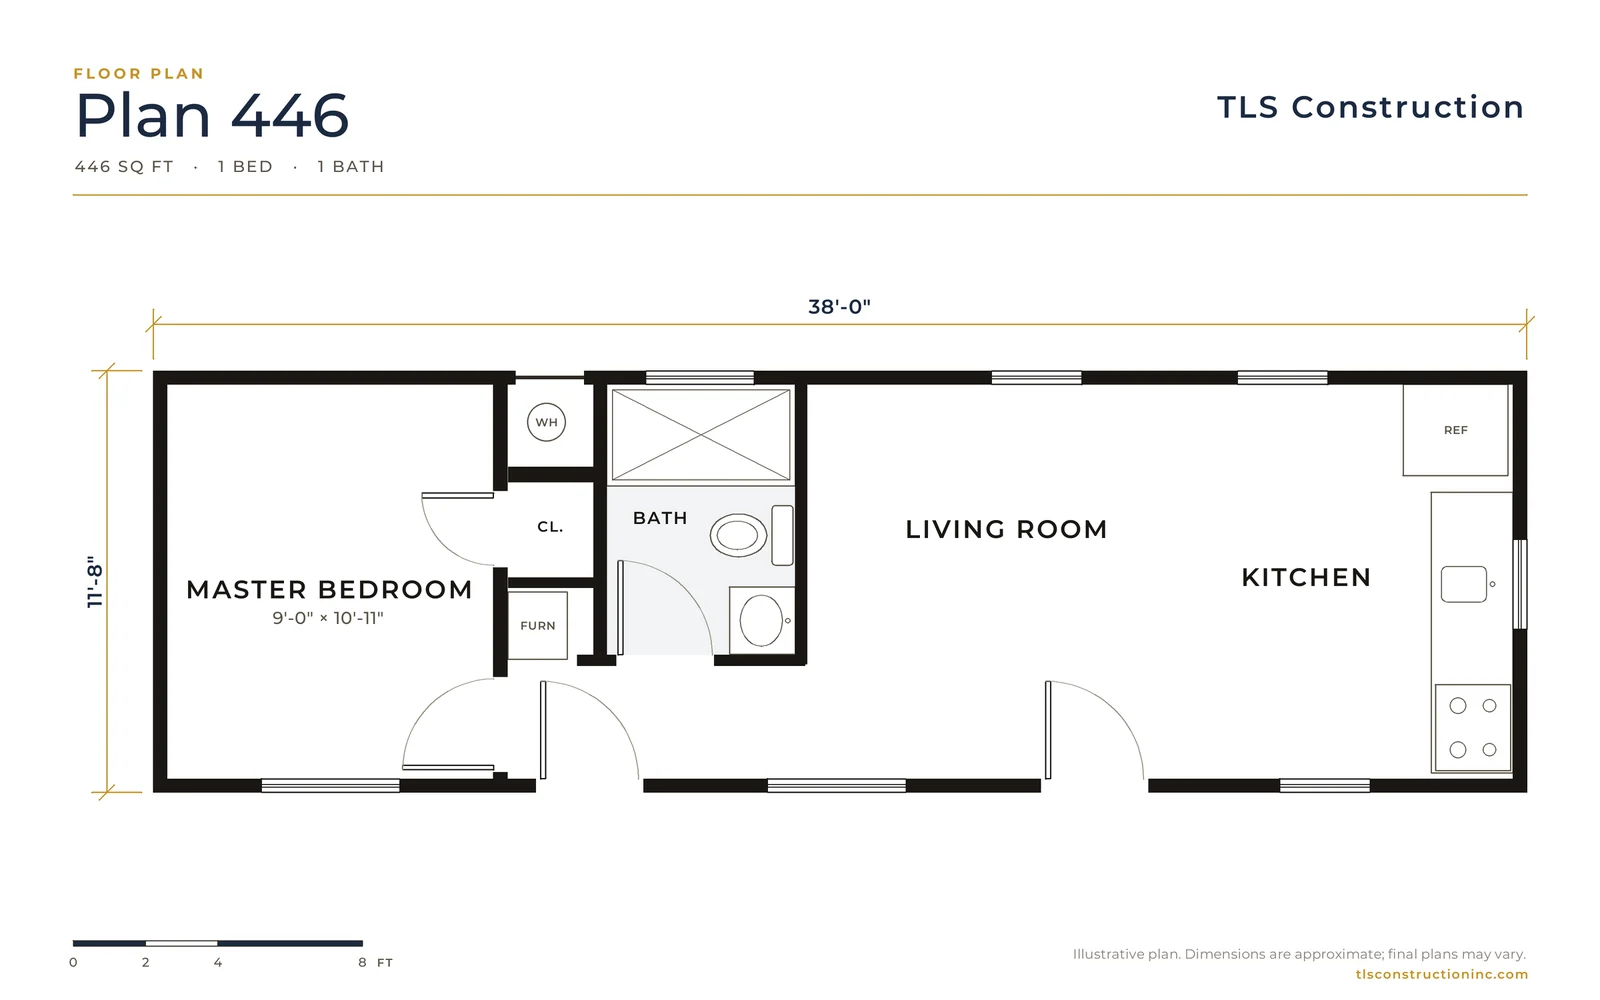
Plan 446
From $270,900
446 sq ft · 1 bed · 1 bath
11'-8" × 38'-0"
-
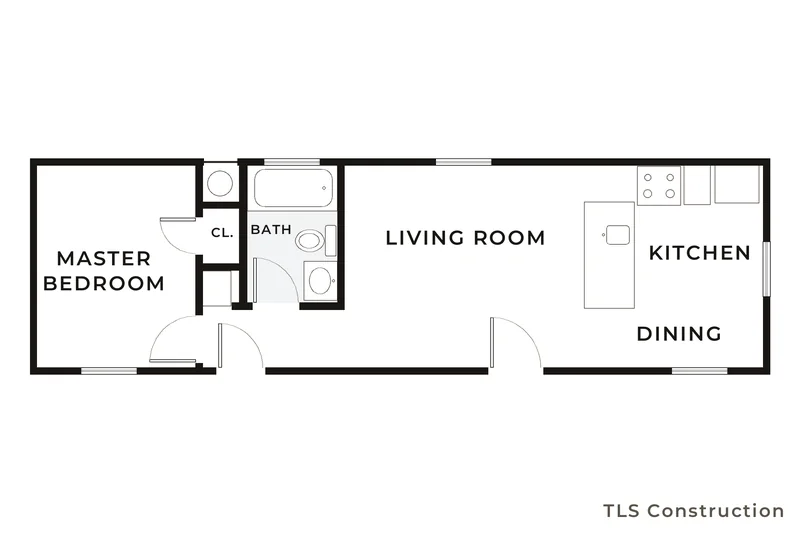
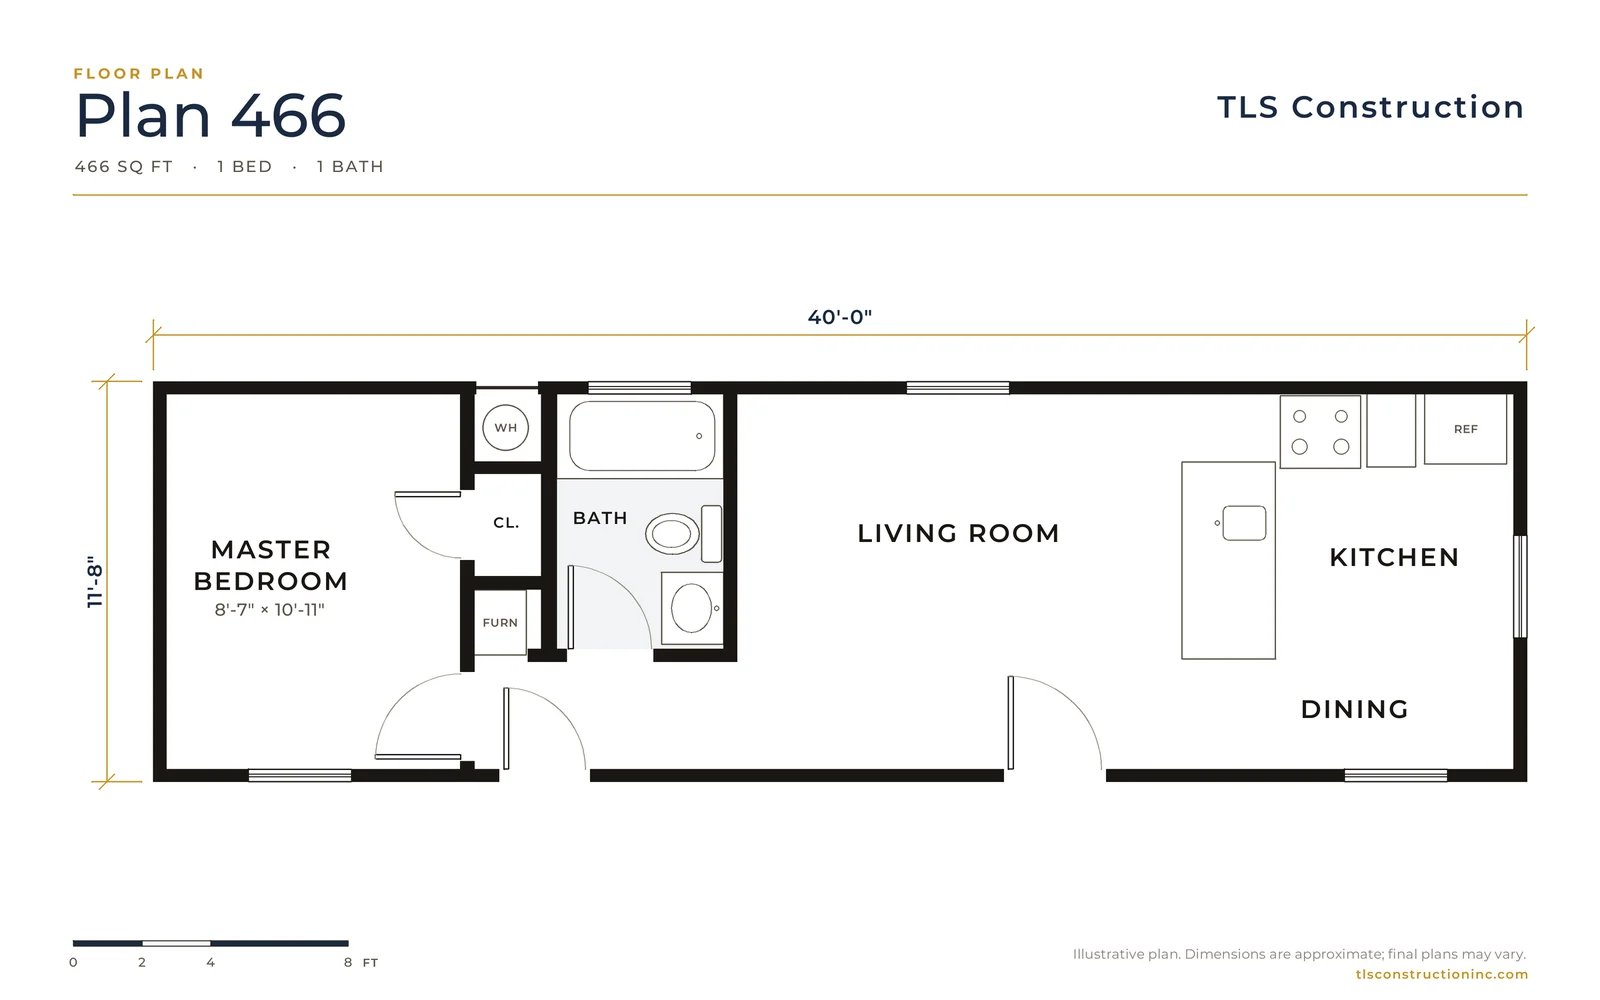
Plan 466
From $276,900
466 sq ft · 1 bed · 1 bath
11'-8" × 40'-0"
-
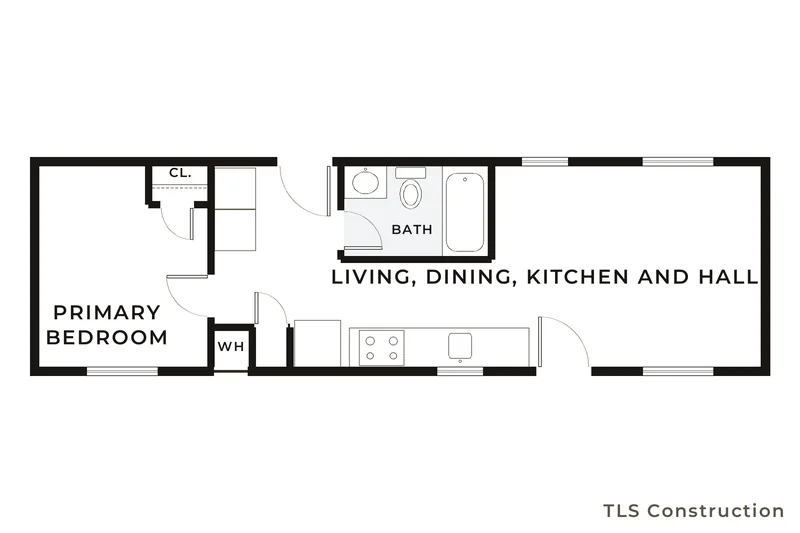
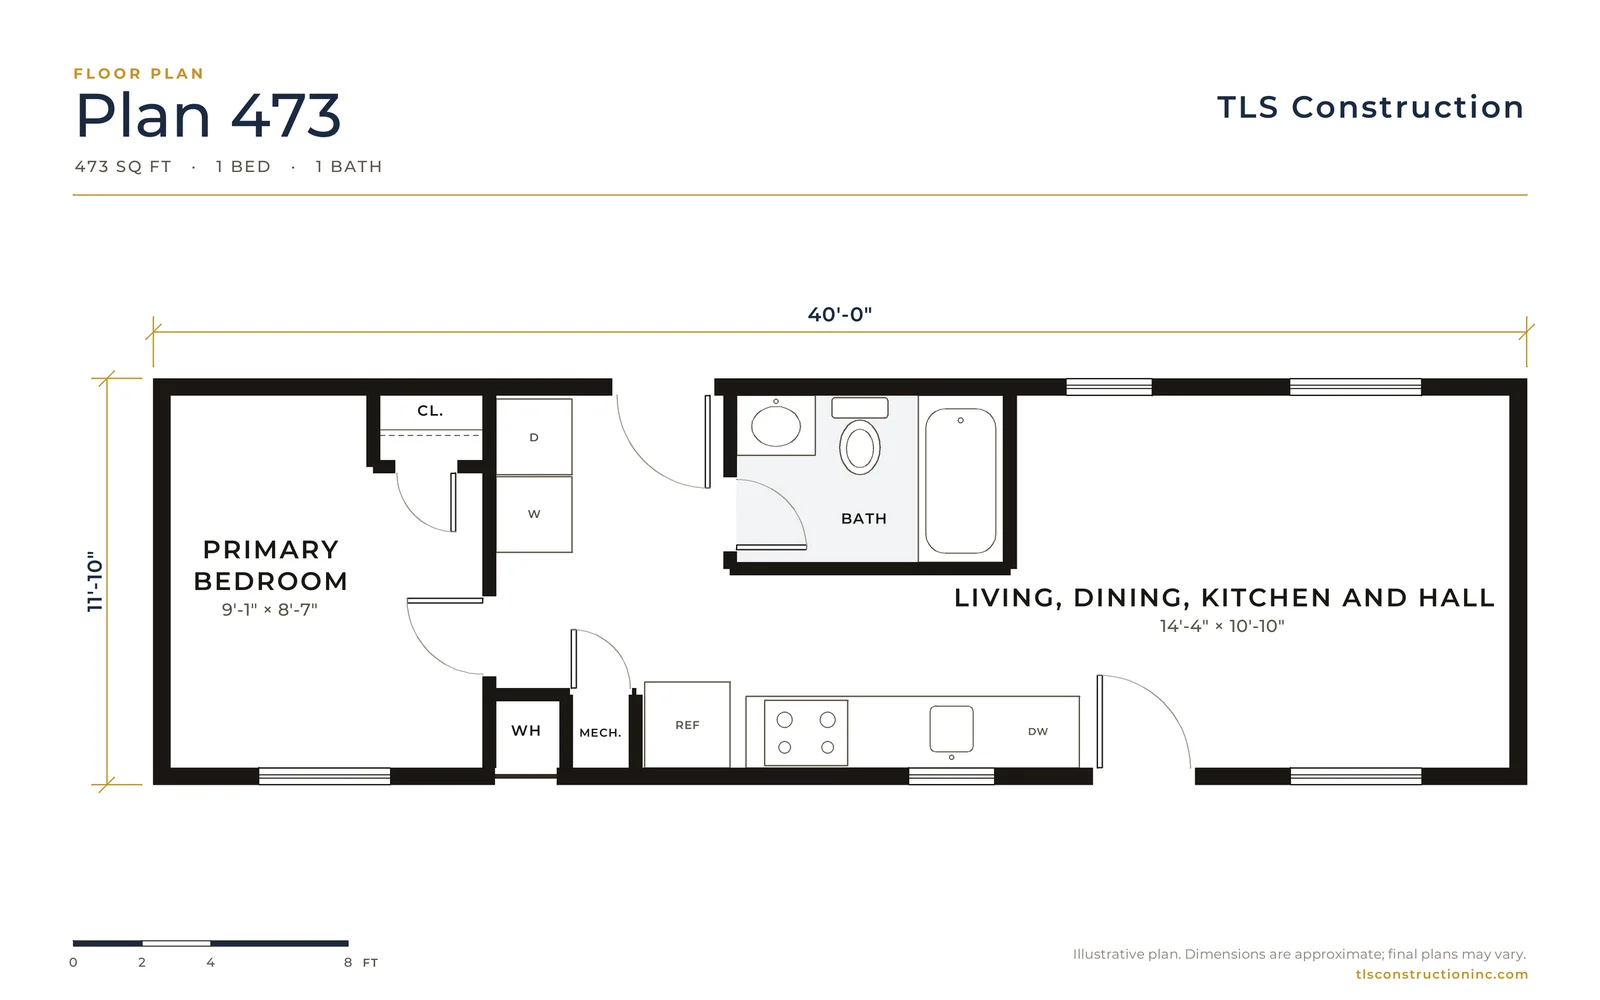
Plan 473
From $276,826
473 sq ft · 1 bed · 1 bath
11'-10" × 40'-0"
-
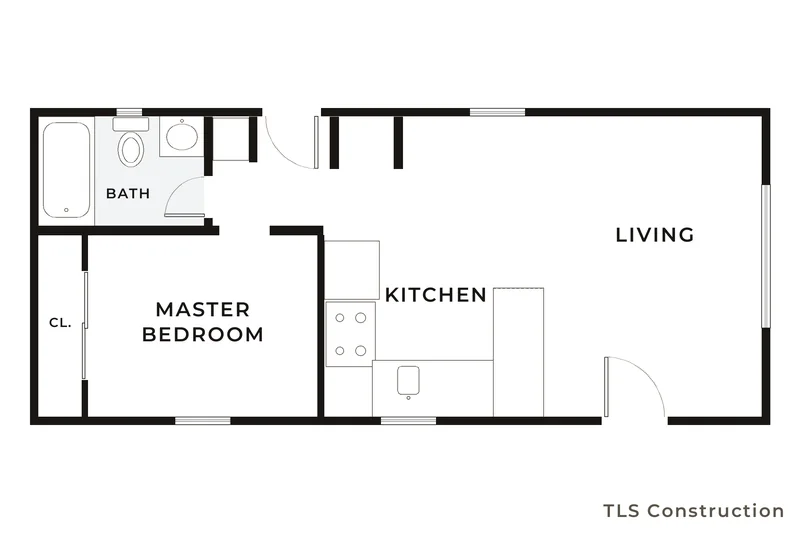
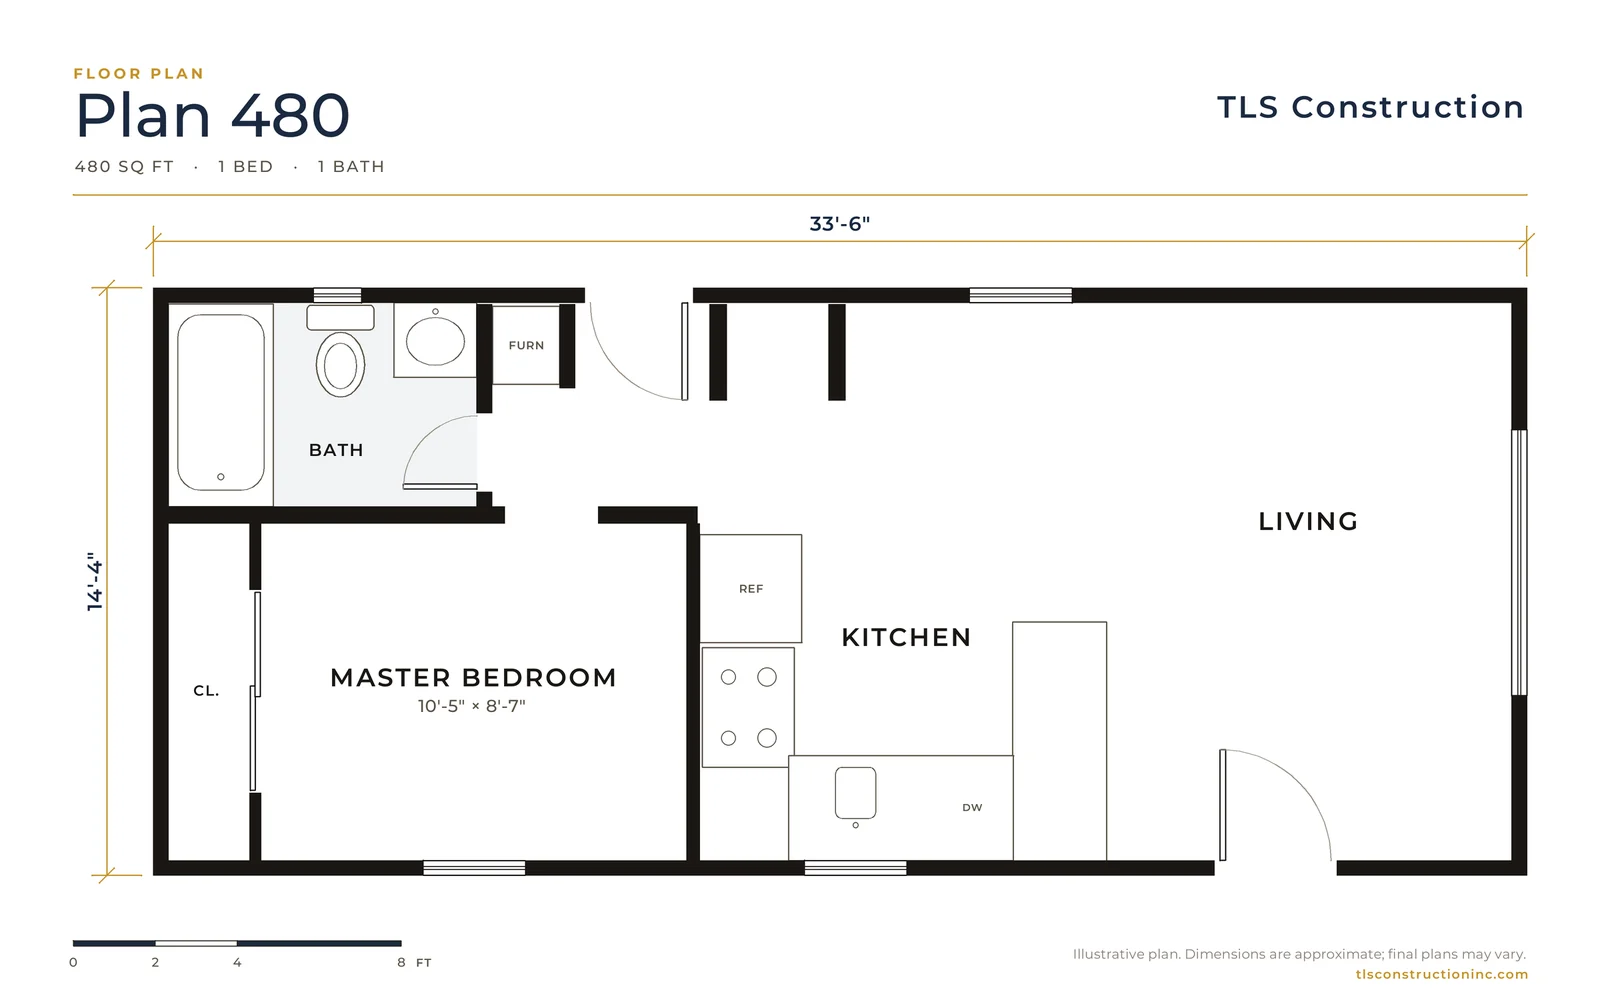
Plan 480
From $276,900
480 sq ft · 1 bed · 1 bath
14'-4" × 33'-6"
-
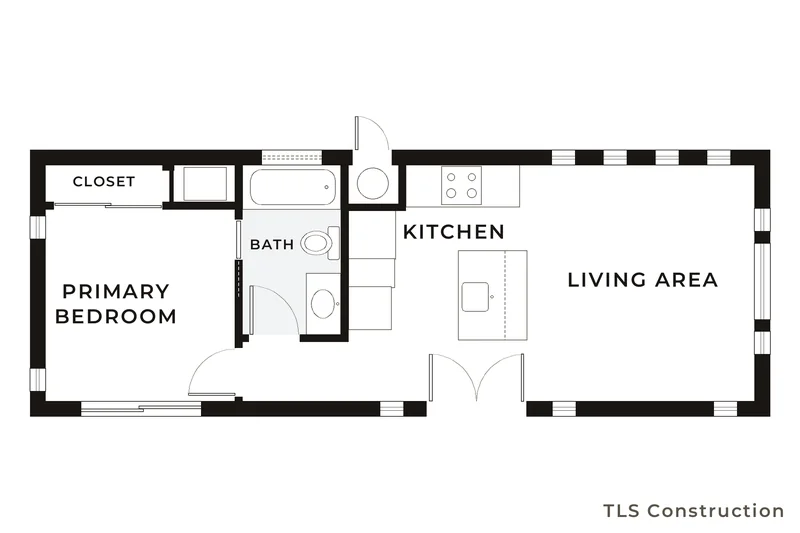
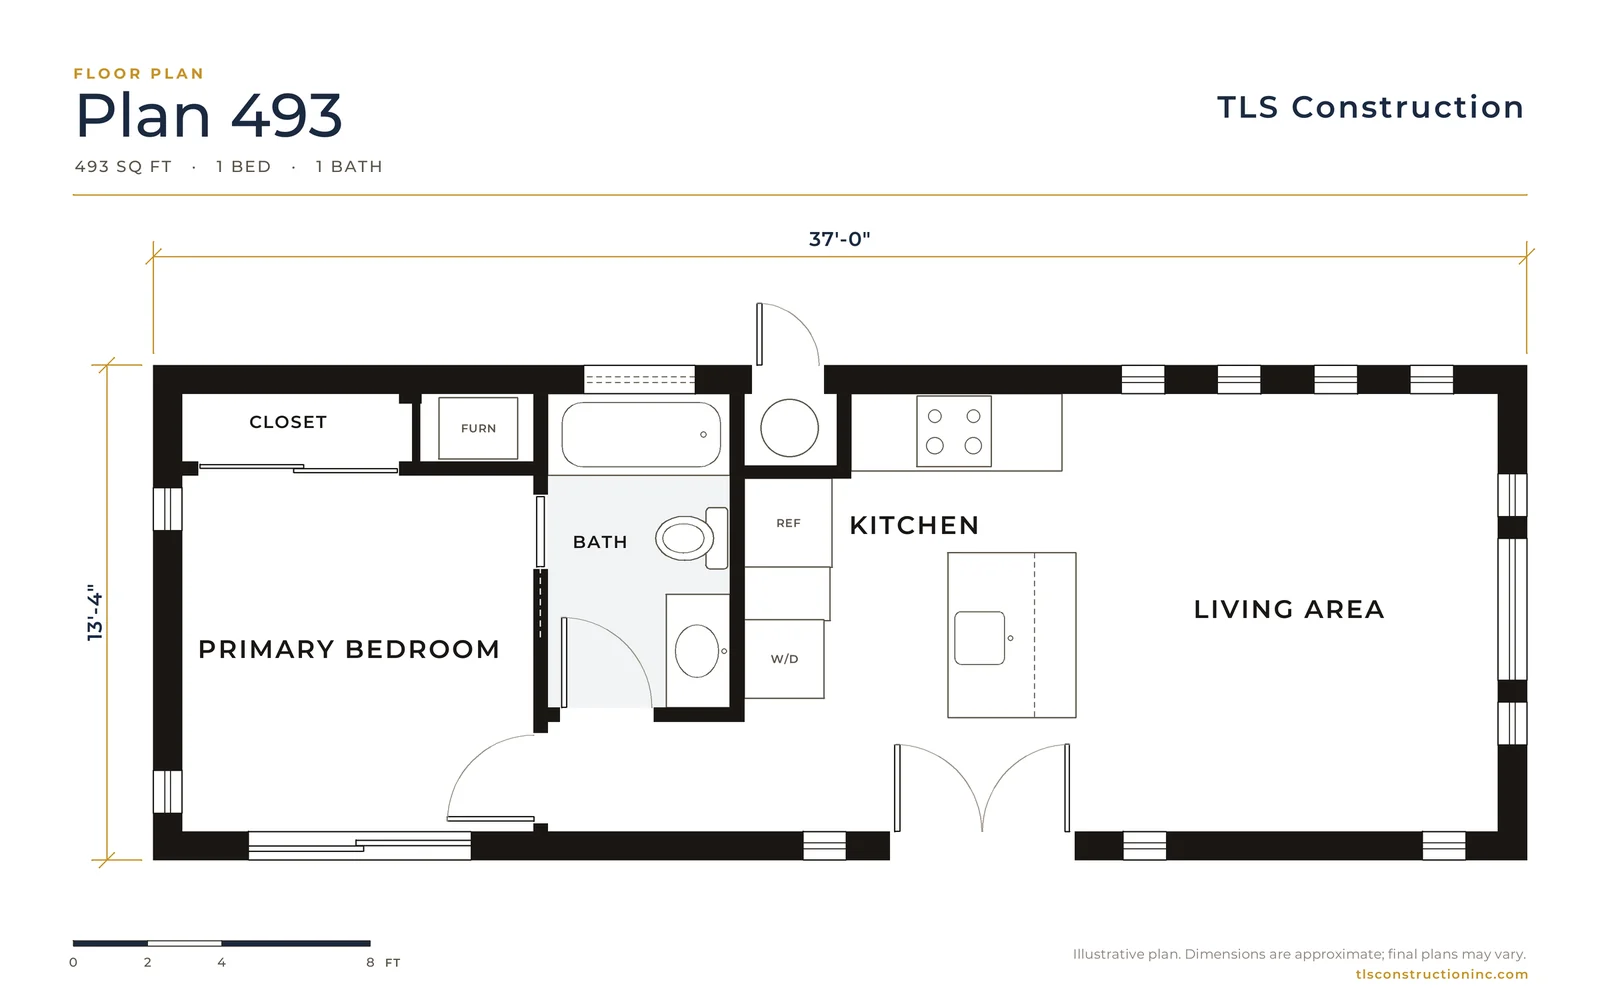
Plan 493
From $286,668
493 sq ft · 1 bed · 1 bath
13'-4" × 37'-0"
-
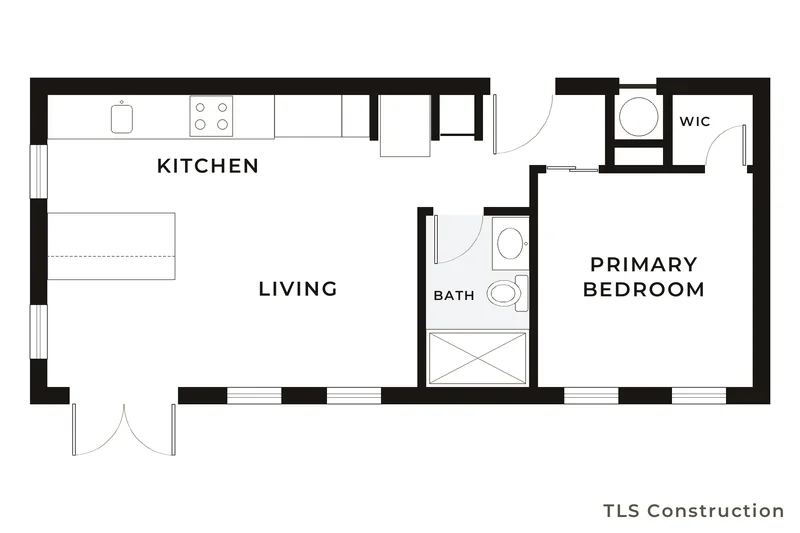
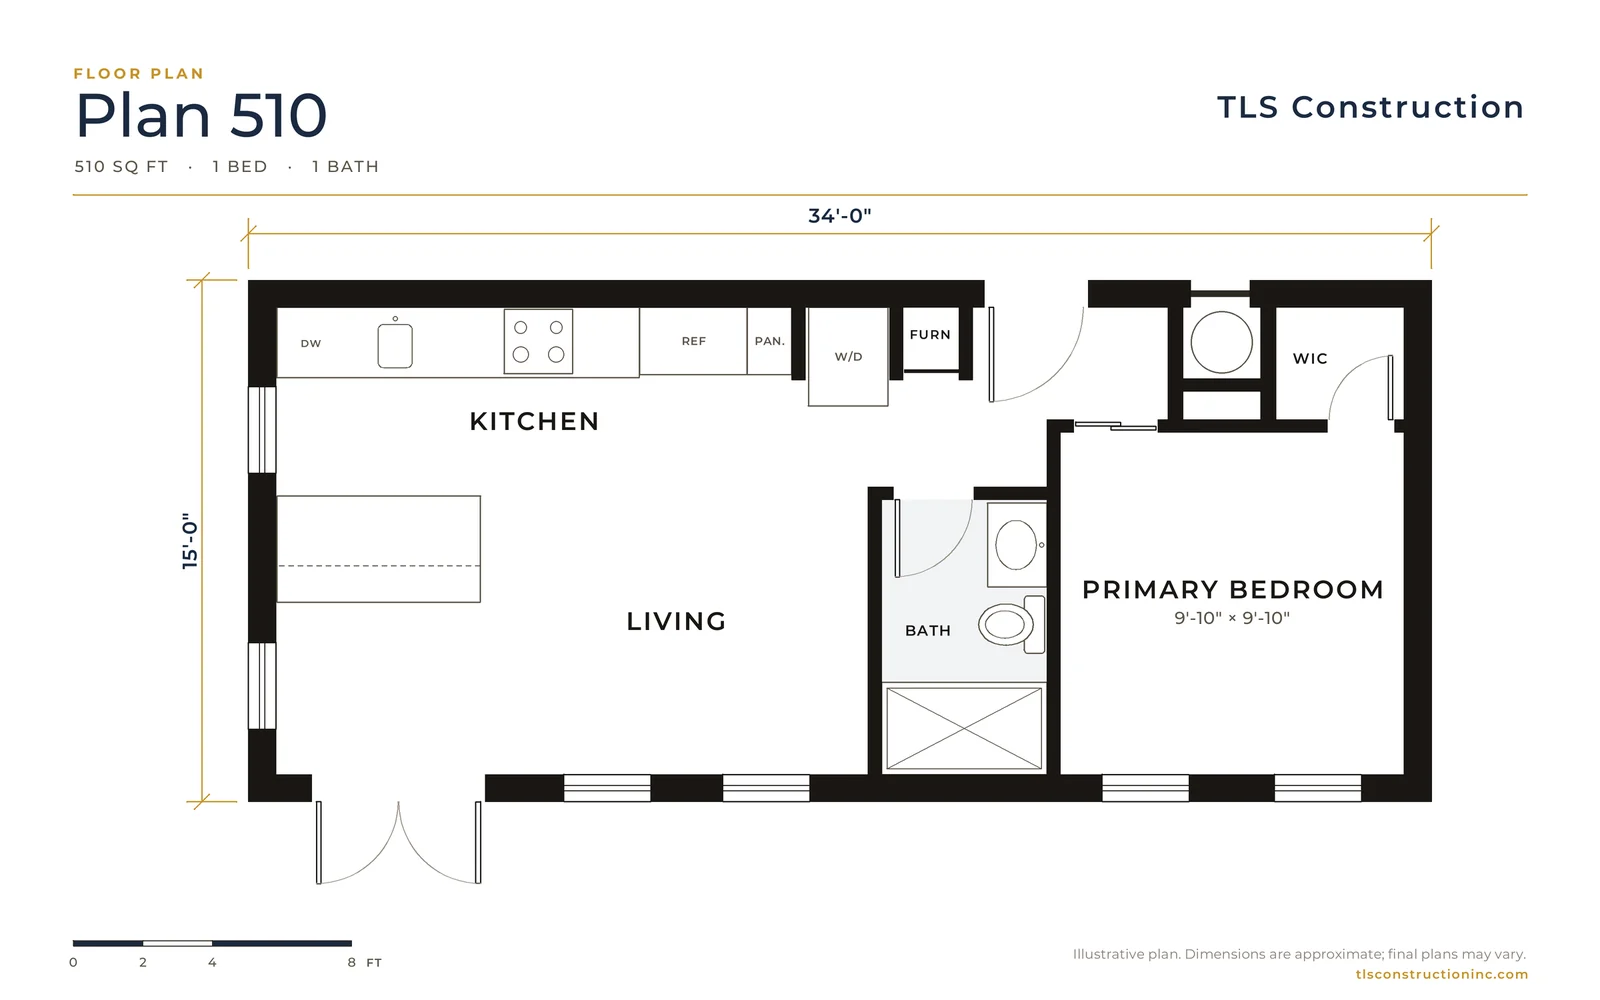
Plan 510
From $290,434
510 sq ft · 1 bed · 1 bath
15'-0" × 34'-0"
-
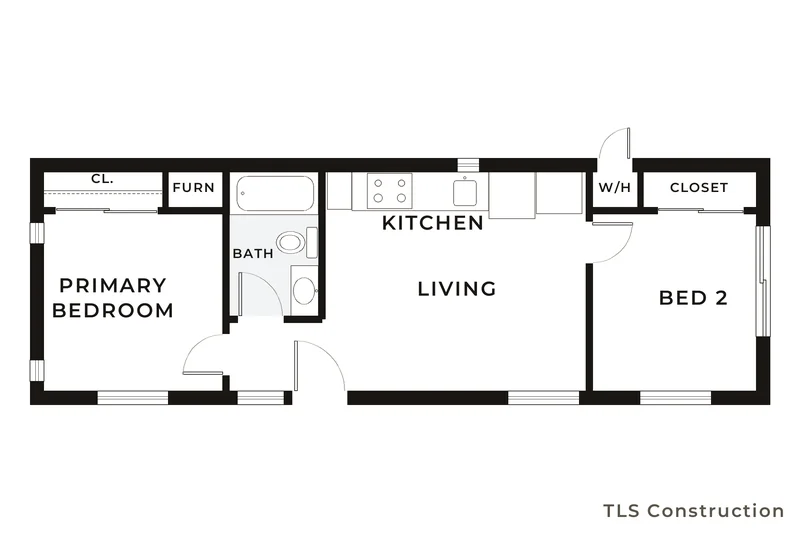
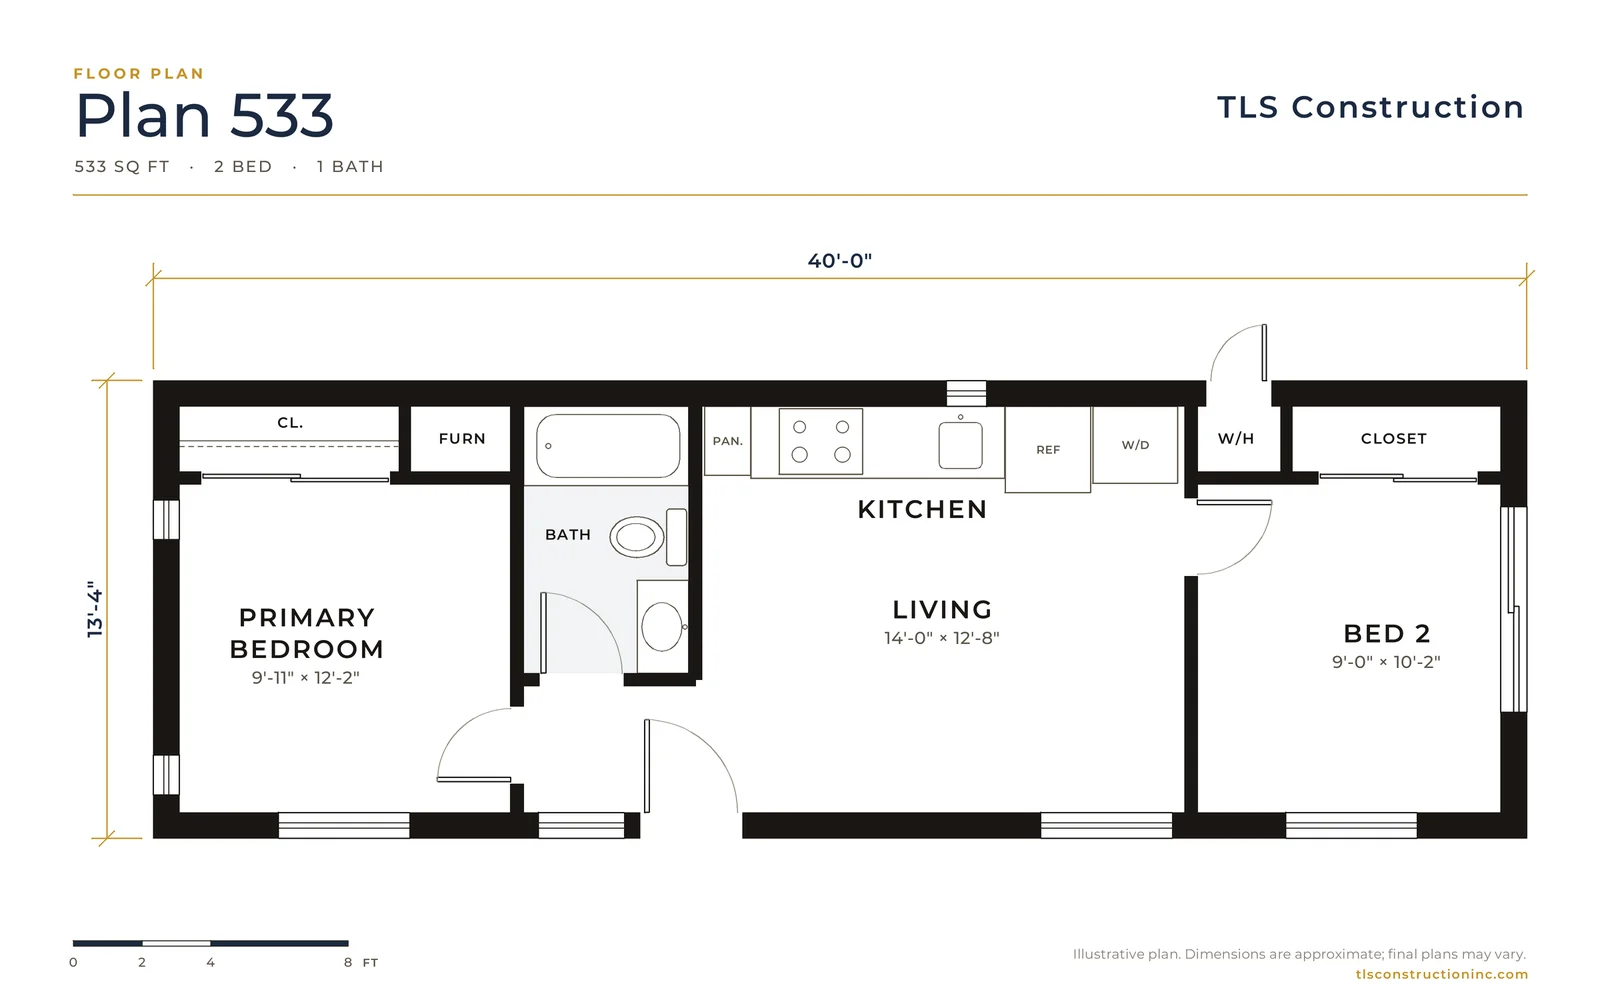
Plan 533
From $295,522
533 sq ft · 2 bed · 1 bath
13'-4" × 40'-0"
-
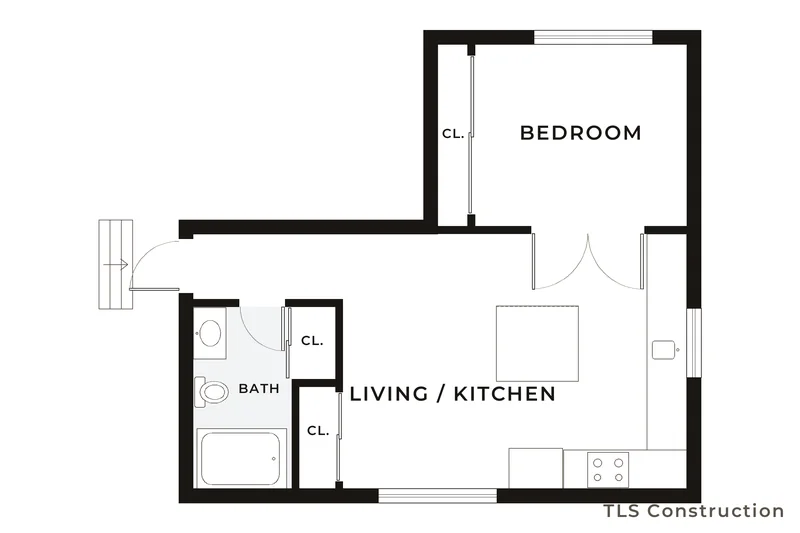
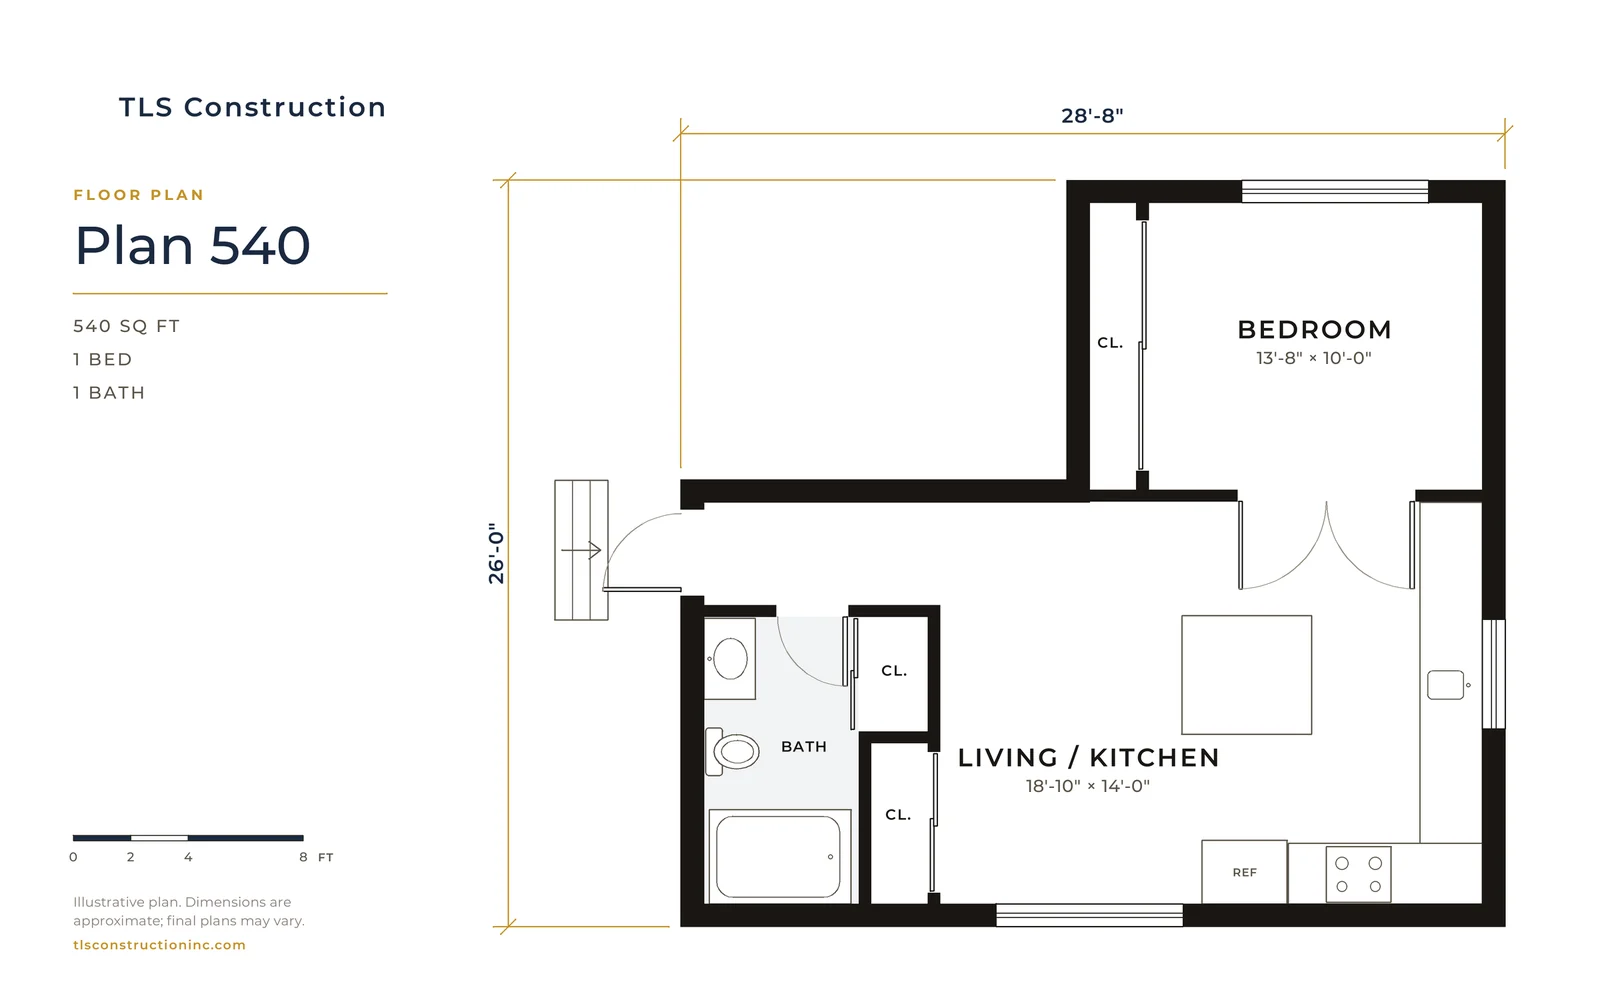
Plan 540
From $322,628
540 sq ft · 1 bed · 1 bath
26'-0" × 28'-8"
-
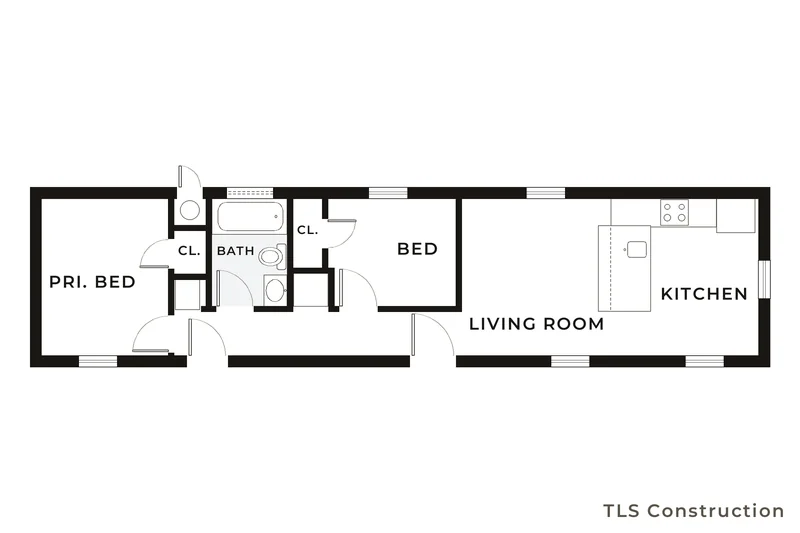
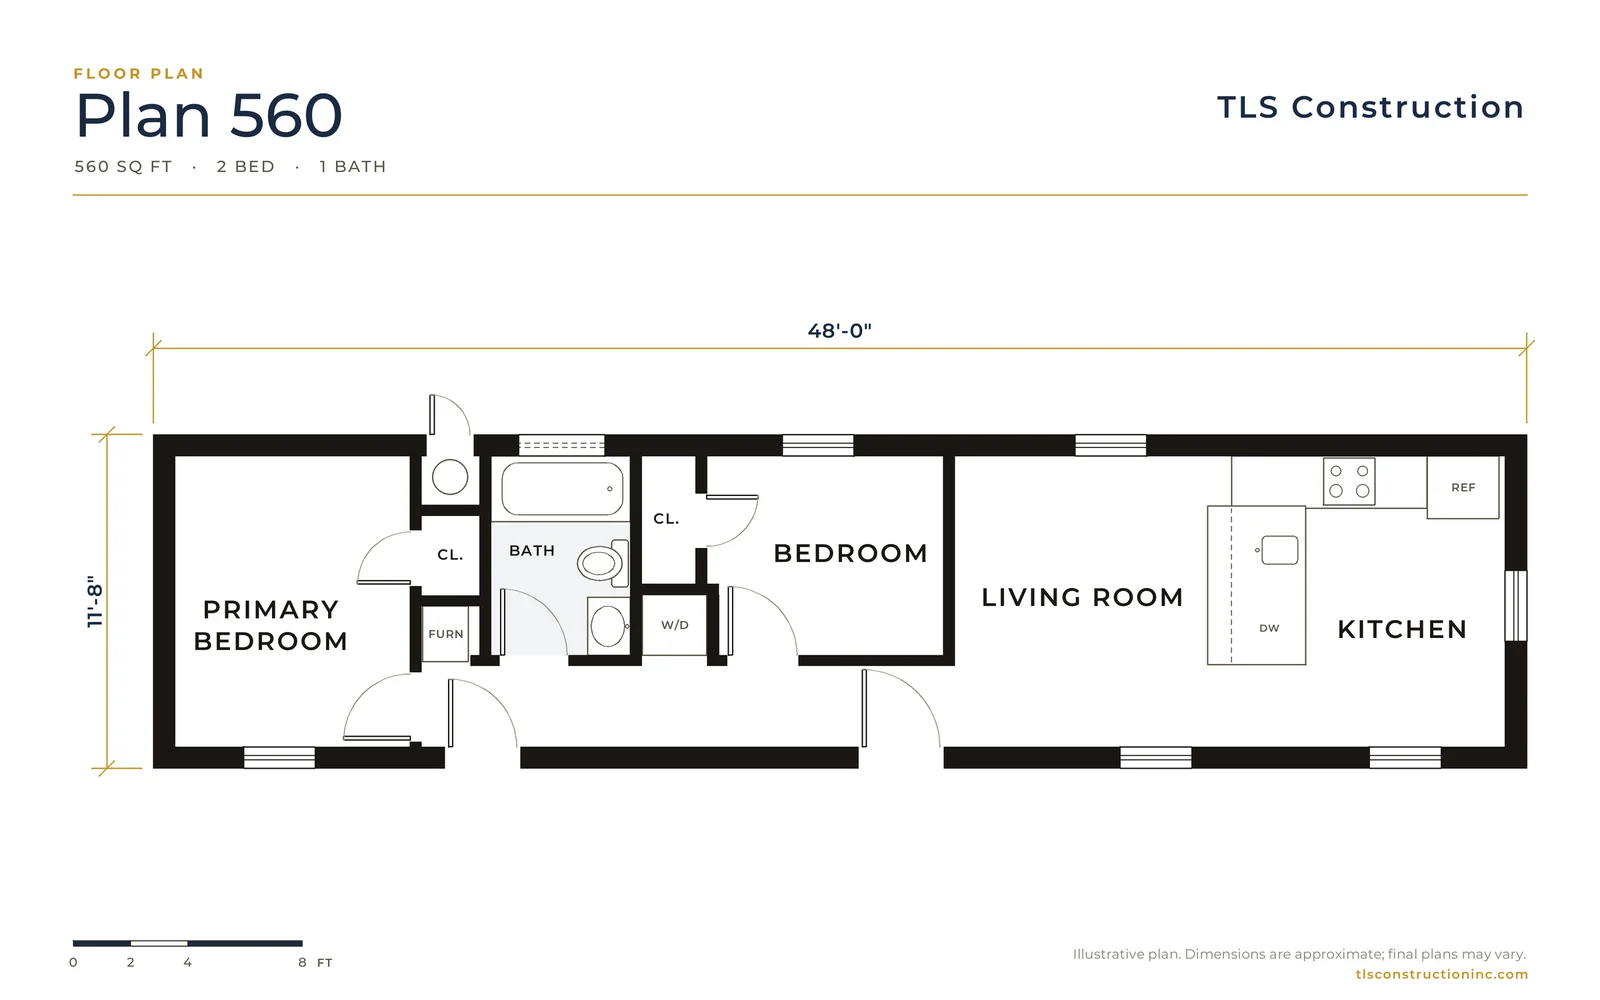
Plan 560
From $280,217
560 sq ft · 2 bed · 1 bath
11'-8" × 48'-0"
-
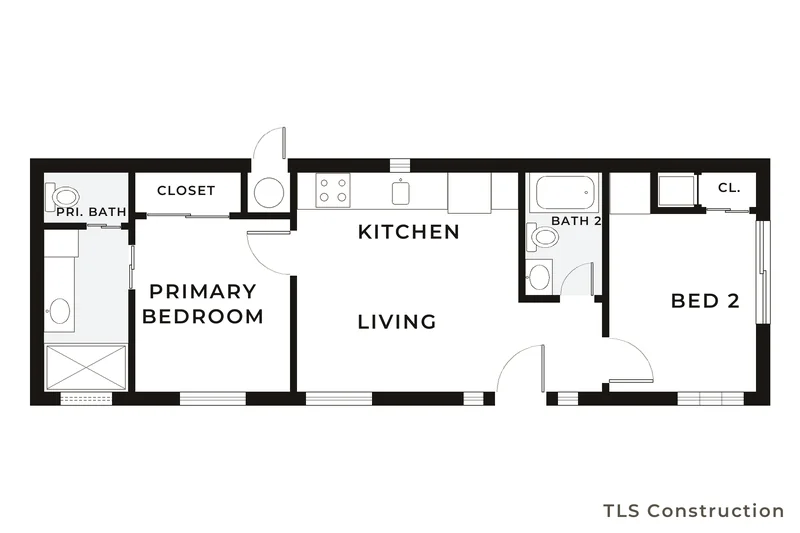
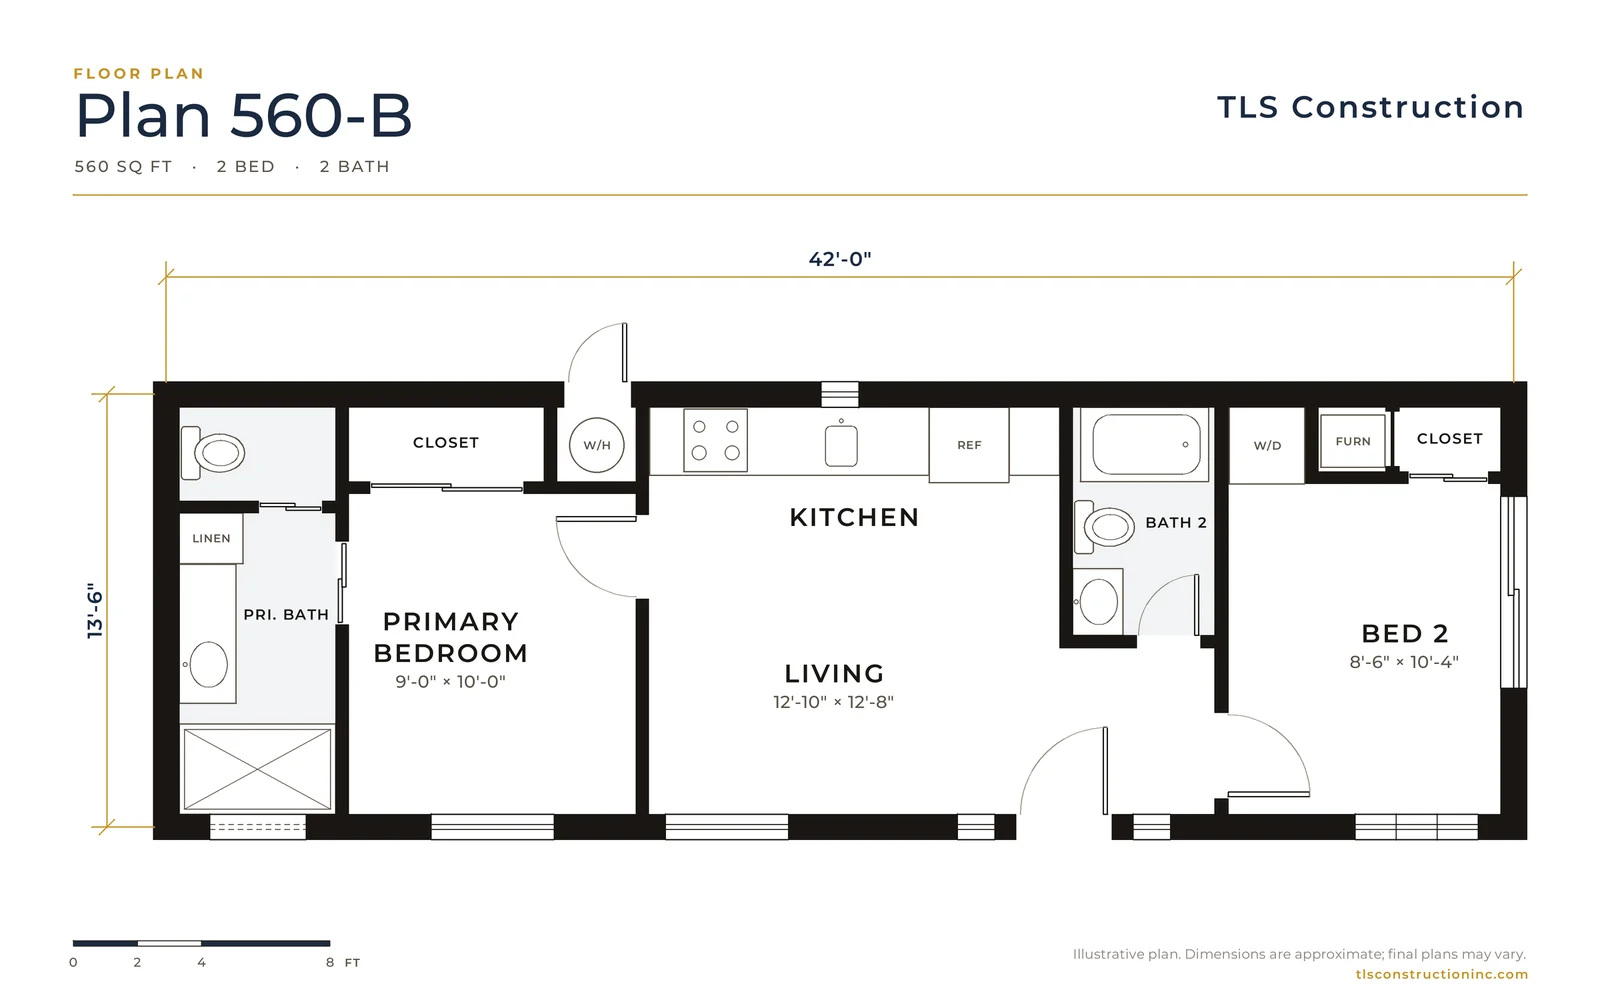
Plan 560-B
From $301,905
560 sq ft · 2 bed · 2 bath
13'-6" × 42'-0"
-
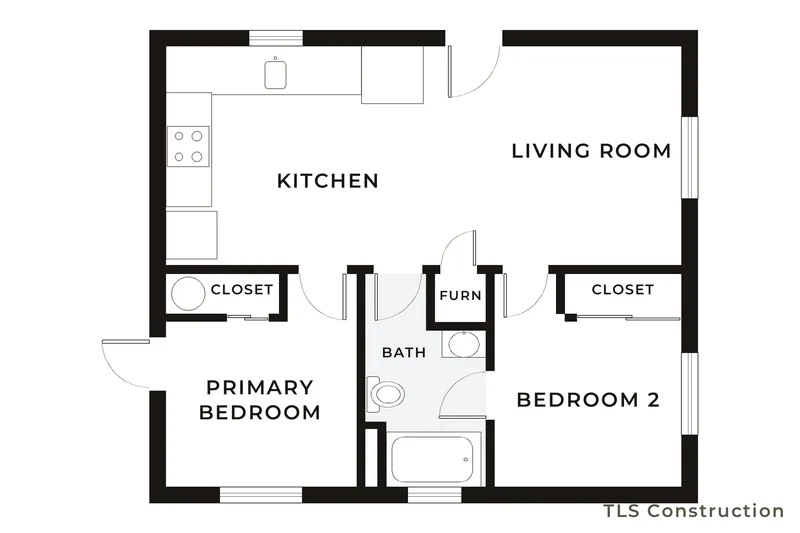
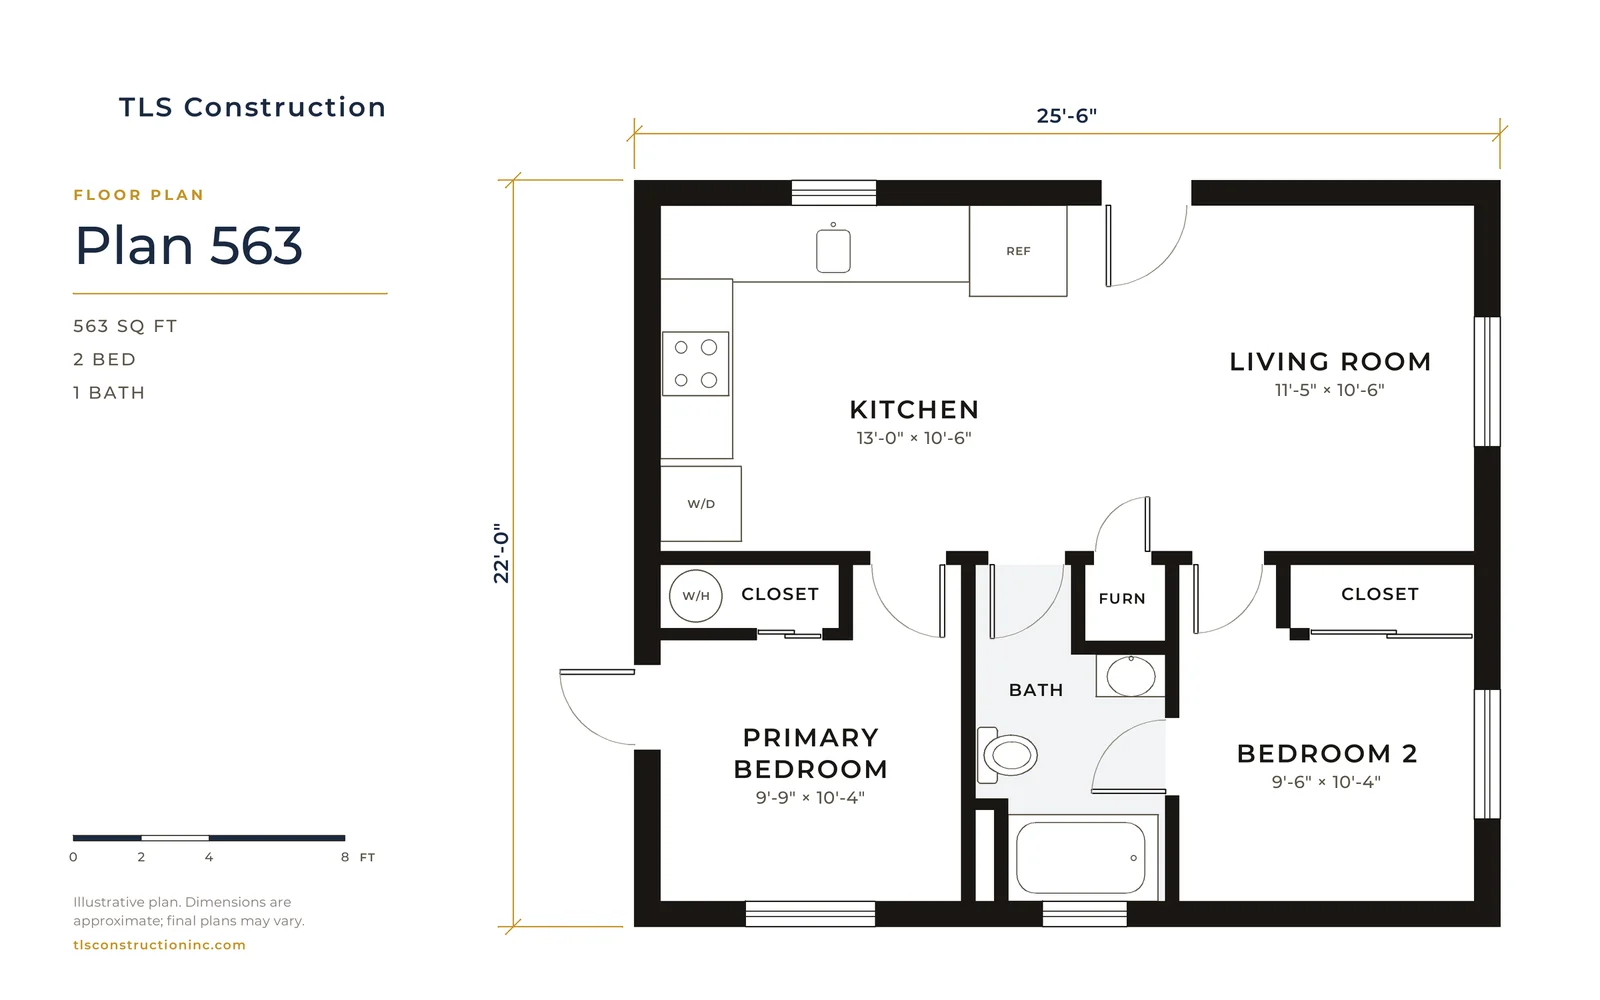
Plan 563
From $322,072
563 sq ft · 2 bed · 1 bath
22'-0" × 25'-6"
-
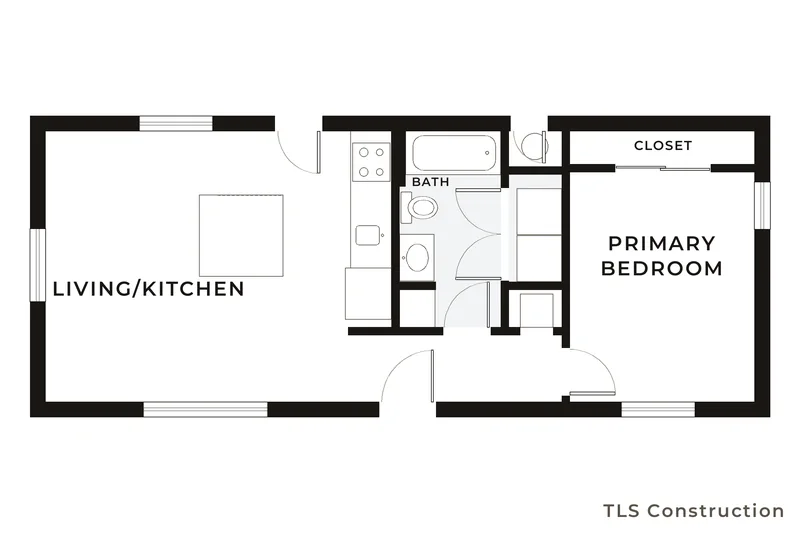
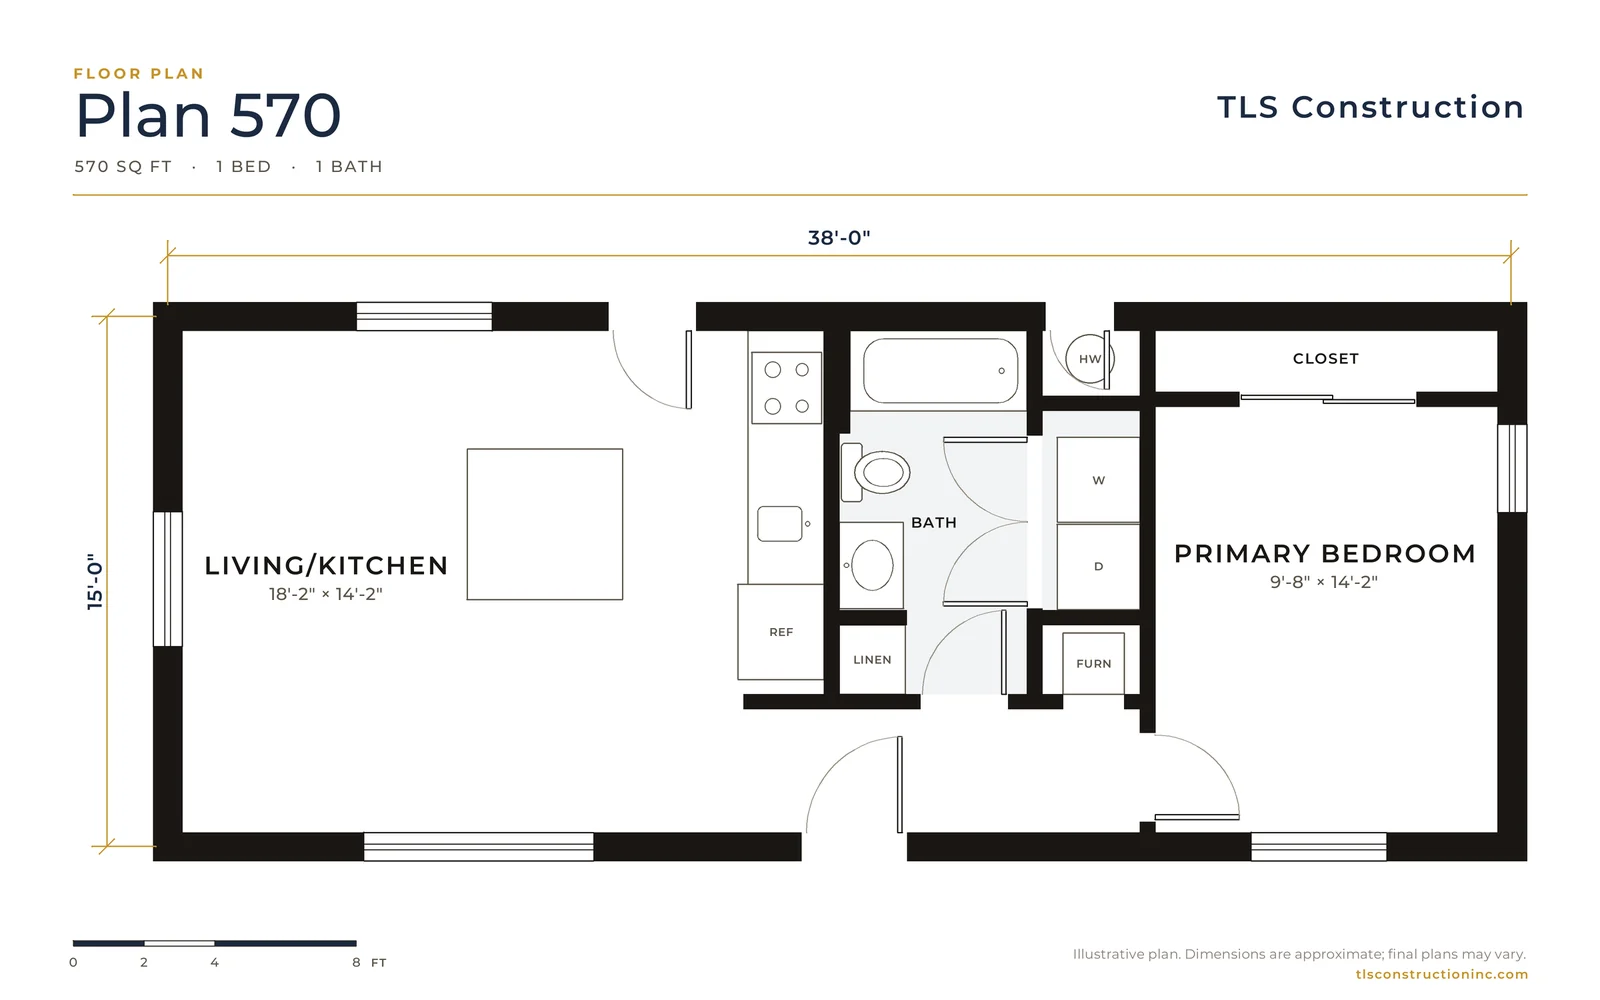
Plan 570
From $291,791
570 sq ft · 1 bed · 1 bath
15'-0" × 38'-0"
-
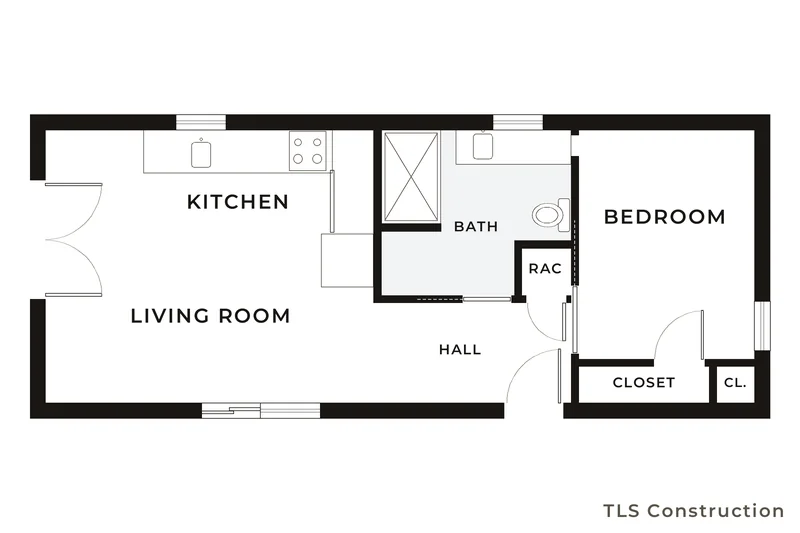
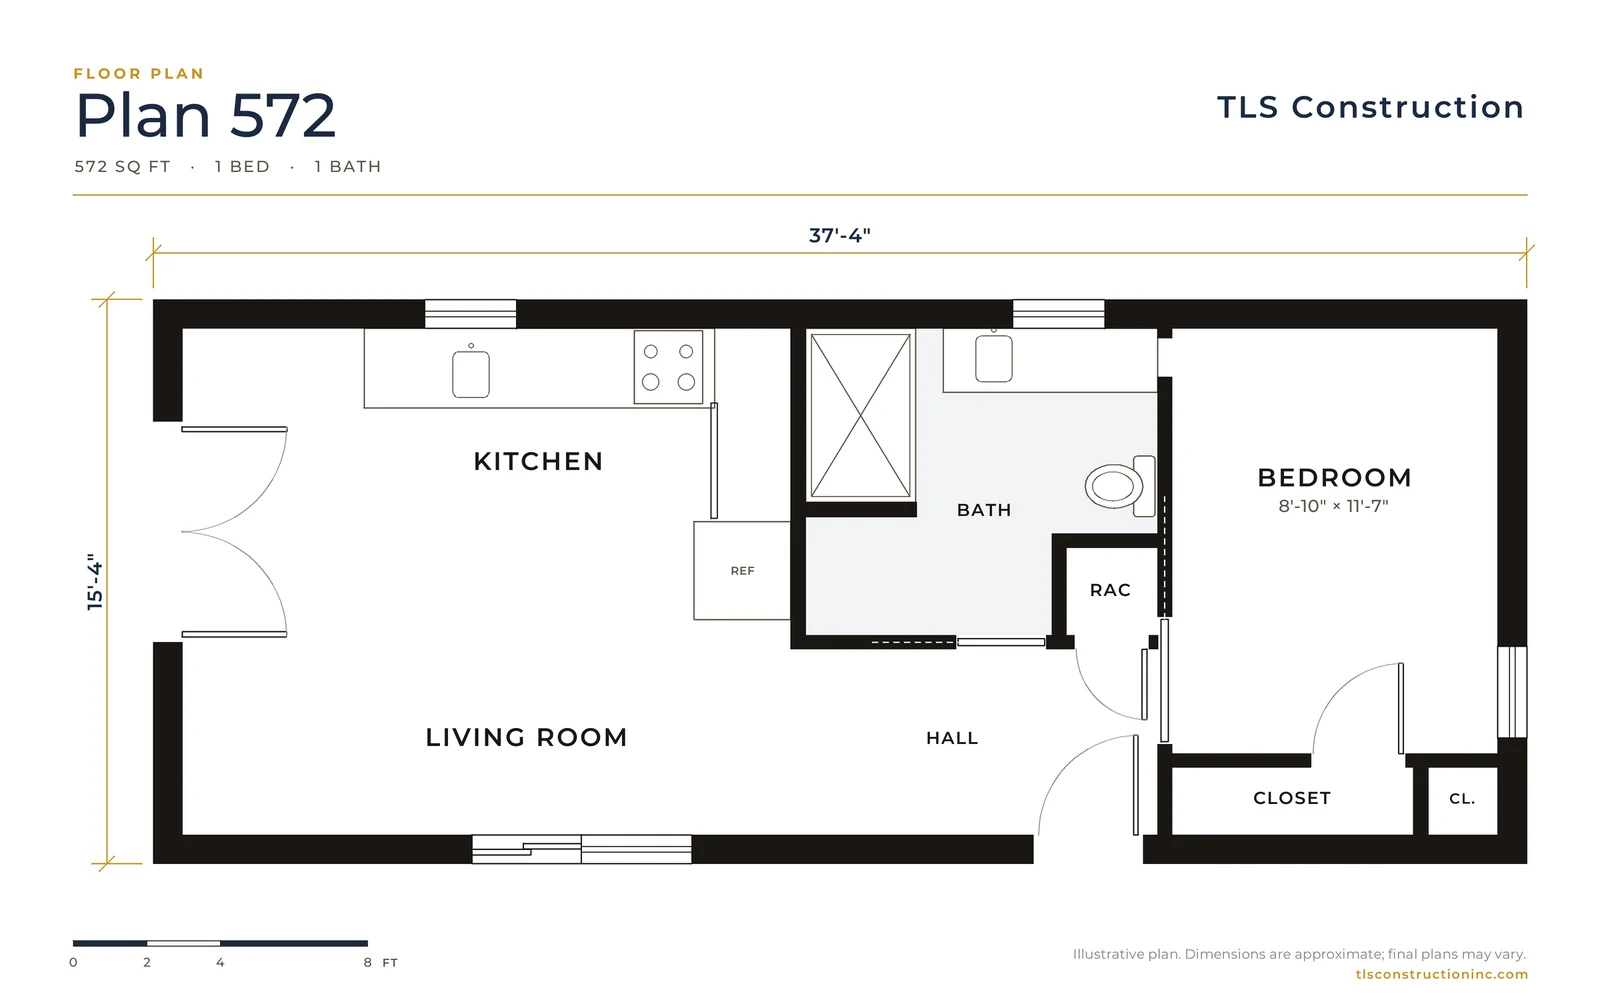
Plan 572
From $292,717
572 sq ft · 1 bed · 1 bath
15'-4" × 37'-4"
-
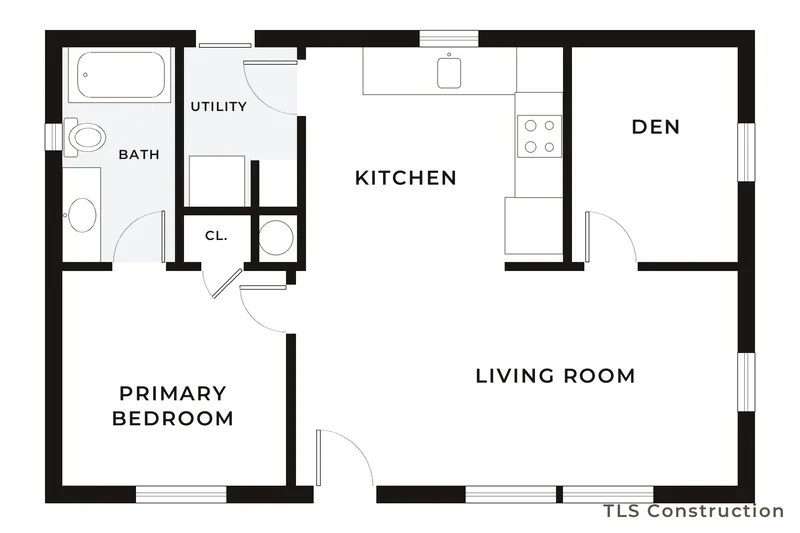
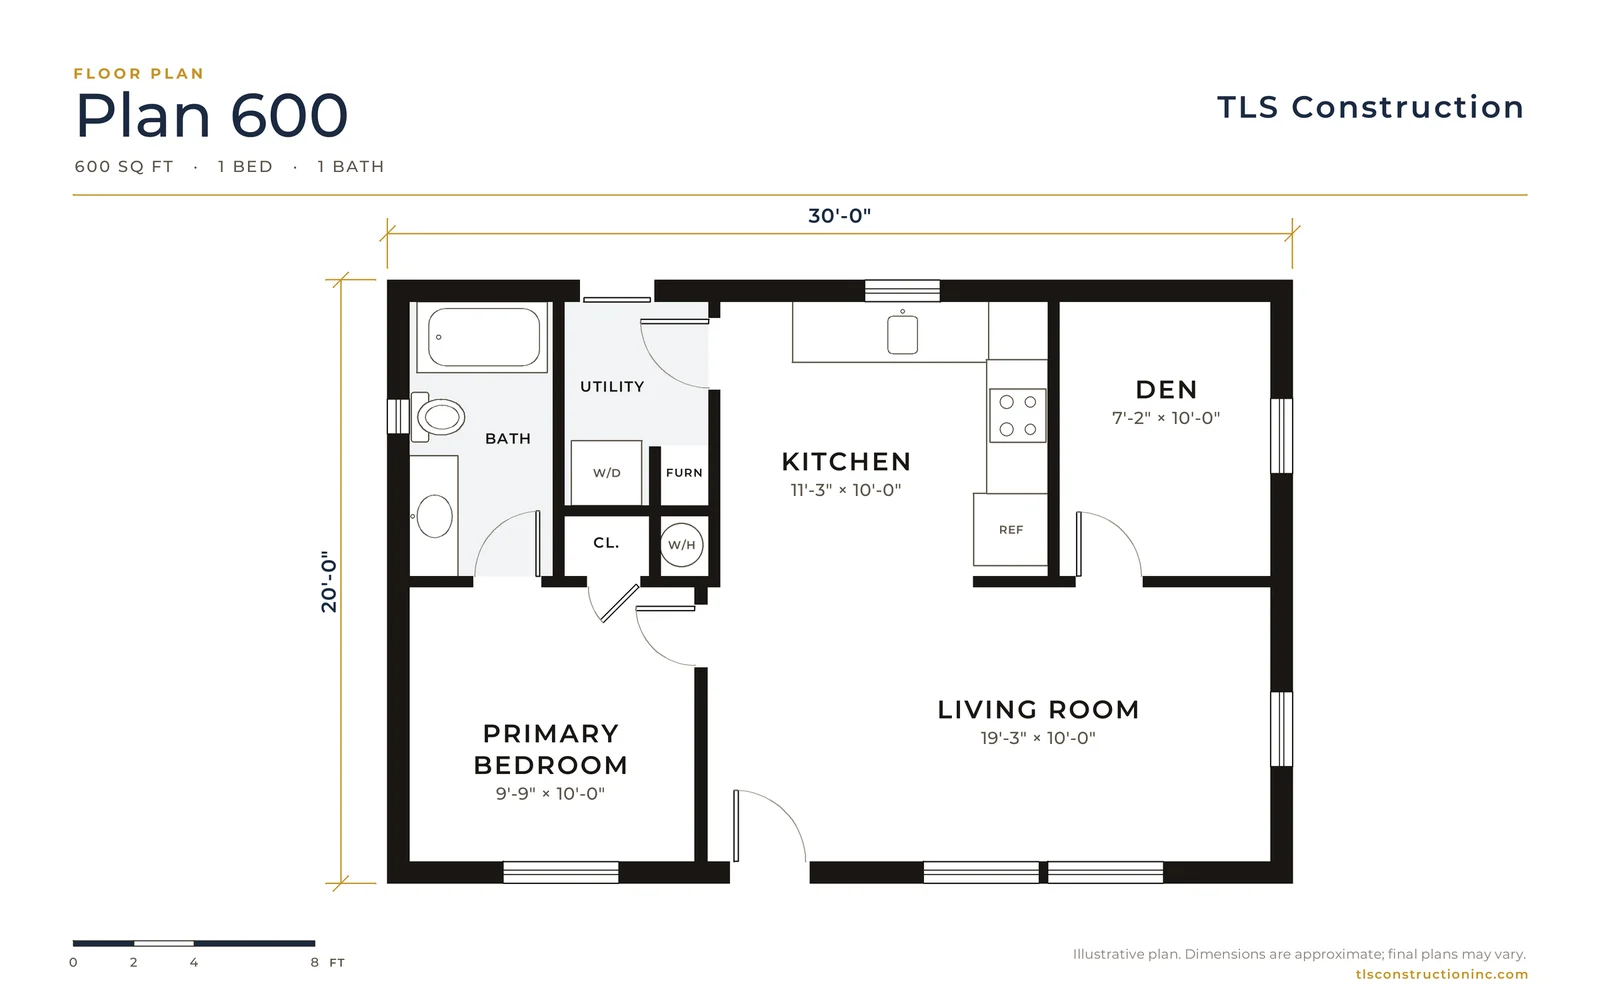
Plan 600
From $323,883
600 sq ft · 1 bed · 1 bath
20'-0" × 30'-0"
-
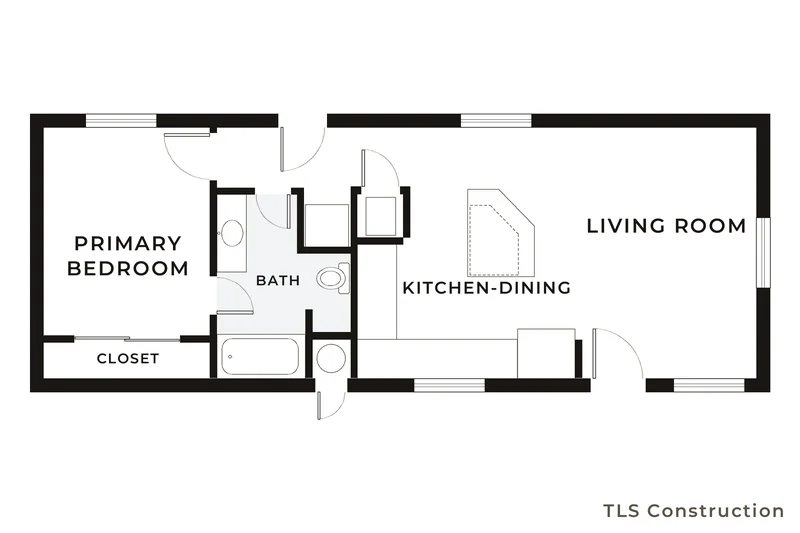
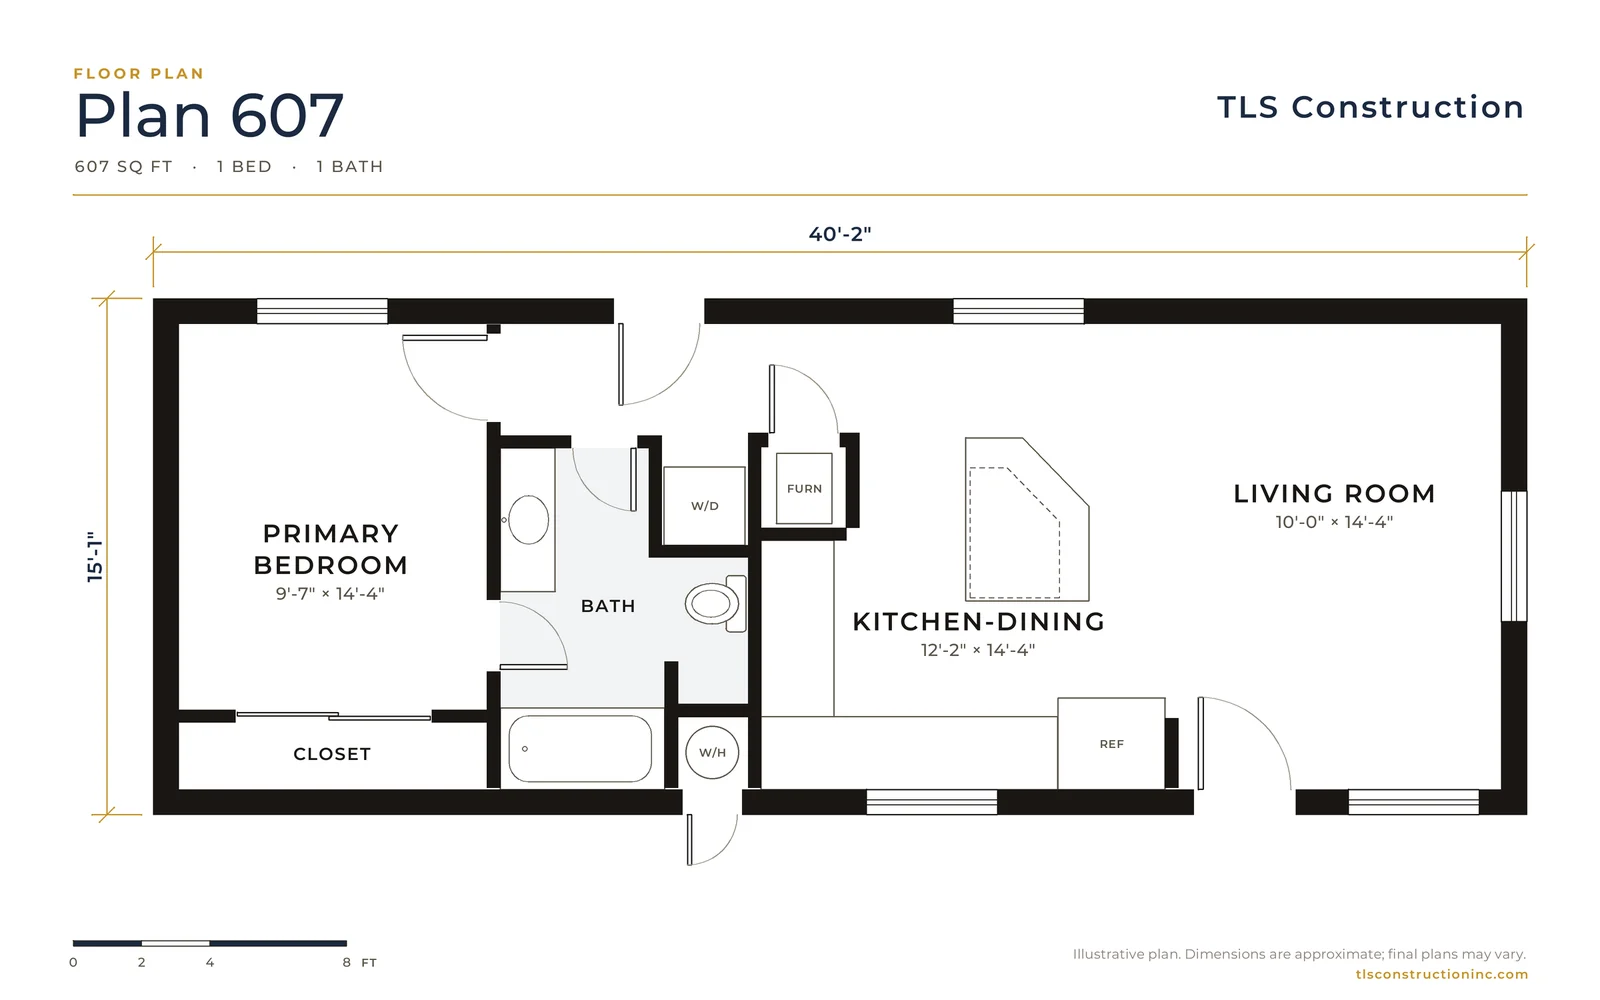
Plan 607
From $291,196
607 sq ft · 1 bed · 1 bath
15'-1" × 40'-2"
-
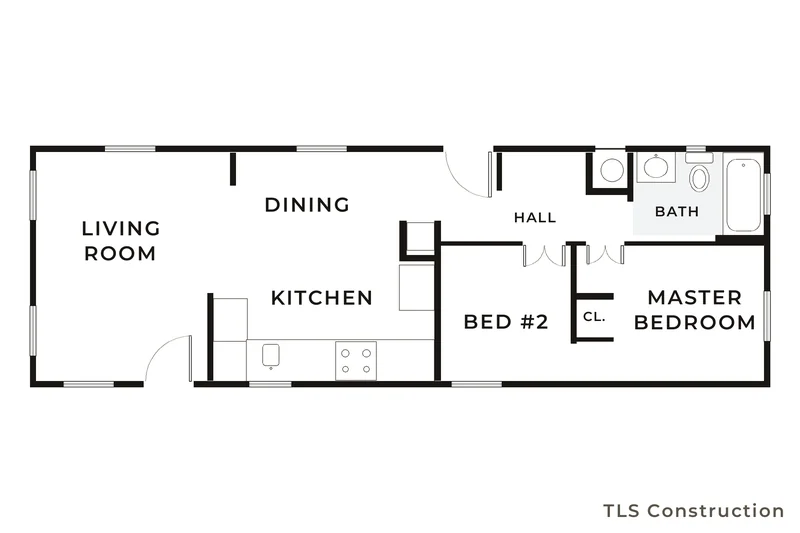
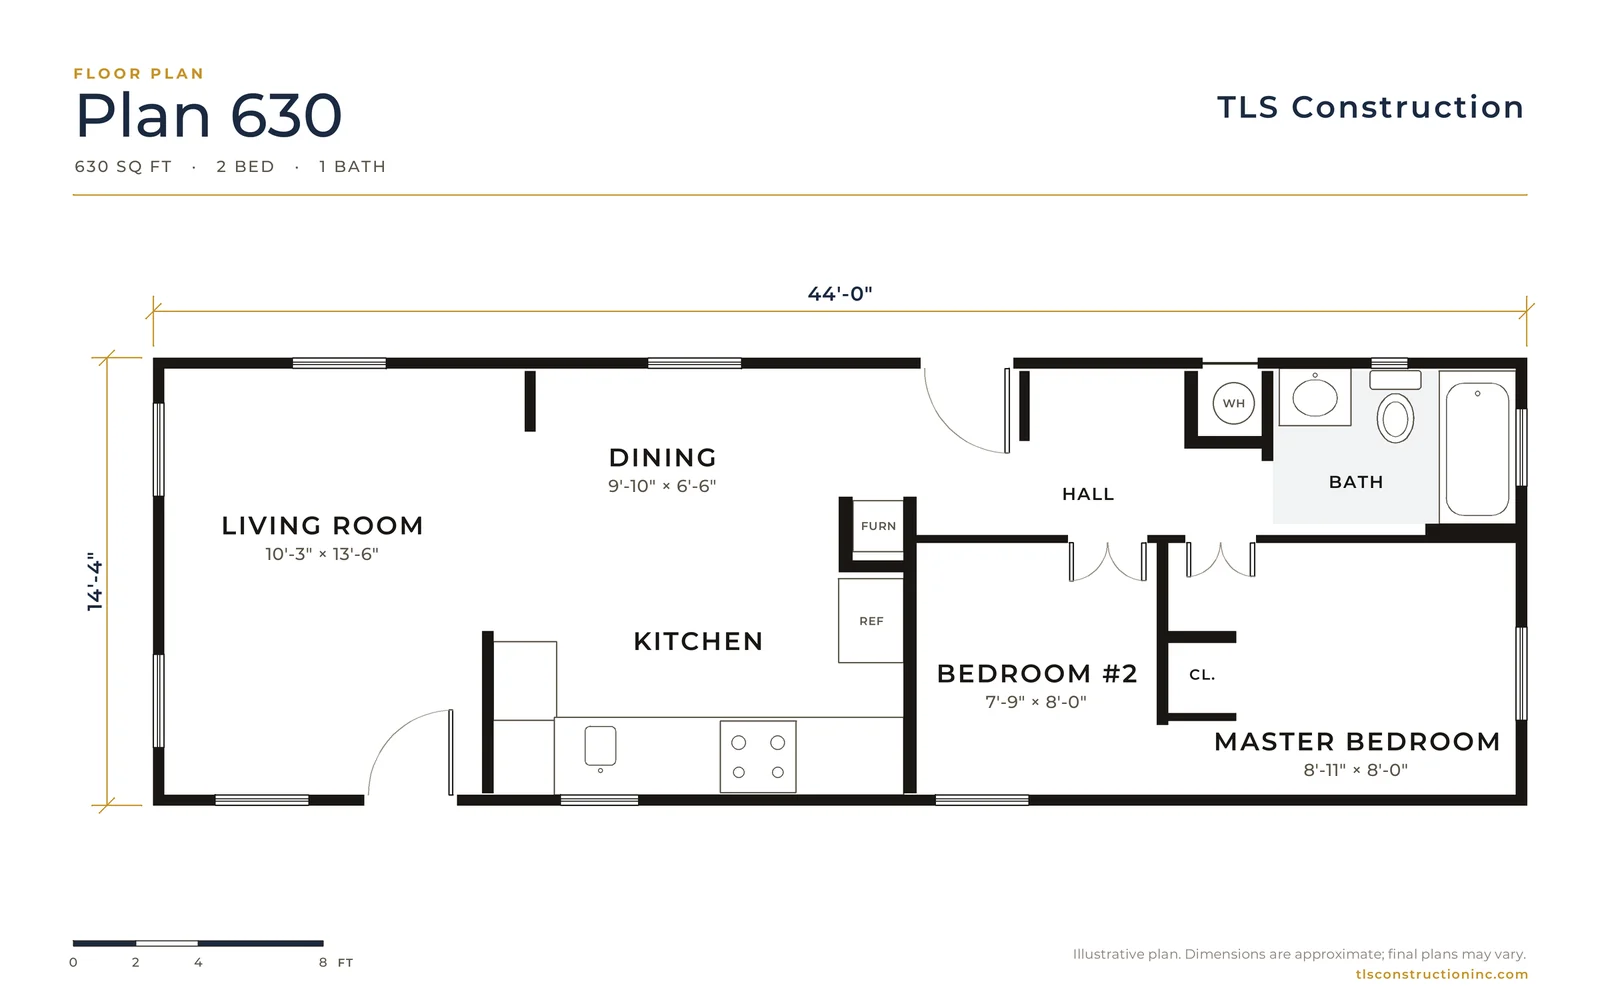
Plan 630
From $291,900
630 sq ft · 2 bed · 1 bath
14'-4" × 44'-0"
-
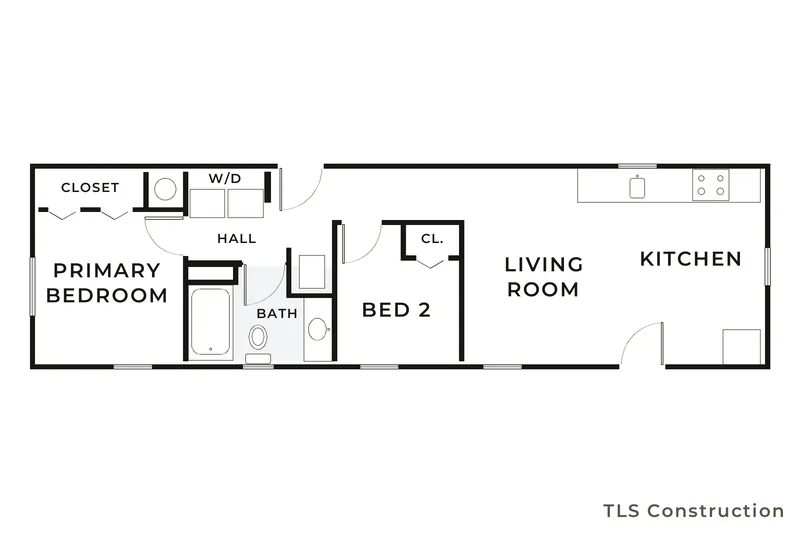
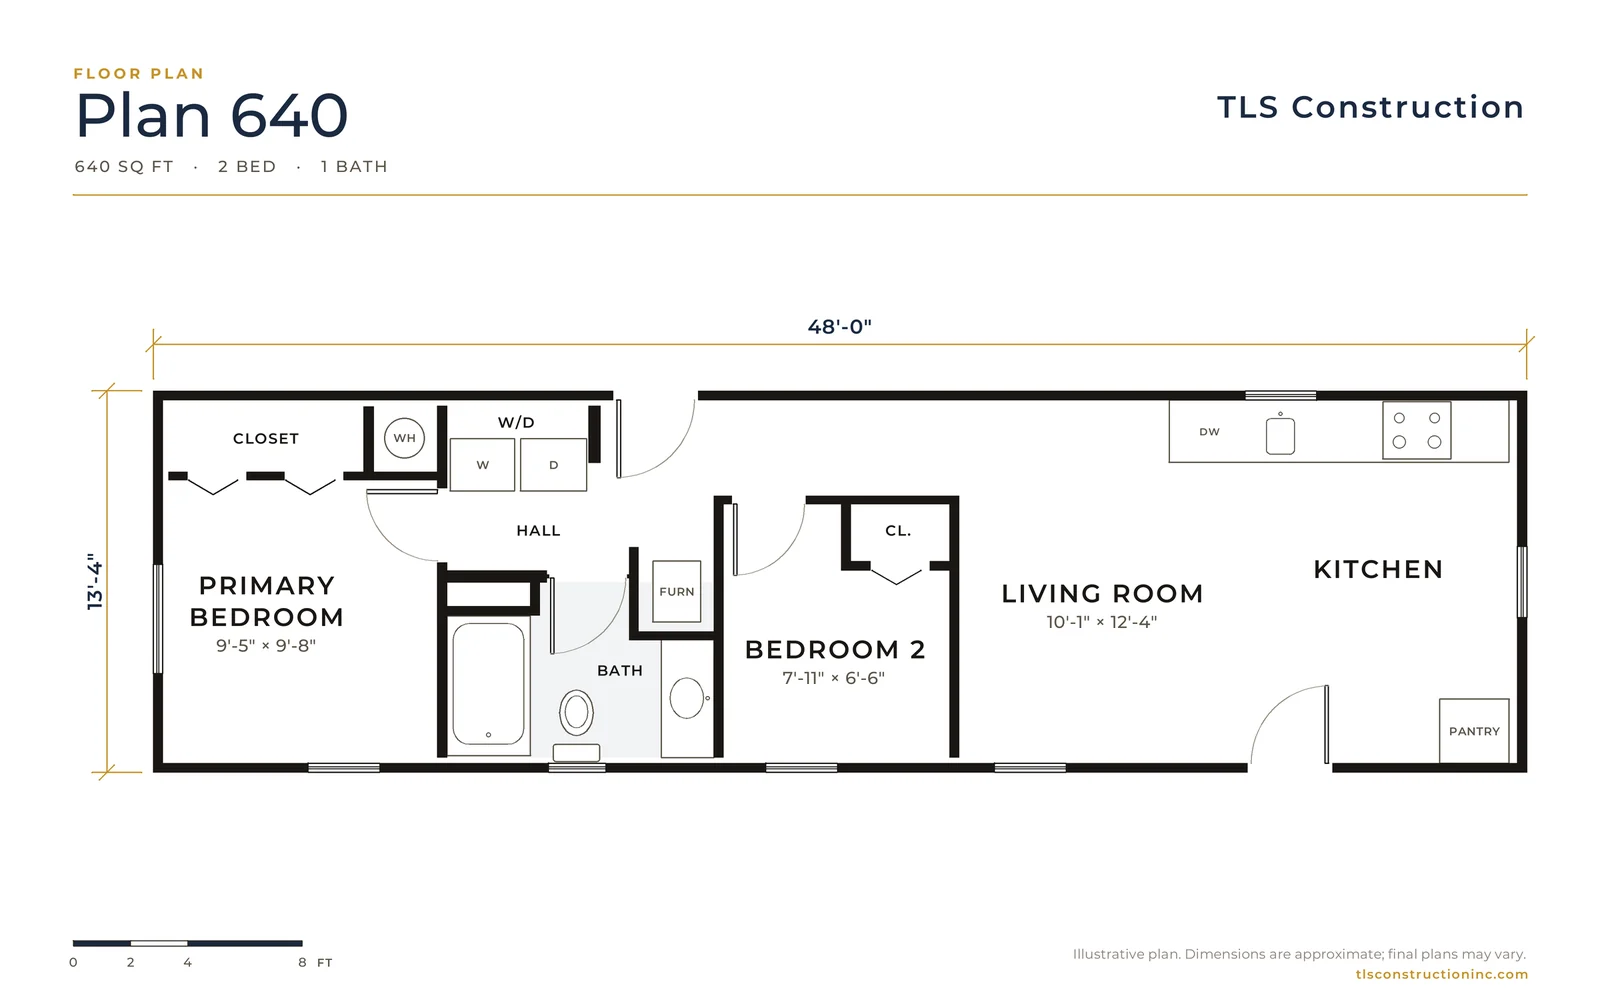
Plan 640
From $291,900
640 sq ft · 2 bed · 1 bath
13'-4" × 48'-0"
-
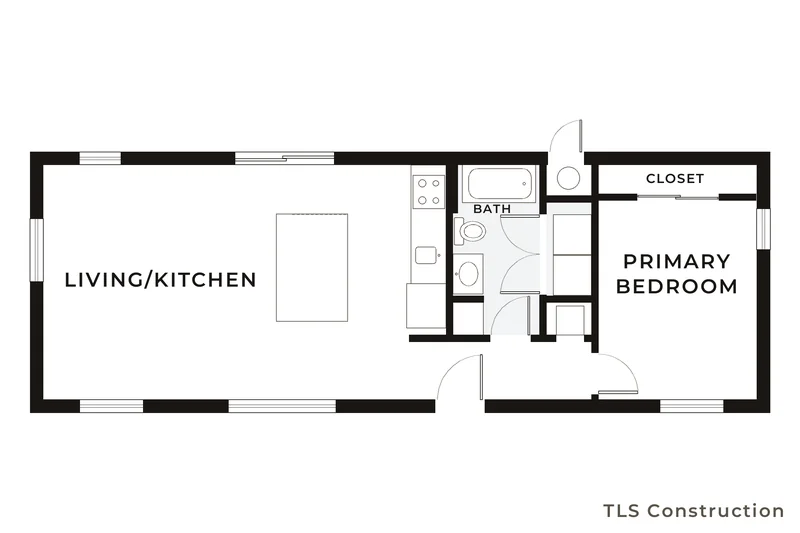
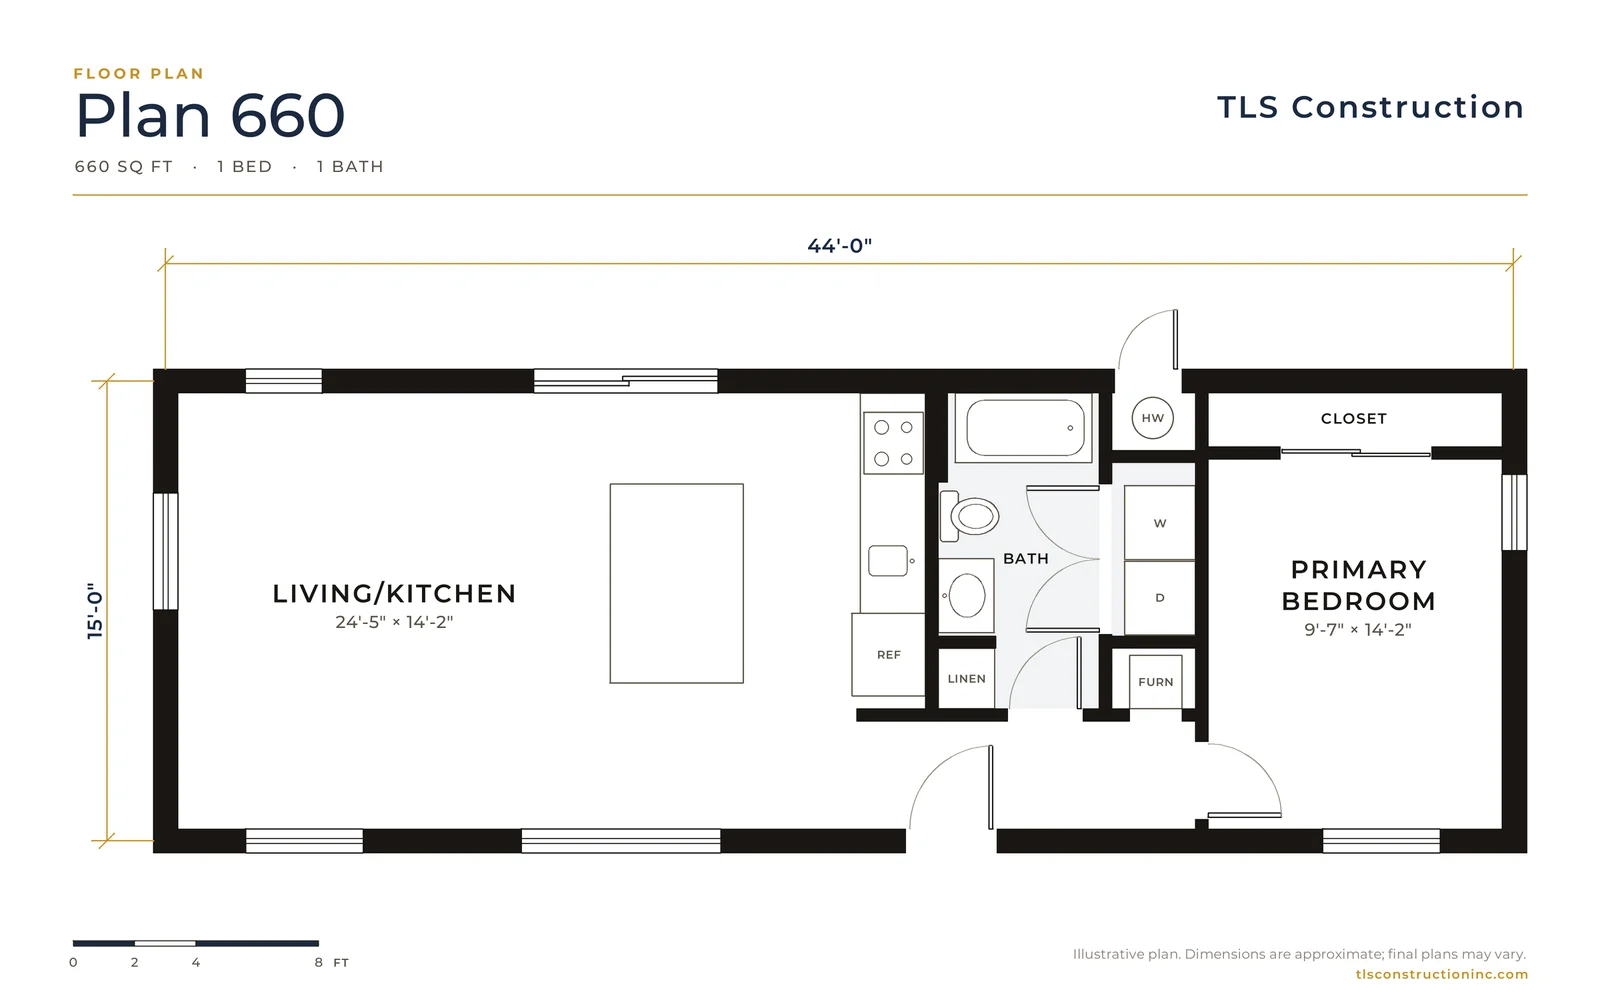
Plan 660
From $291,711
660 sq ft · 1 bed · 1 bath
15'-0" × 44'-0"
-
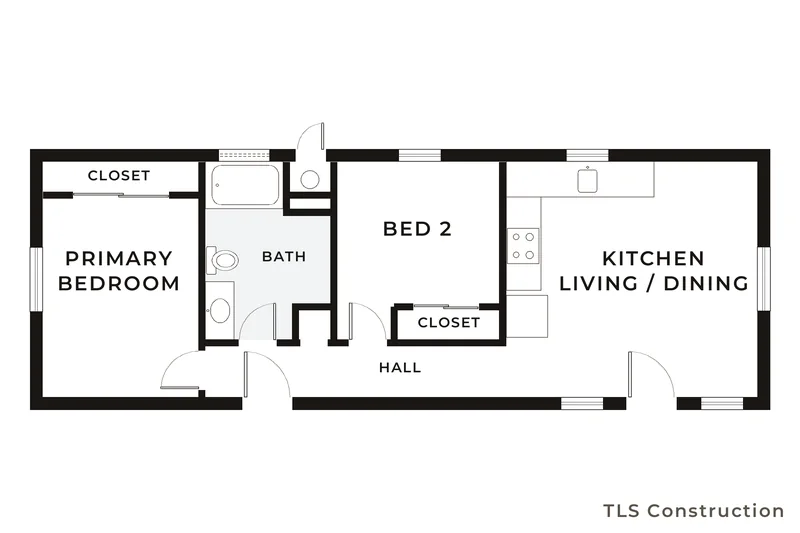
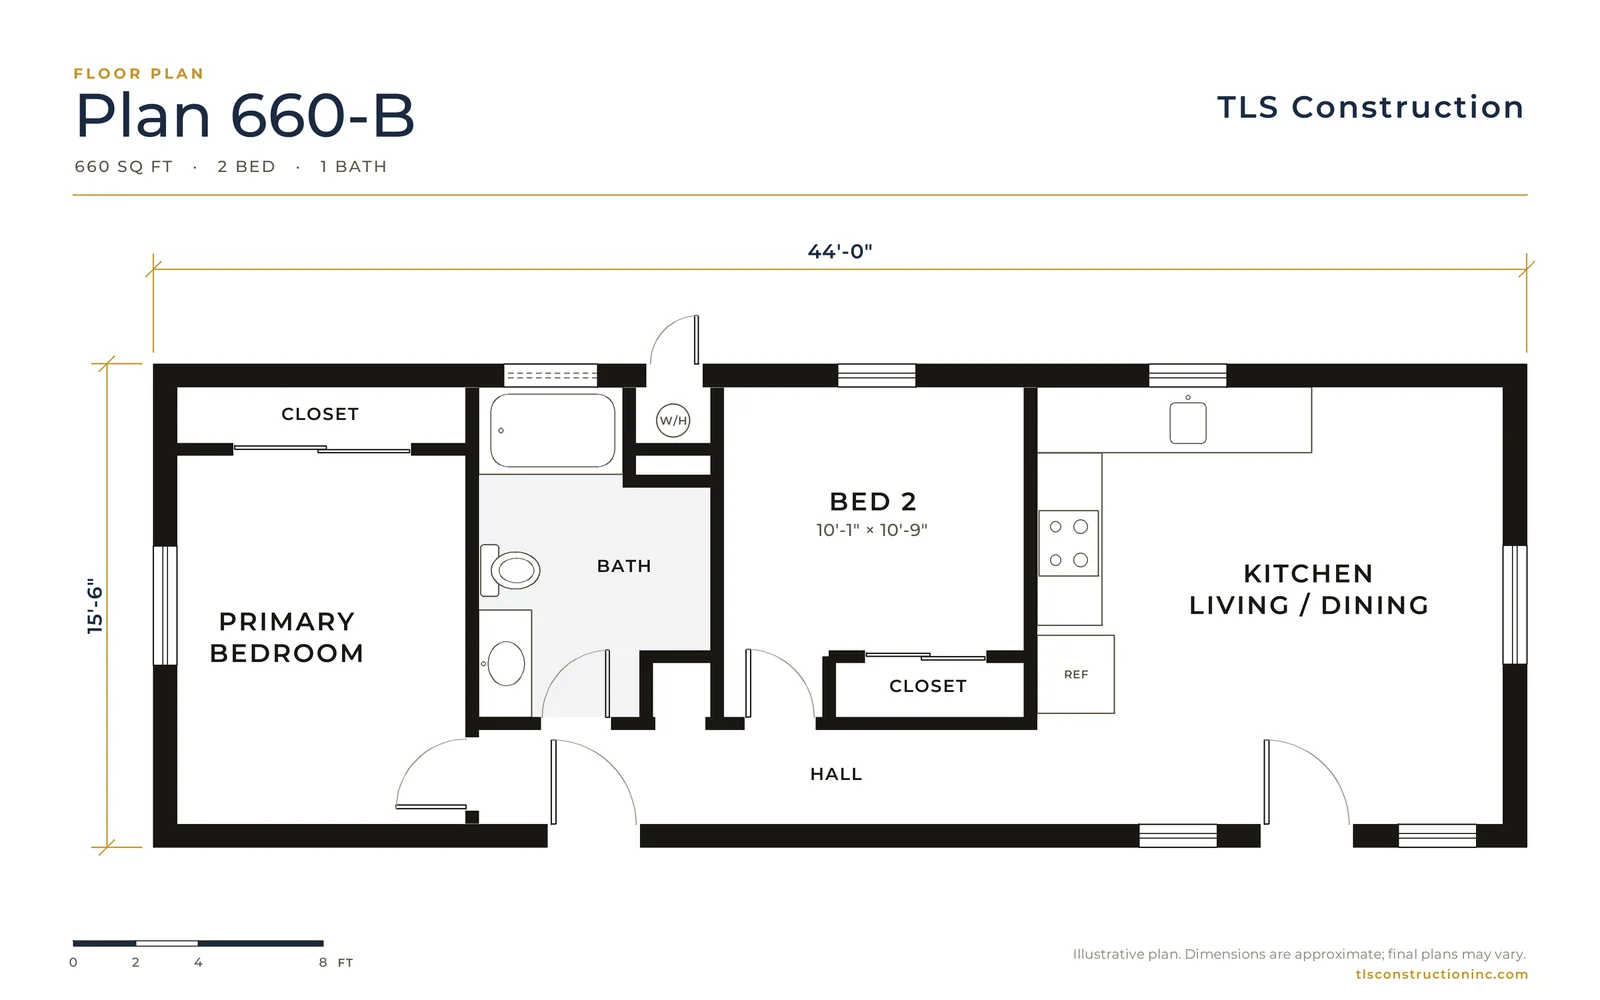
Plan 660-B
From $297,174
660 sq ft · 2 bed · 1 bath
15'-6" × 44'-0"
-
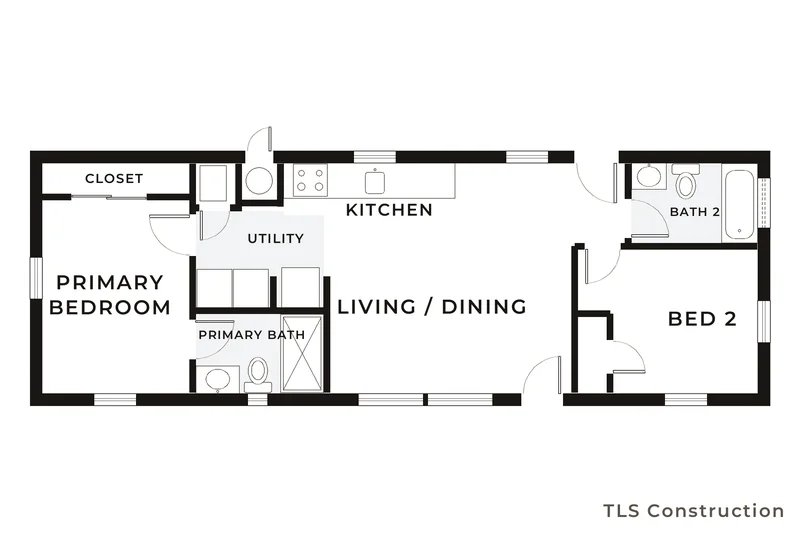
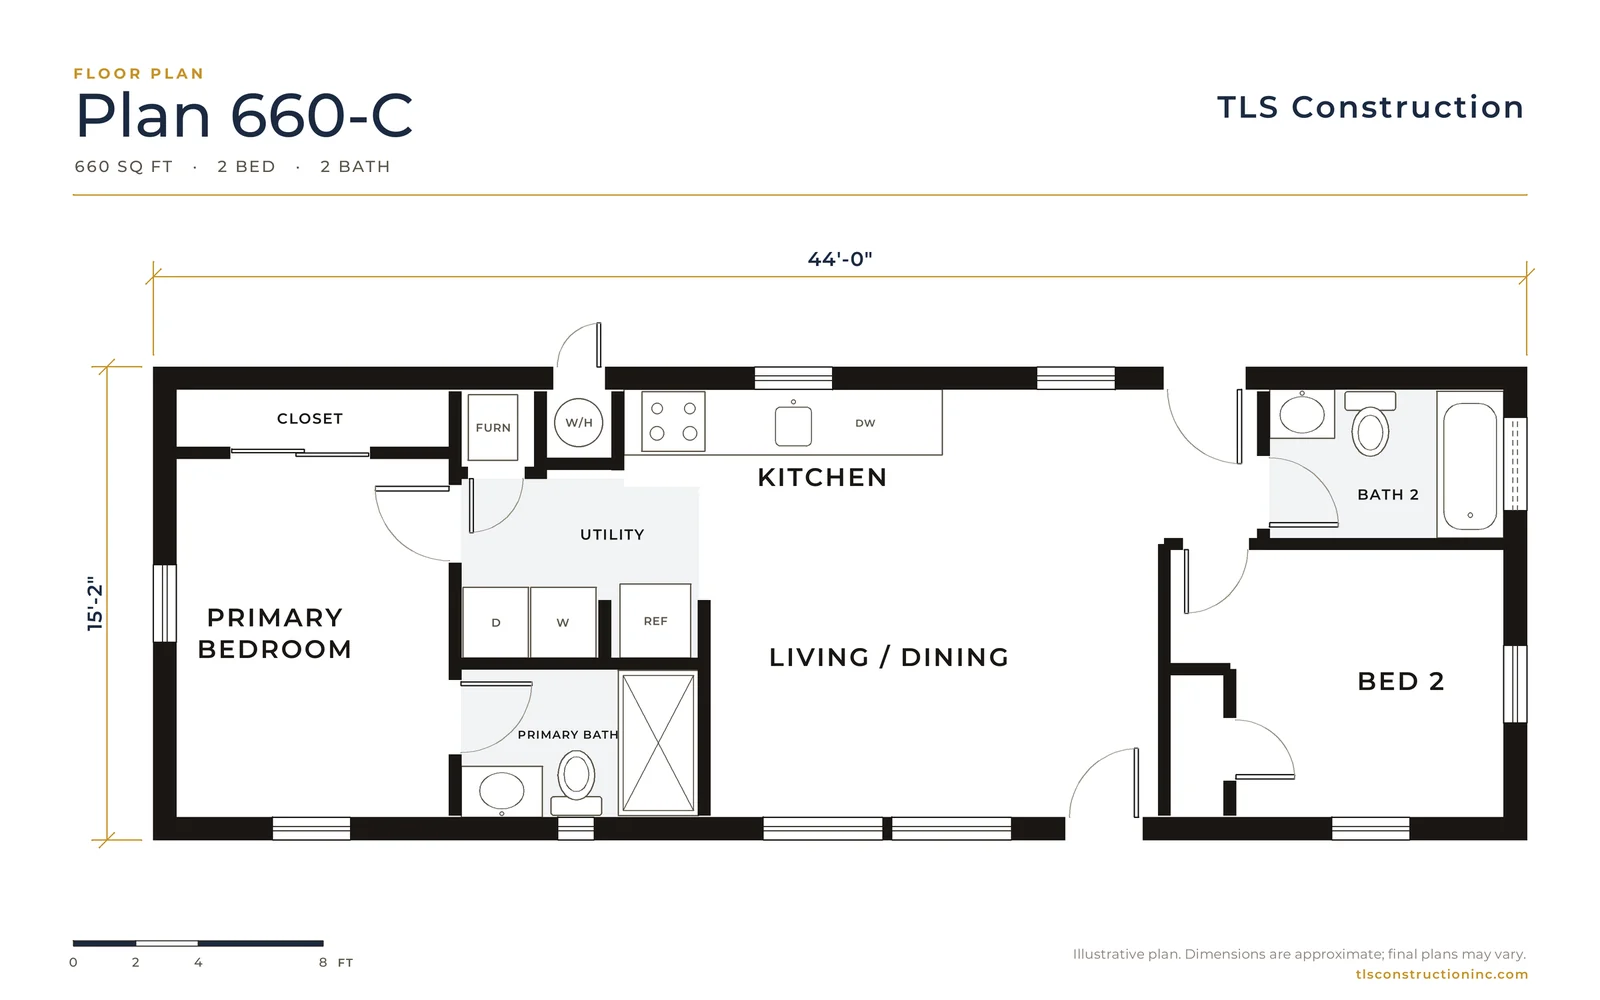
Plan 660-C
From $301,224
660 sq ft · 2 bed · 2 bath
15'-2" × 44'-0"
-
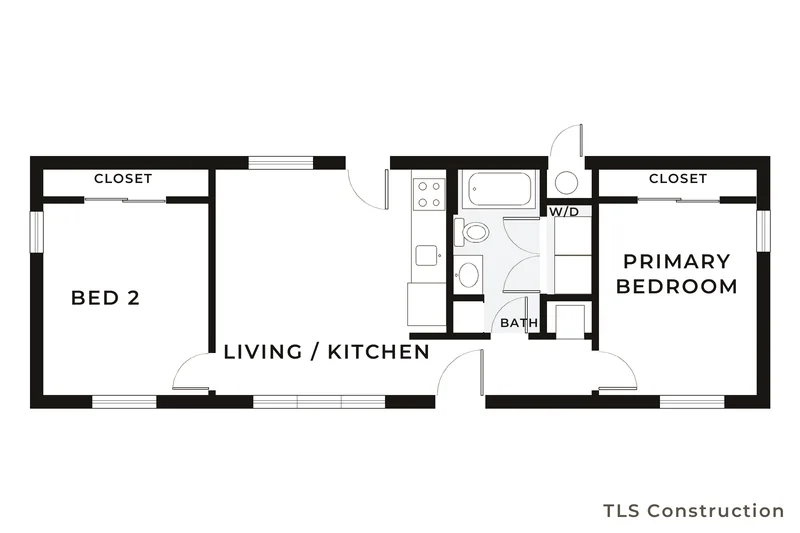
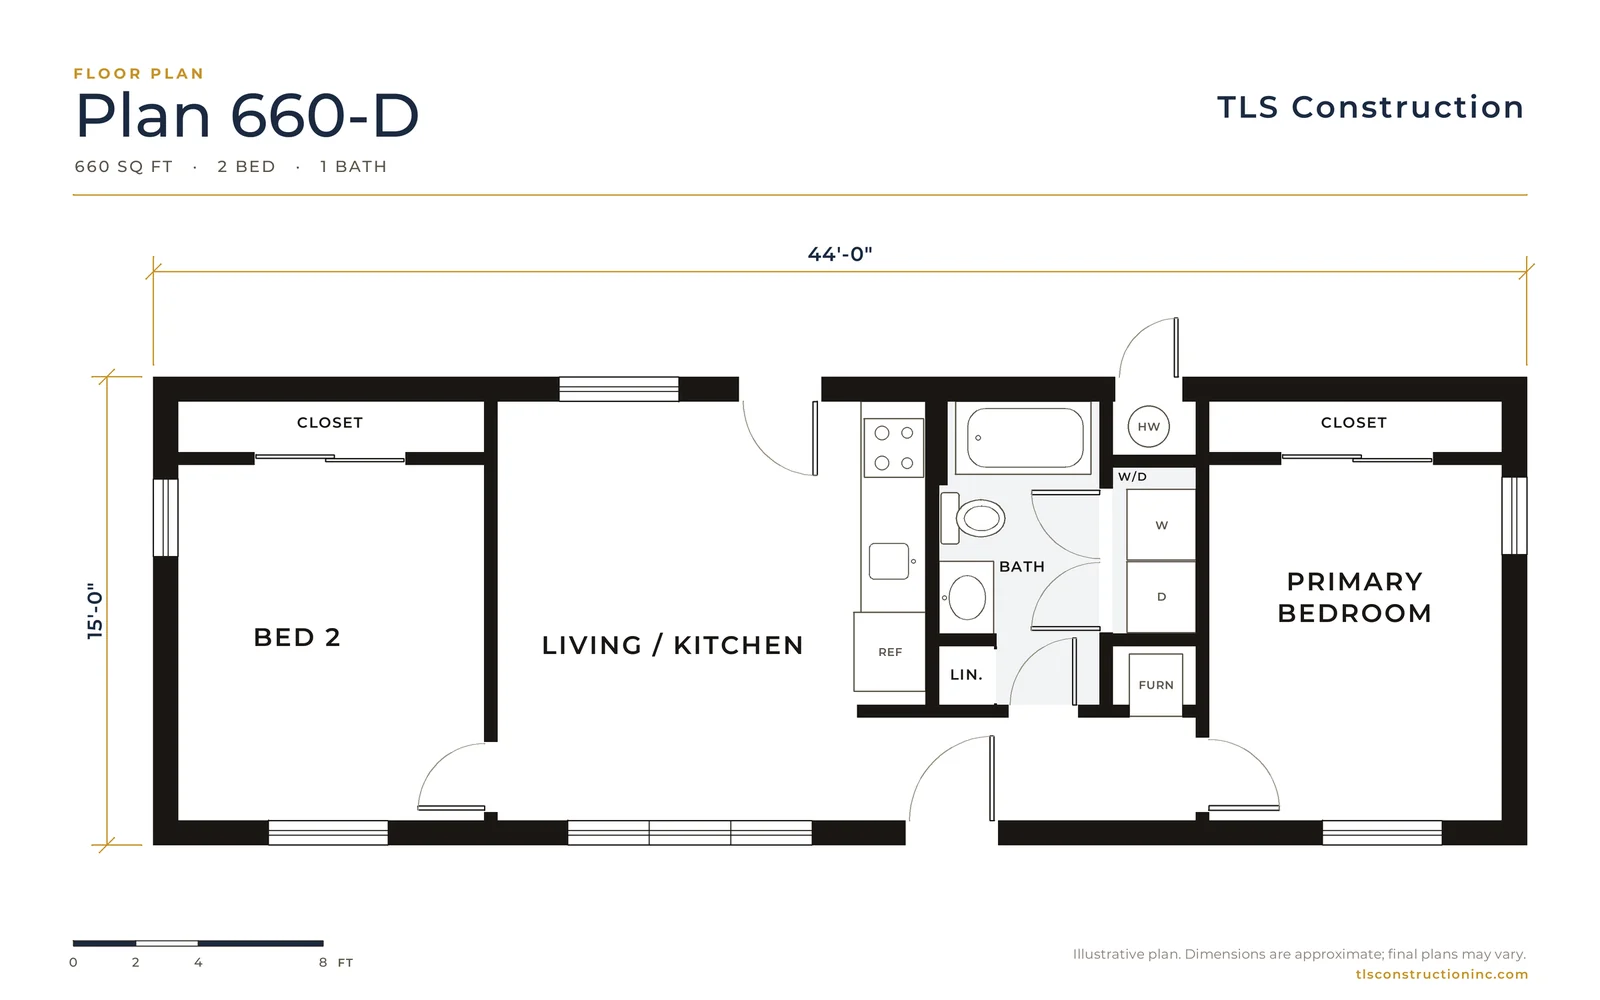
Plan 660-D
From $303,201
660 sq ft · 2 bed · 1 bath
15'-0" × 44'-0"
-
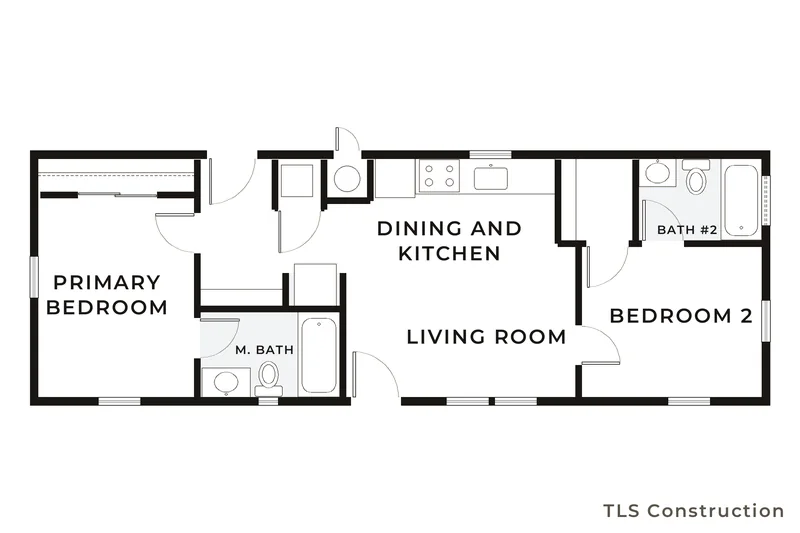
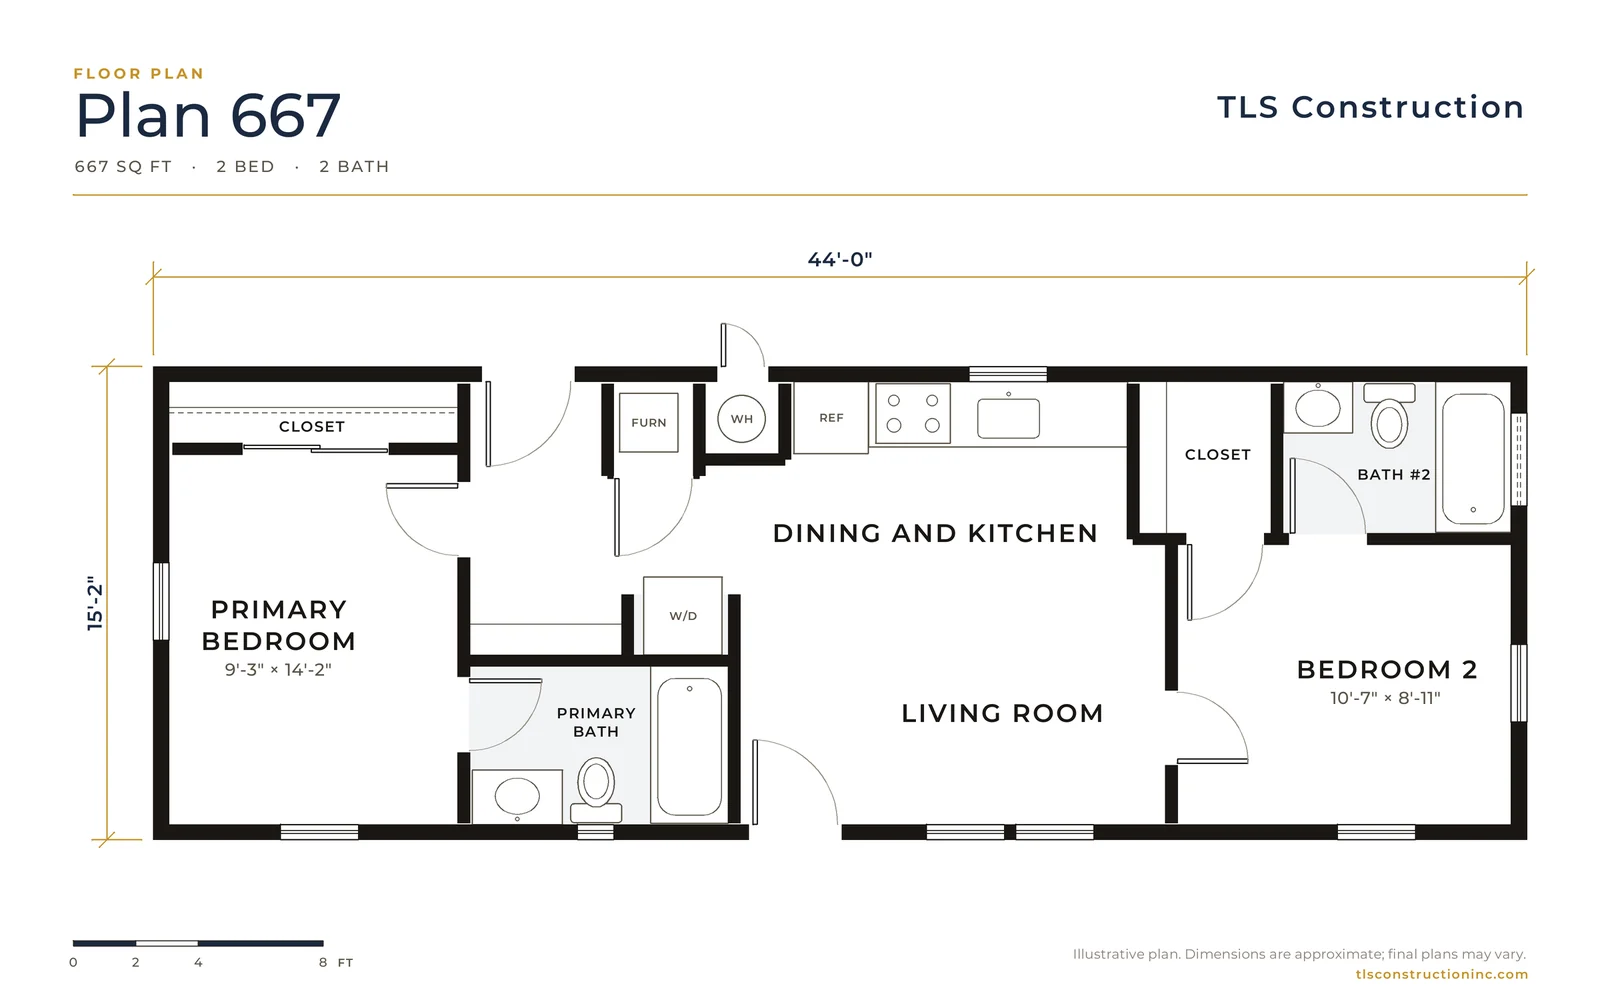
Plan 667
From $292,507
667 sq ft · 2 bed · 2 bath
15'-2" × 44'-0"
-
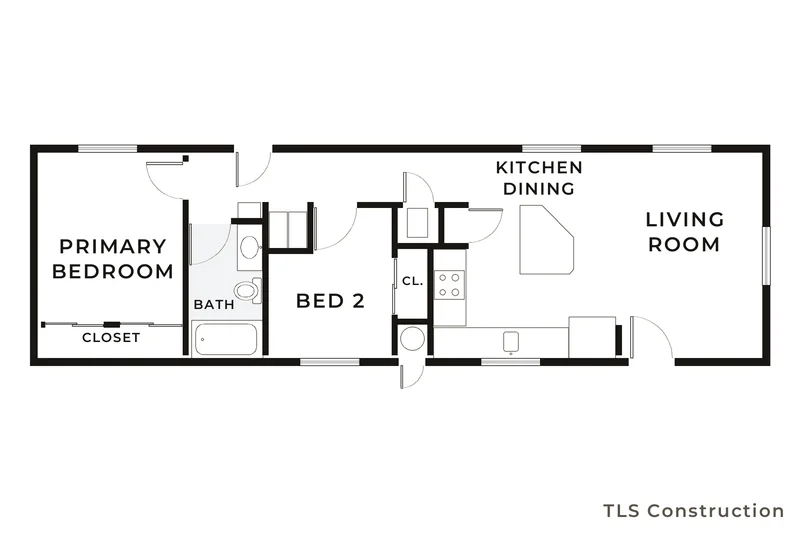
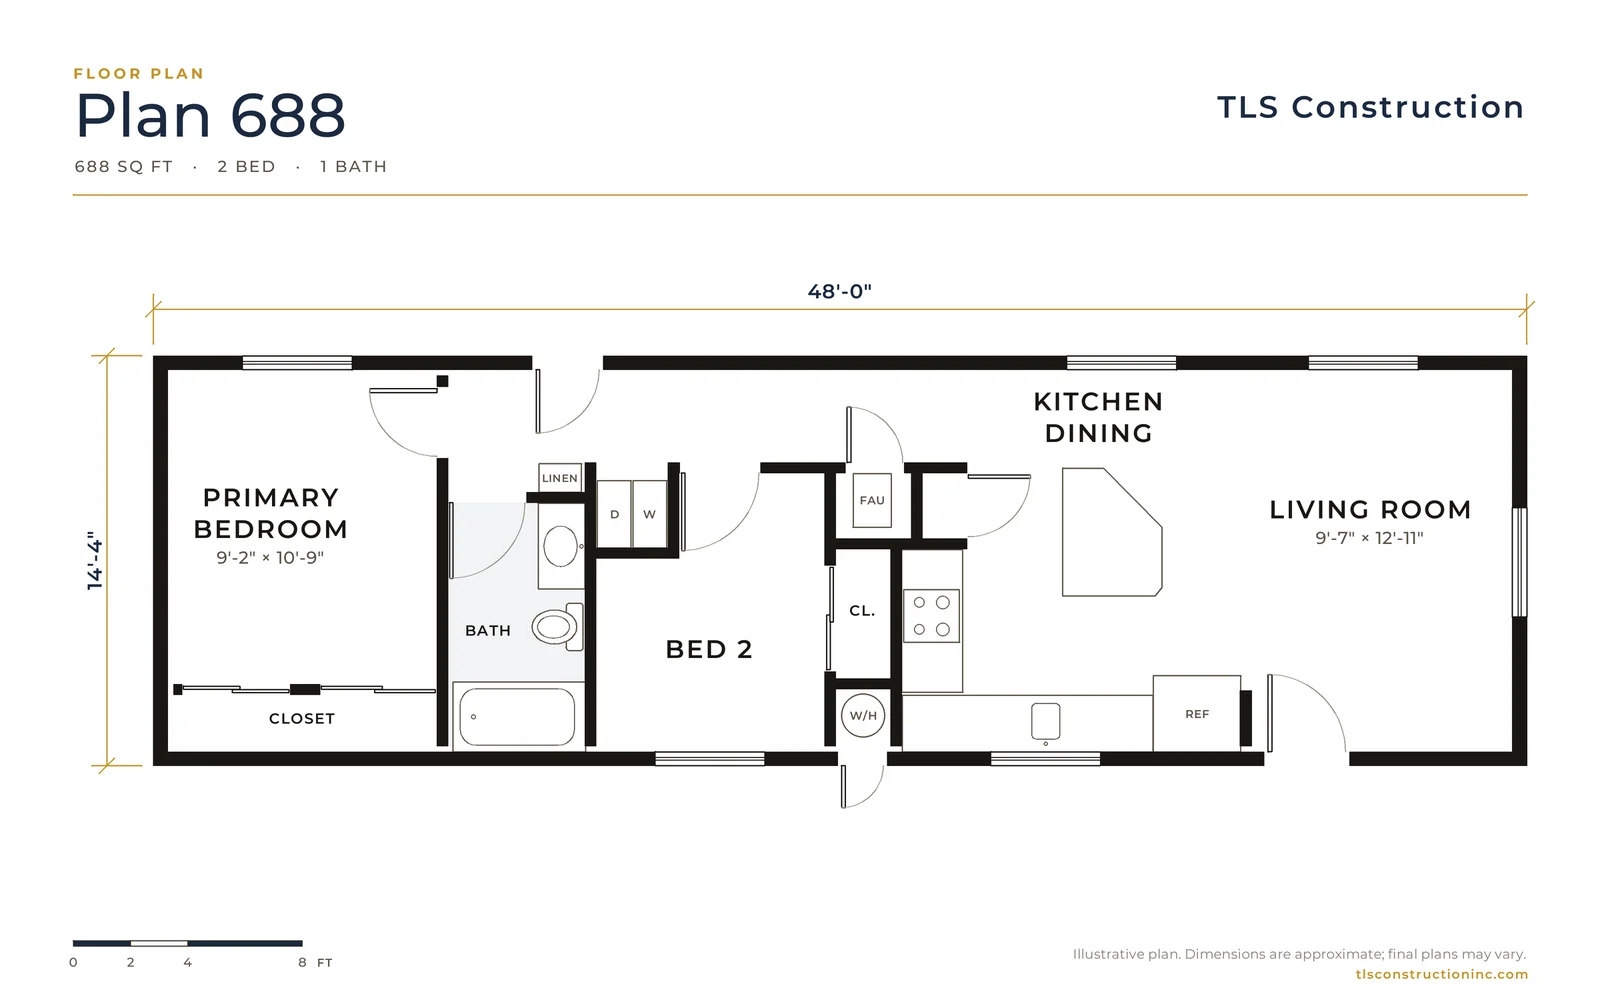
Plan 688
From $296,576
688 sq ft · 2 bed · 1 bath
14'-4" × 48'-0"
-
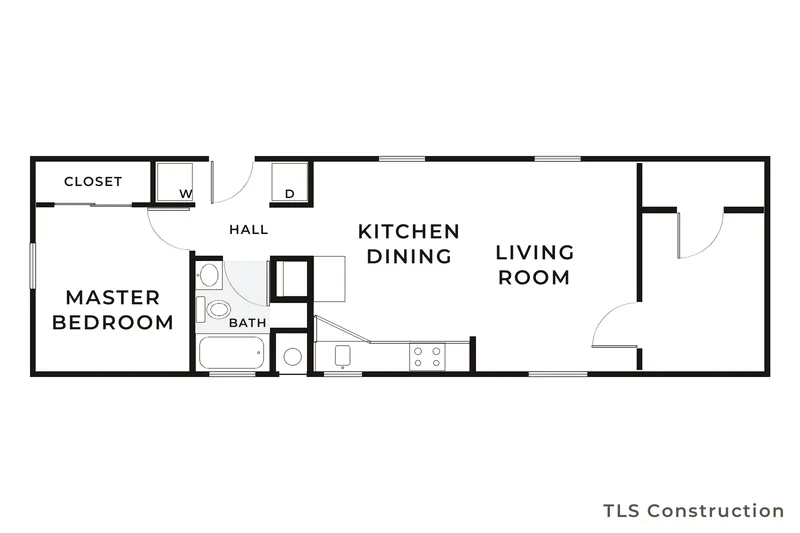
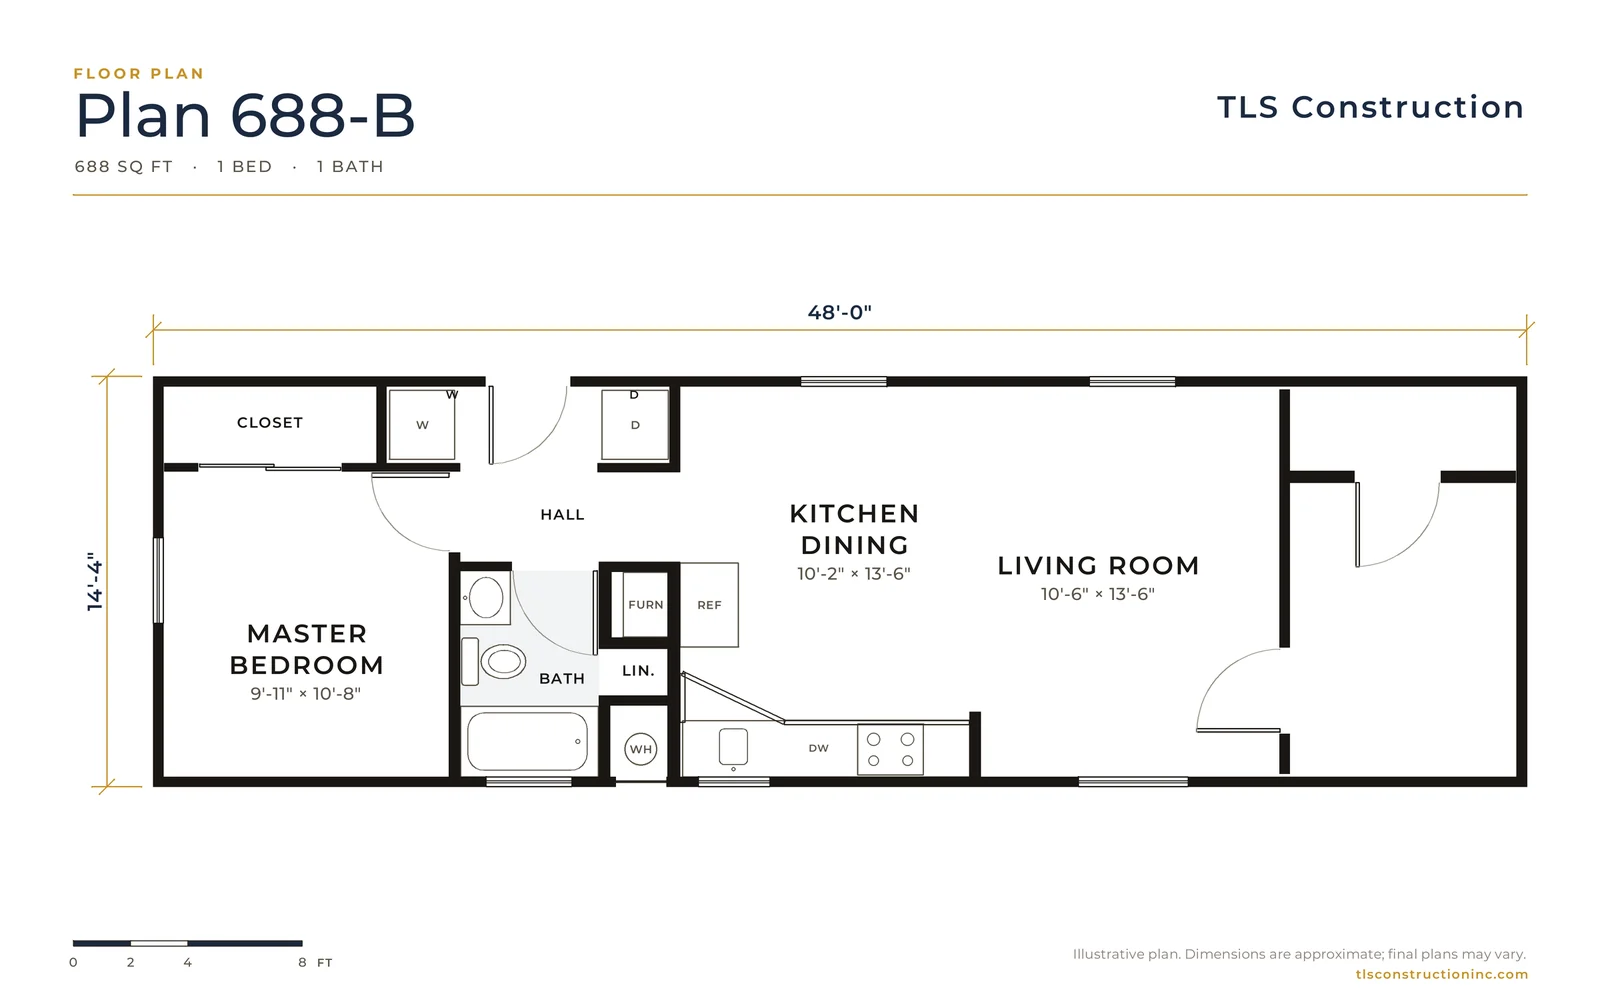
Plan 688-B
From $296,900
688 sq ft · 1 bed · 1 bath
14'-4" × 48'-0"
-
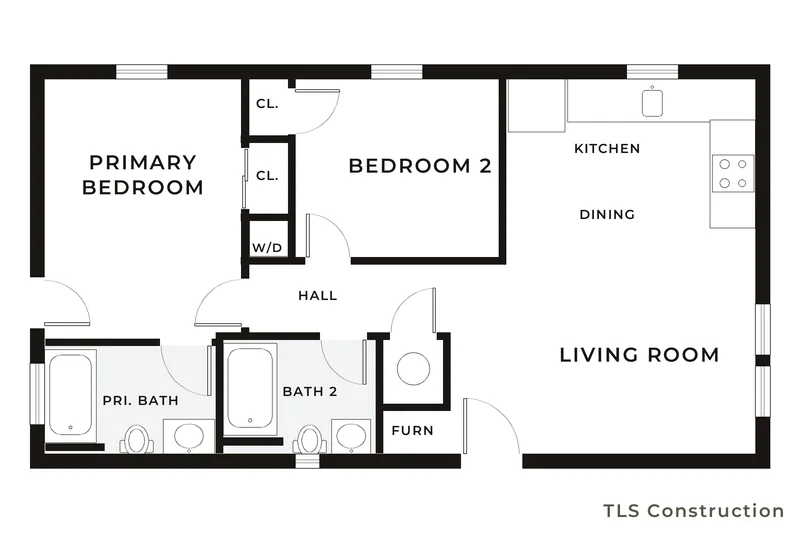
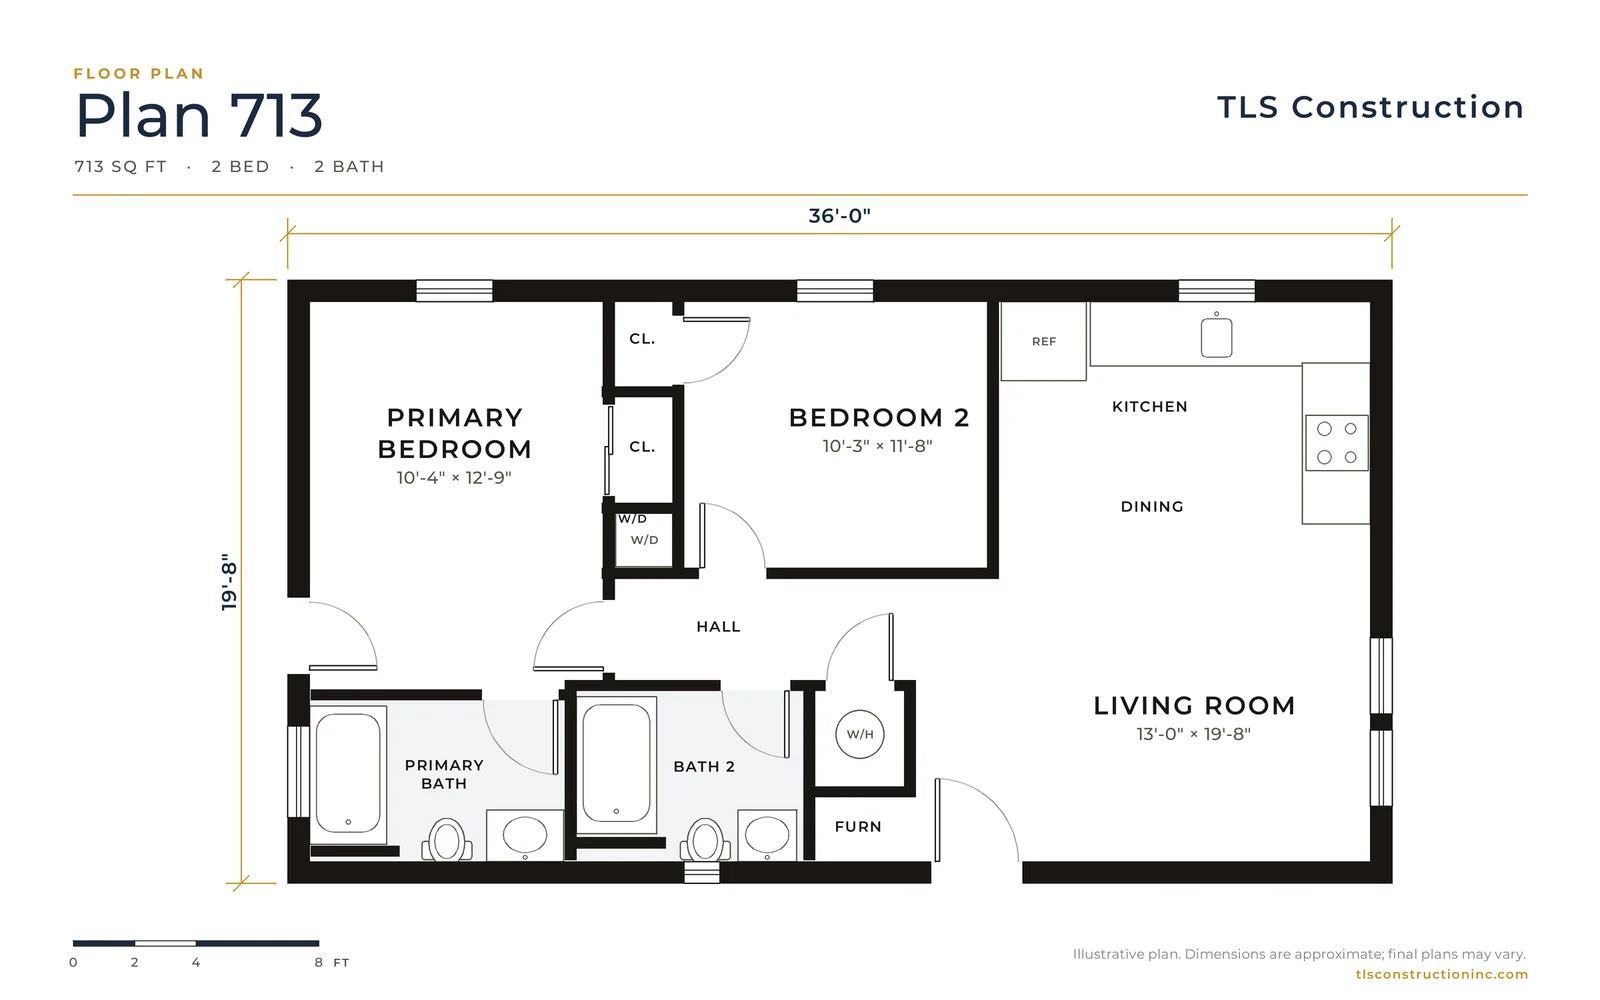
Plan 713
From $344,345
713 sq ft · 2 bed · 2 bath
19'-8" × 36'-0"
-
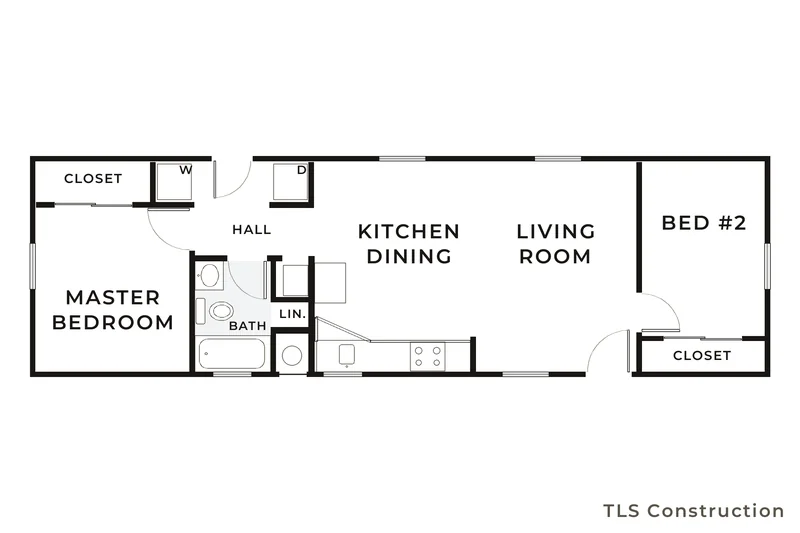
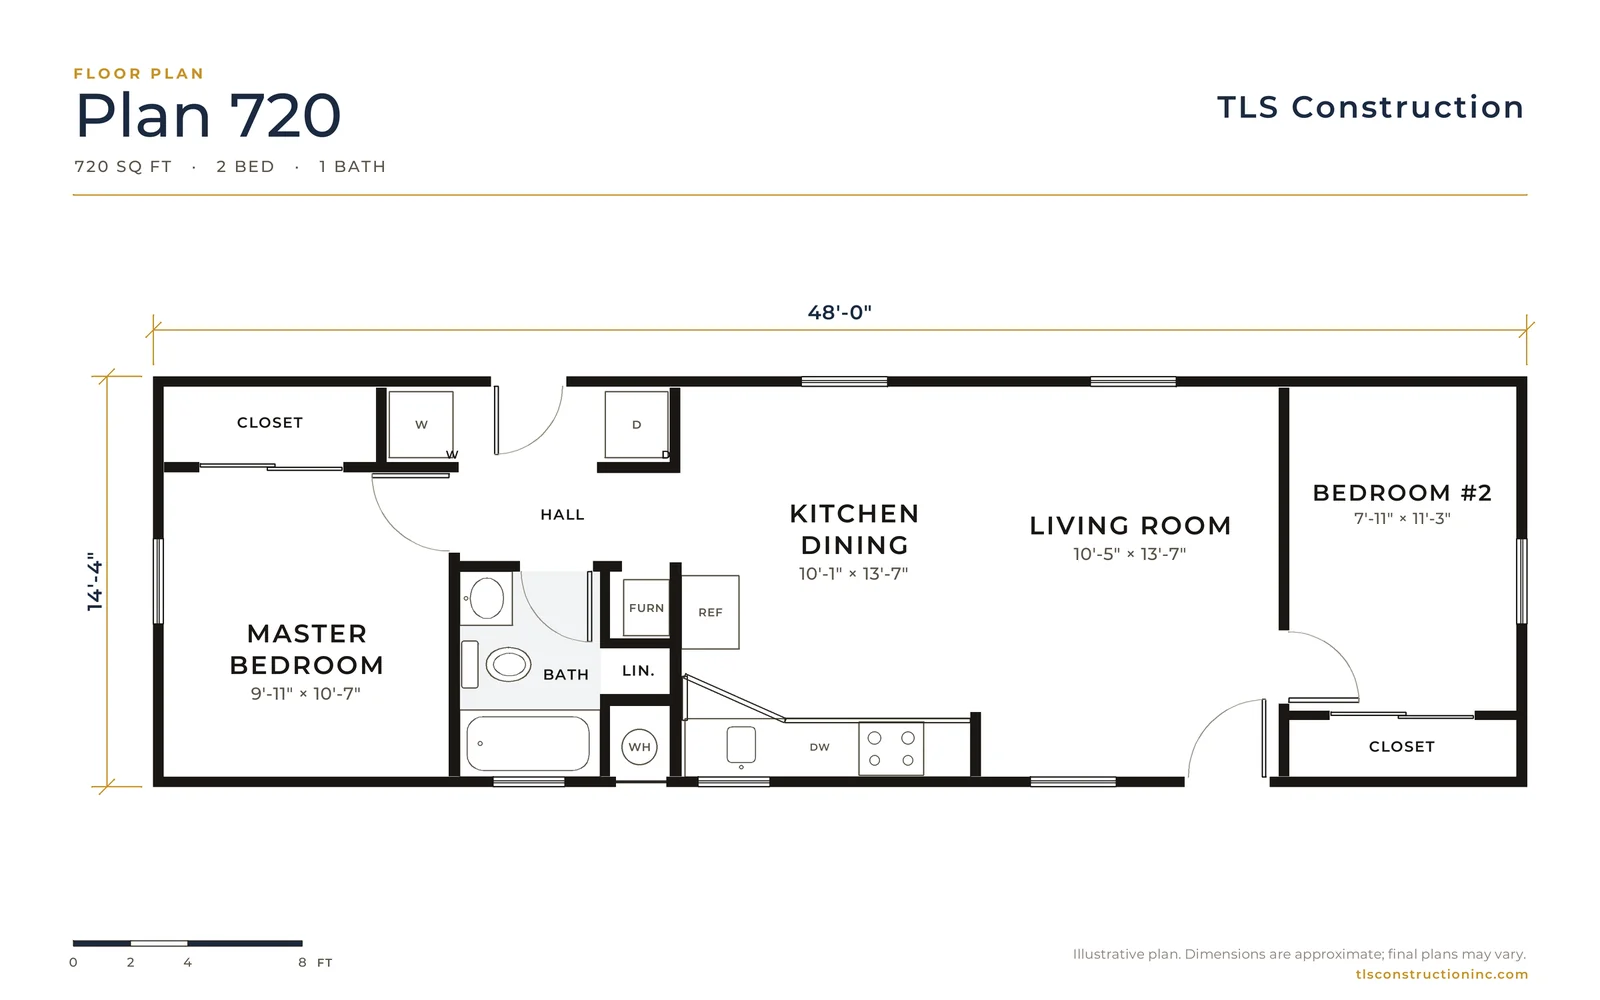
Plan 720
From $315,900
720 sq ft · 2 bed · 1 bath
14'-4" × 48'-0"
-
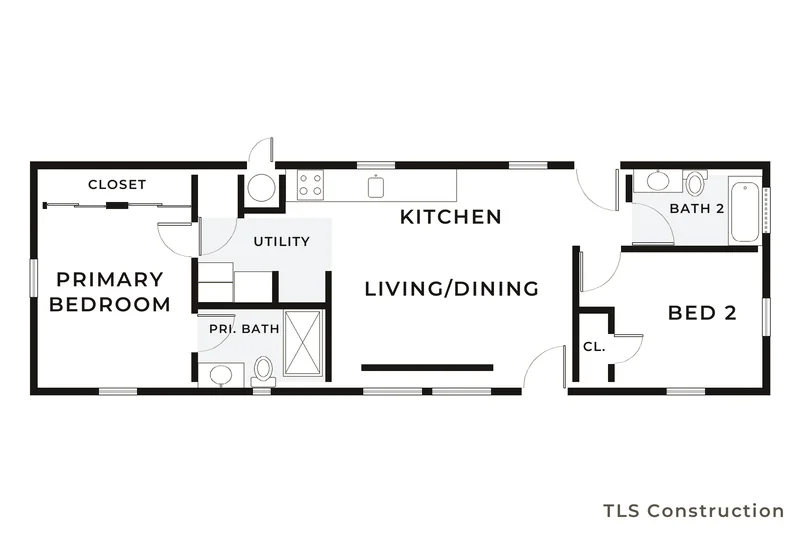
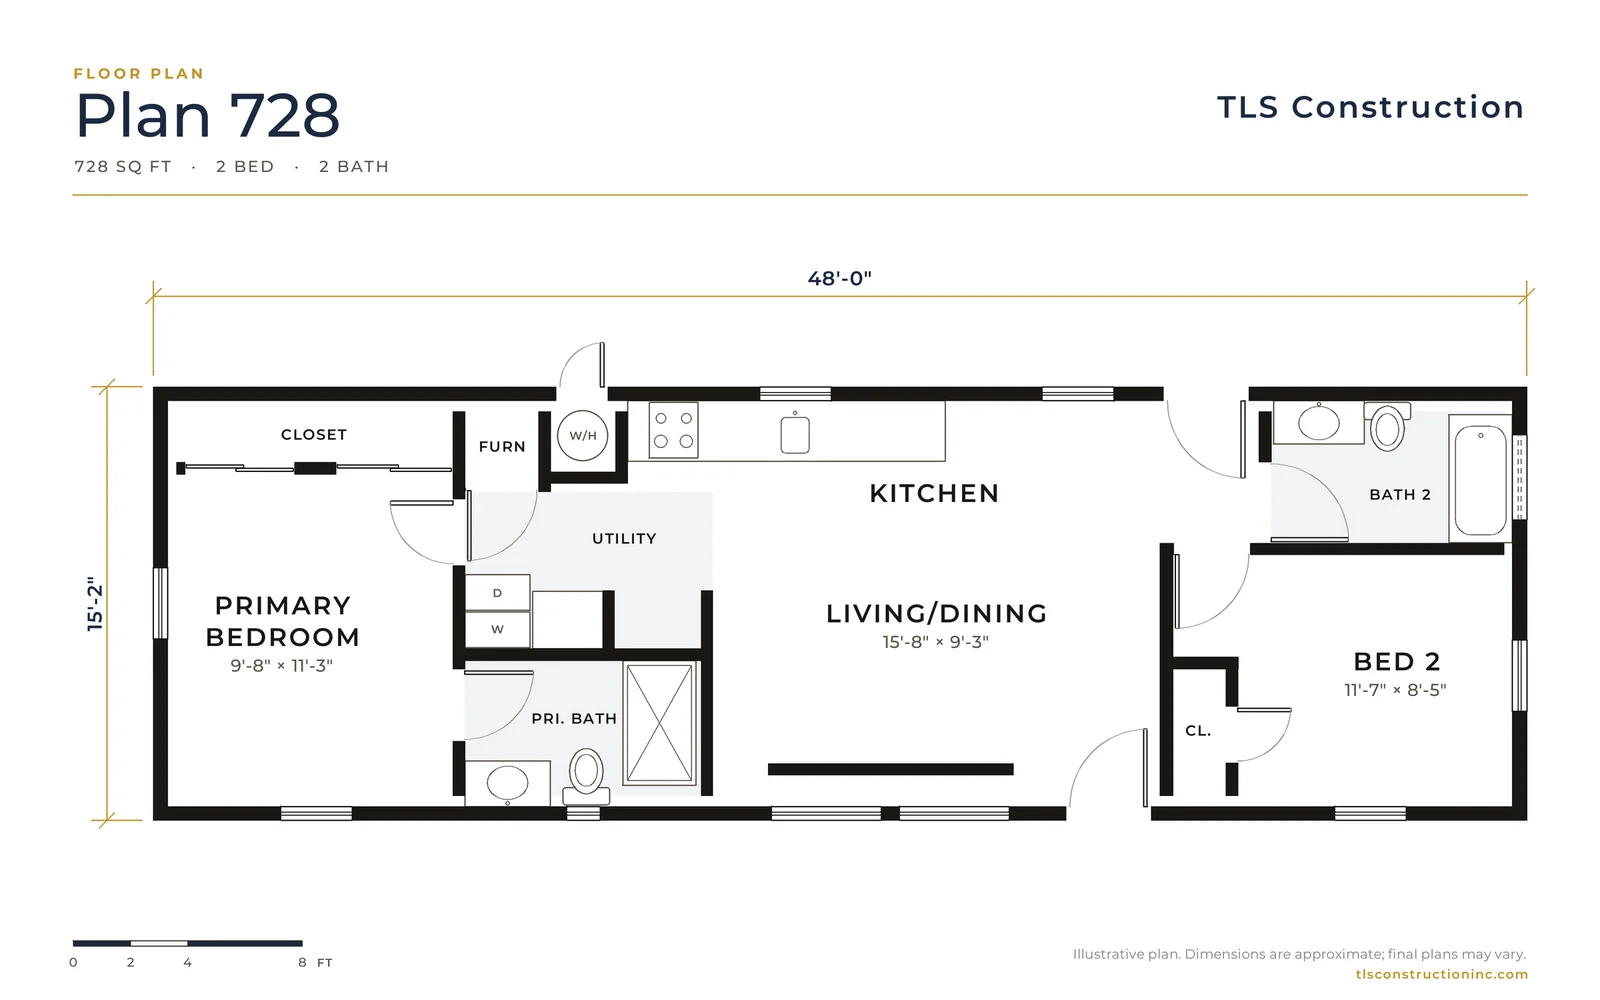
Plan 728
From $315,880
728 sq ft · 2 bed · 2 bath
15'-2" × 48'-0"
-
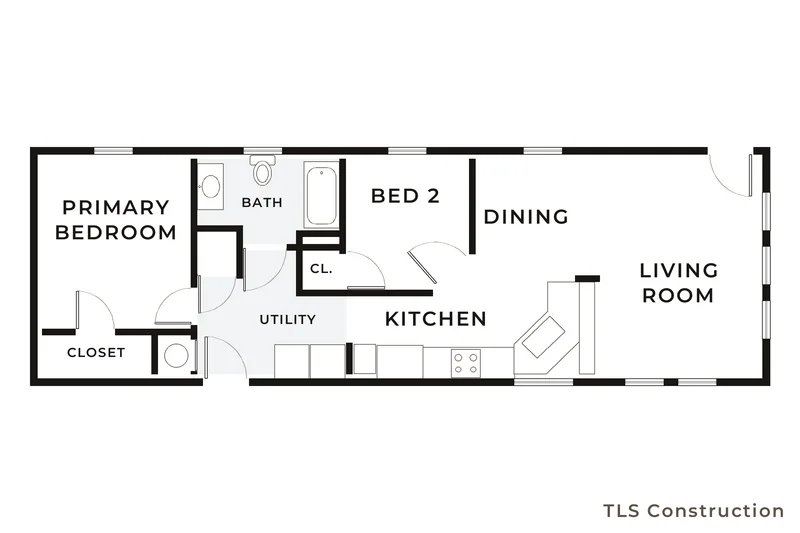
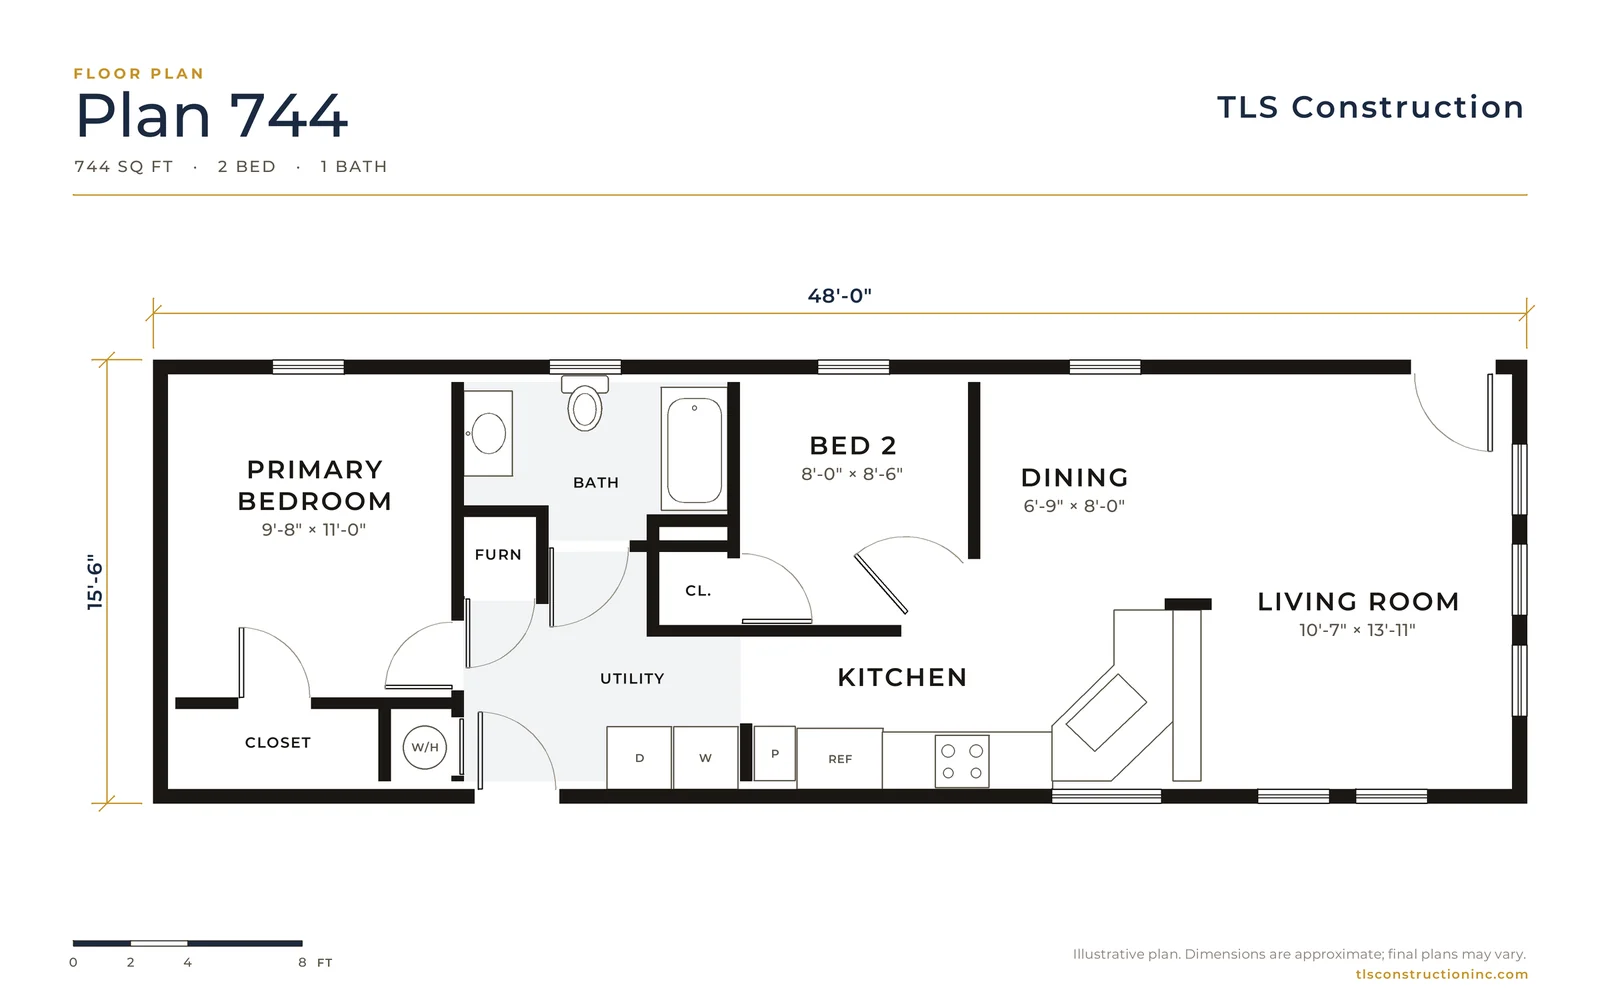
Plan 744
From $319,201
744 sq ft · 2 bed · 1 bath
15'-6" × 48'-0"
-
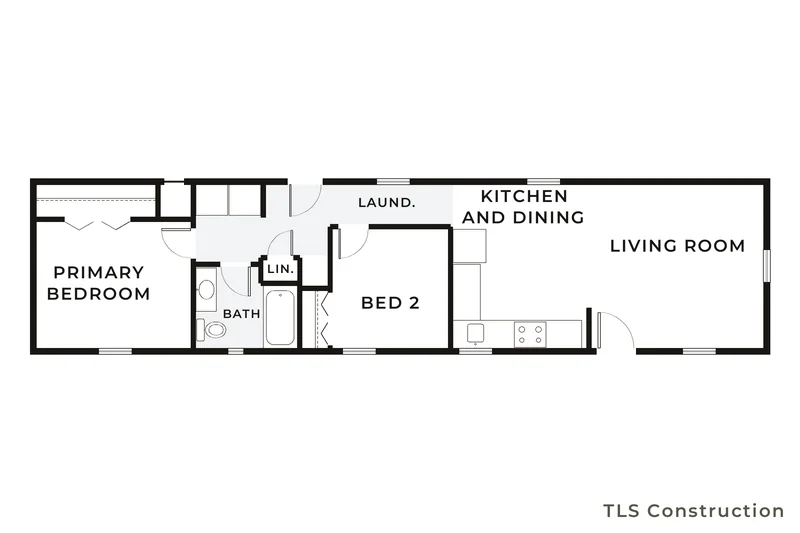
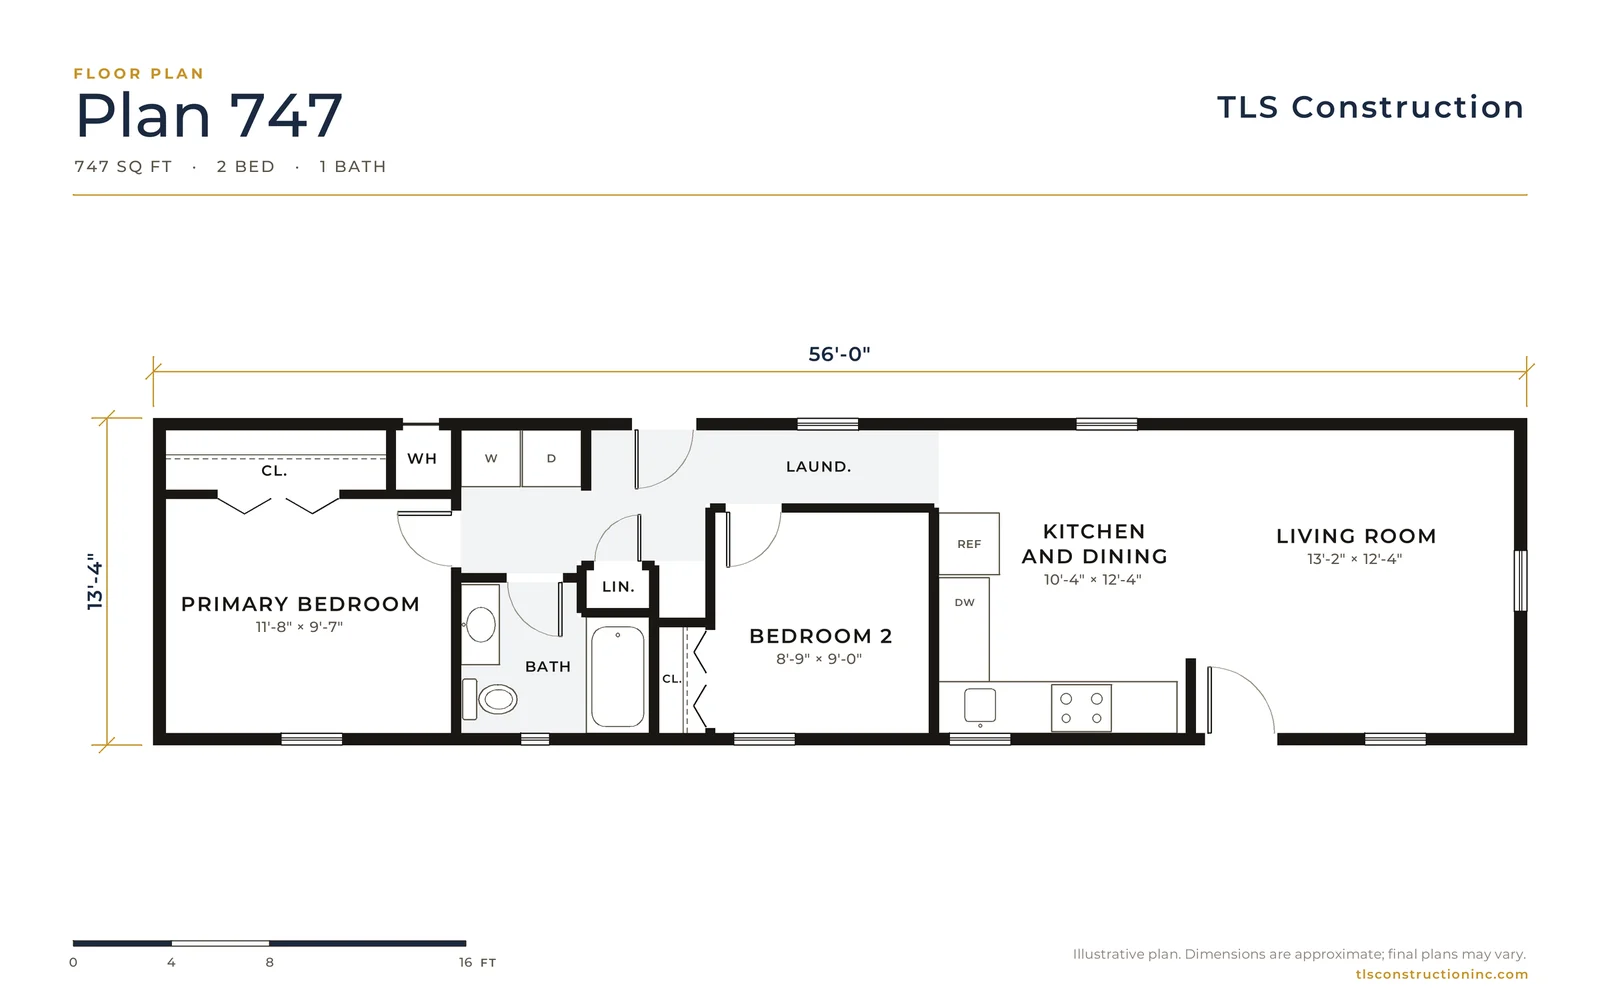
Plan 747
From $300,484
747 sq ft · 2 bed · 1 bath
13'-4" × 56'-0"
-
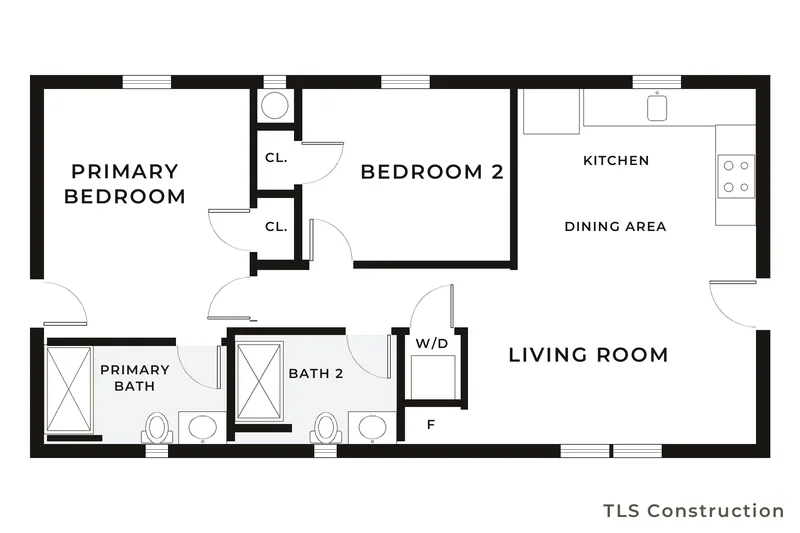
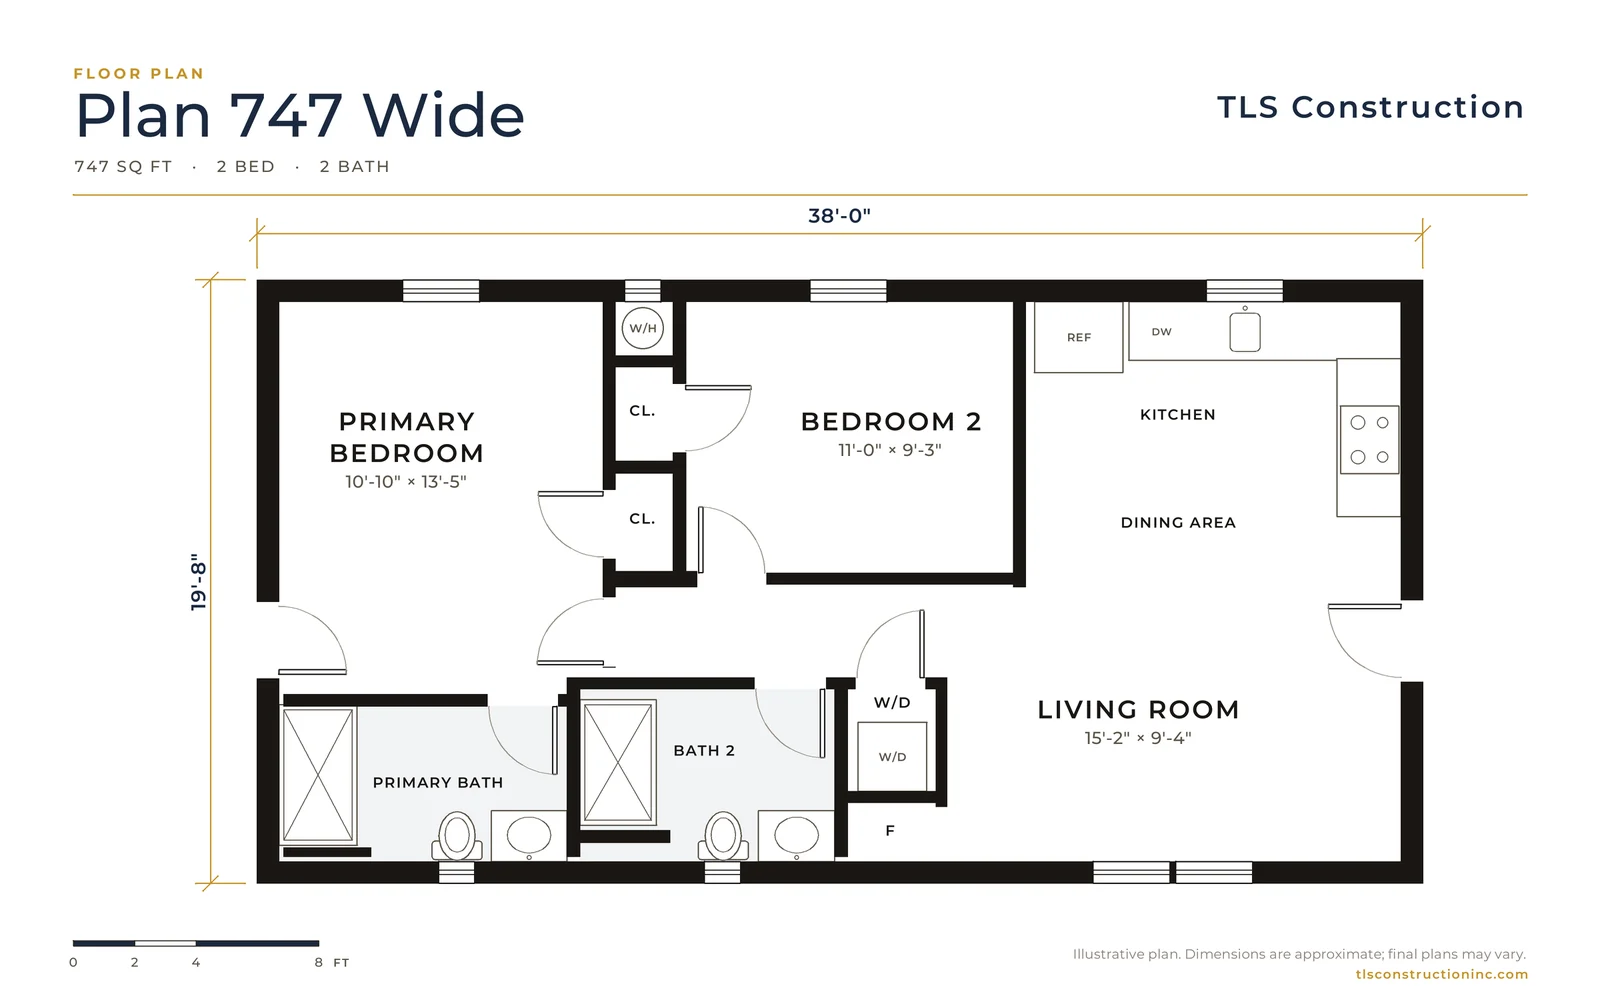
Plan 747 Wide
From $348,087
747 sq ft · 2 bed · 2 bath
19'-8" × 38'-0"
-
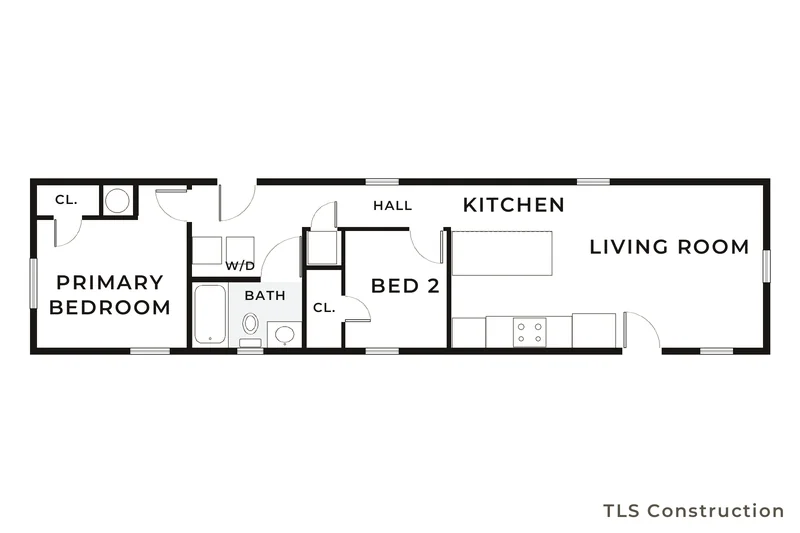
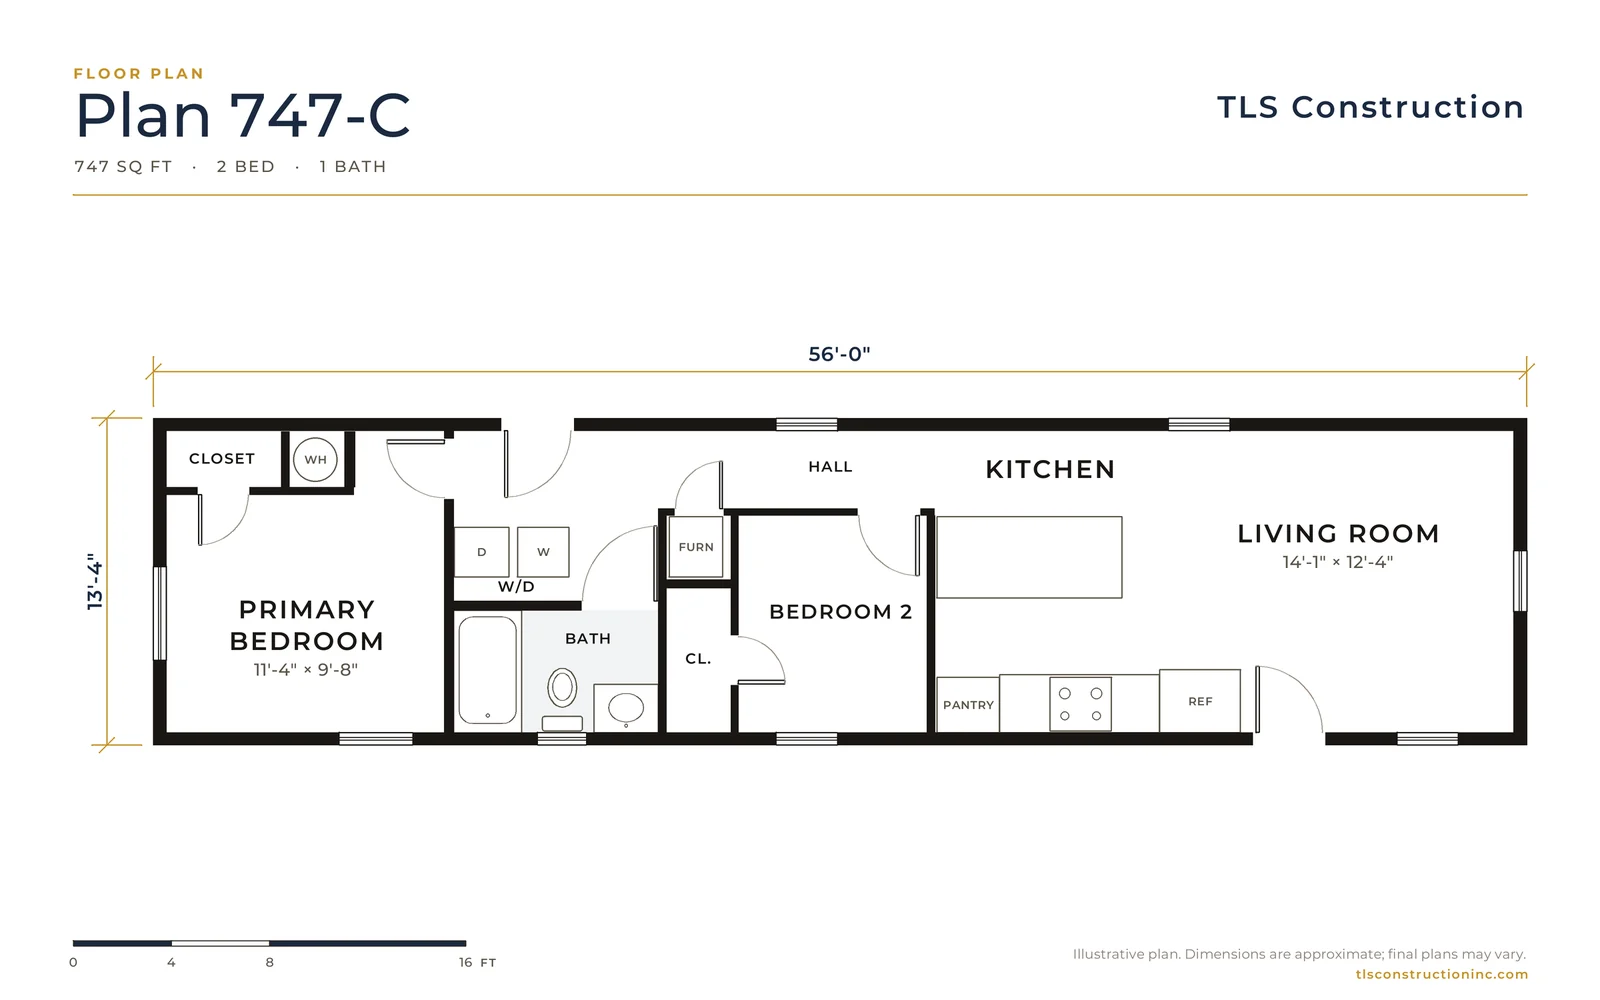
Plan 747-C
From $300,900
747 sq ft · 2 bed · 1 bath
13'-4" × 56'-0"
-
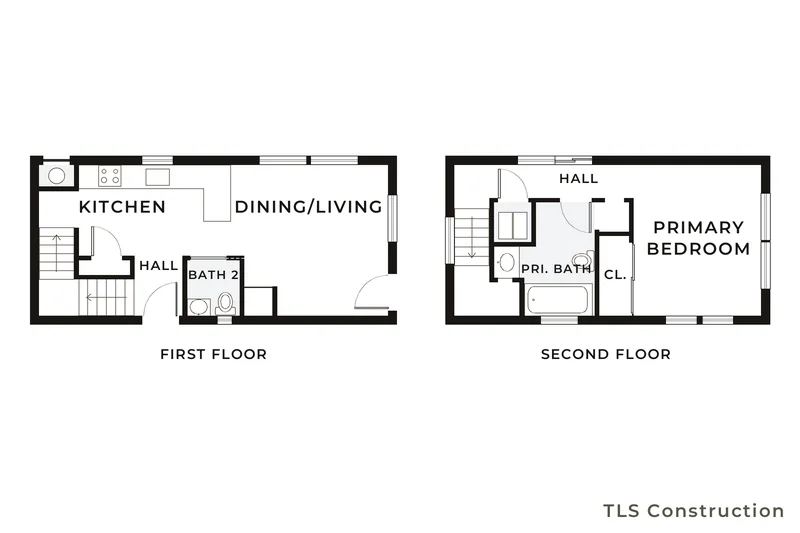
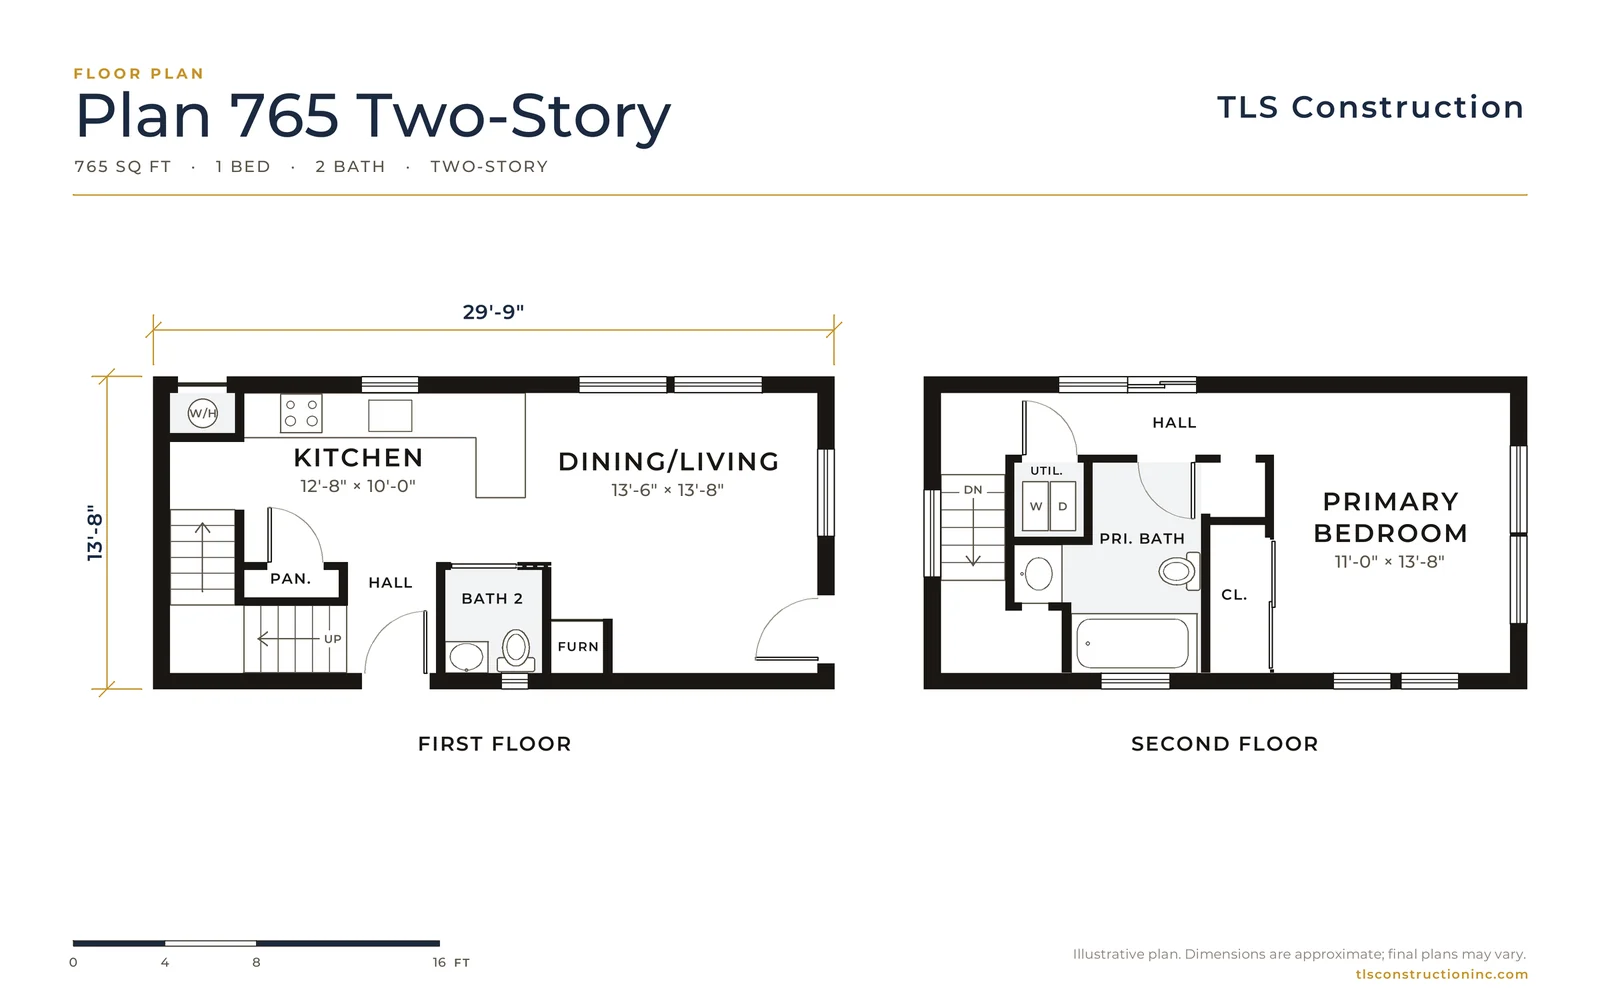
Plan 765 Two-Story
From $392,507
765 sq ft · 1 bed · 2 bath
13'-8" × 29'-9"
-
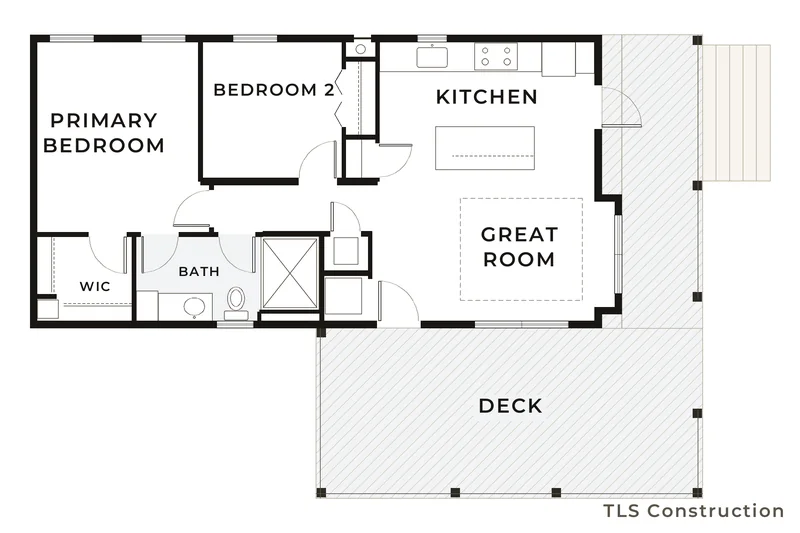
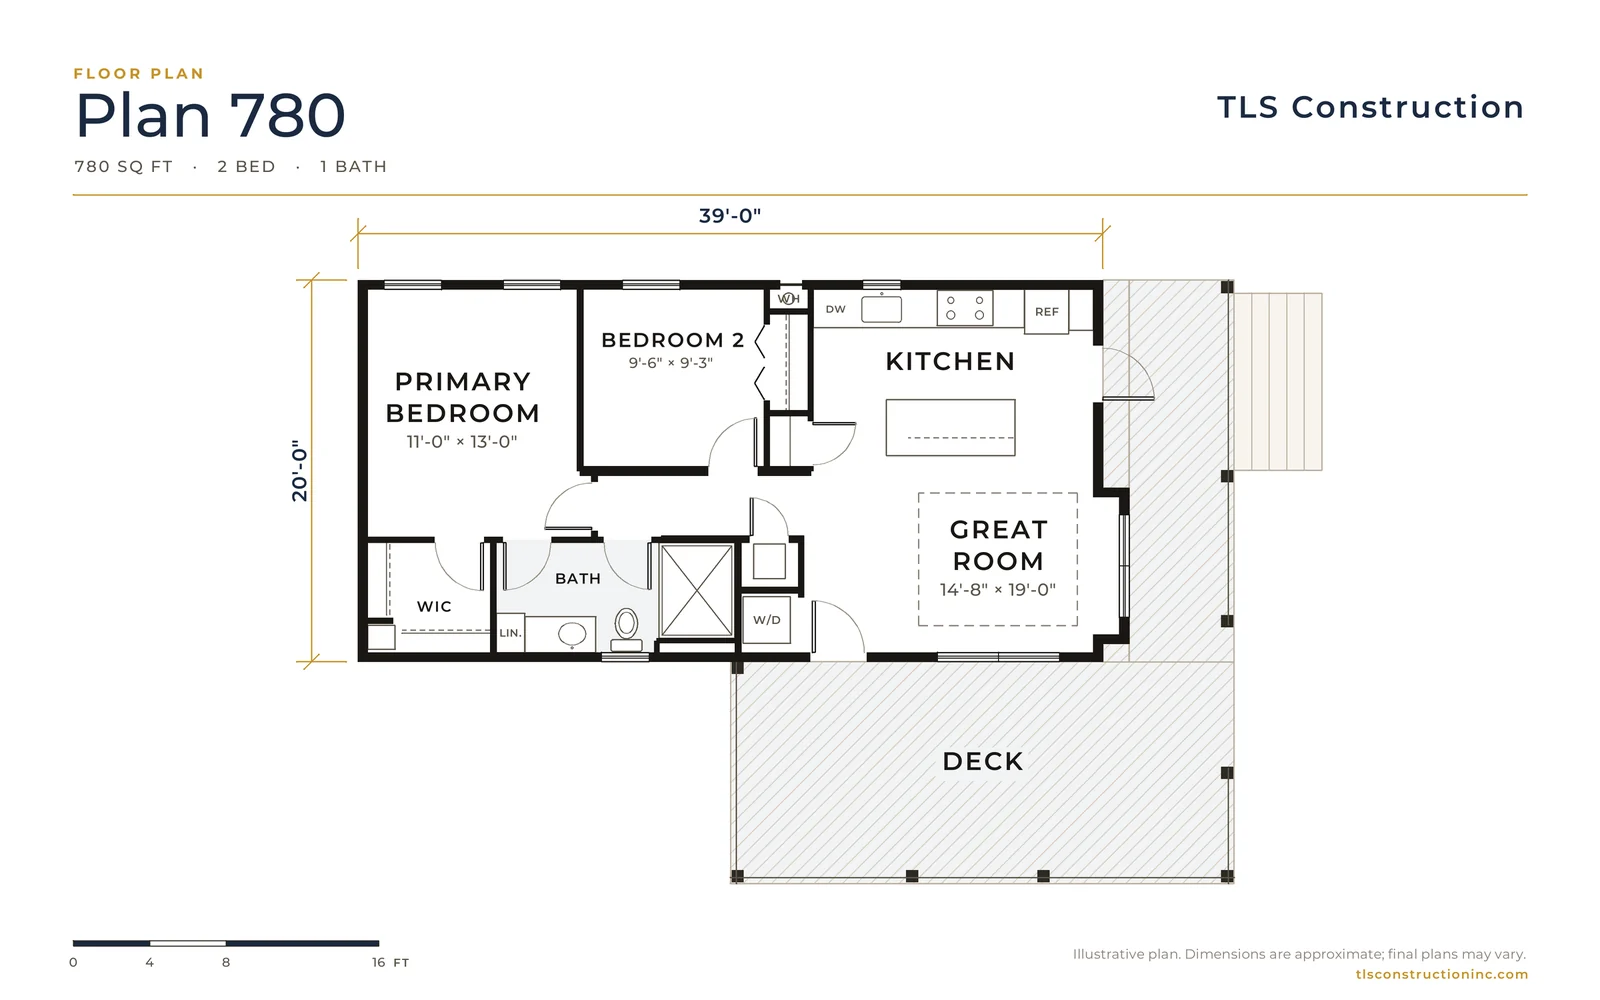
Plan 780
From $349,900
780 sq ft · 2 bed · 1 bath
20'-0" × 39'-0"
Deck shown for illustration only.
-
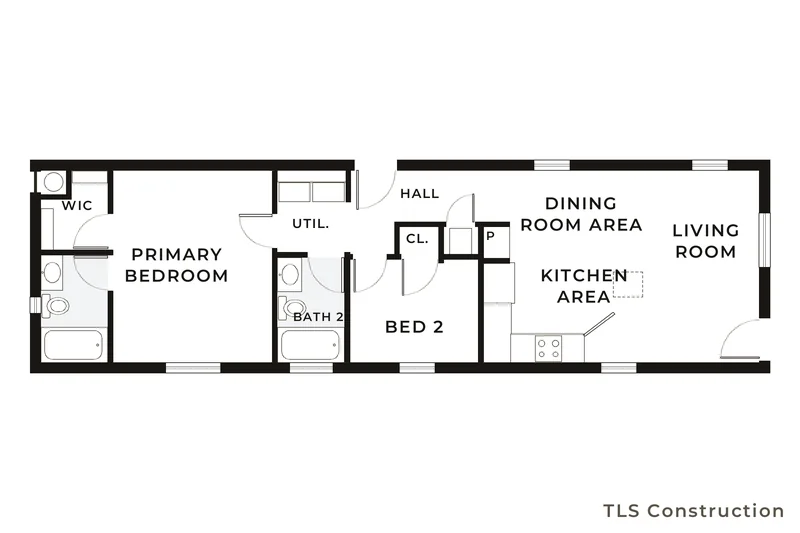
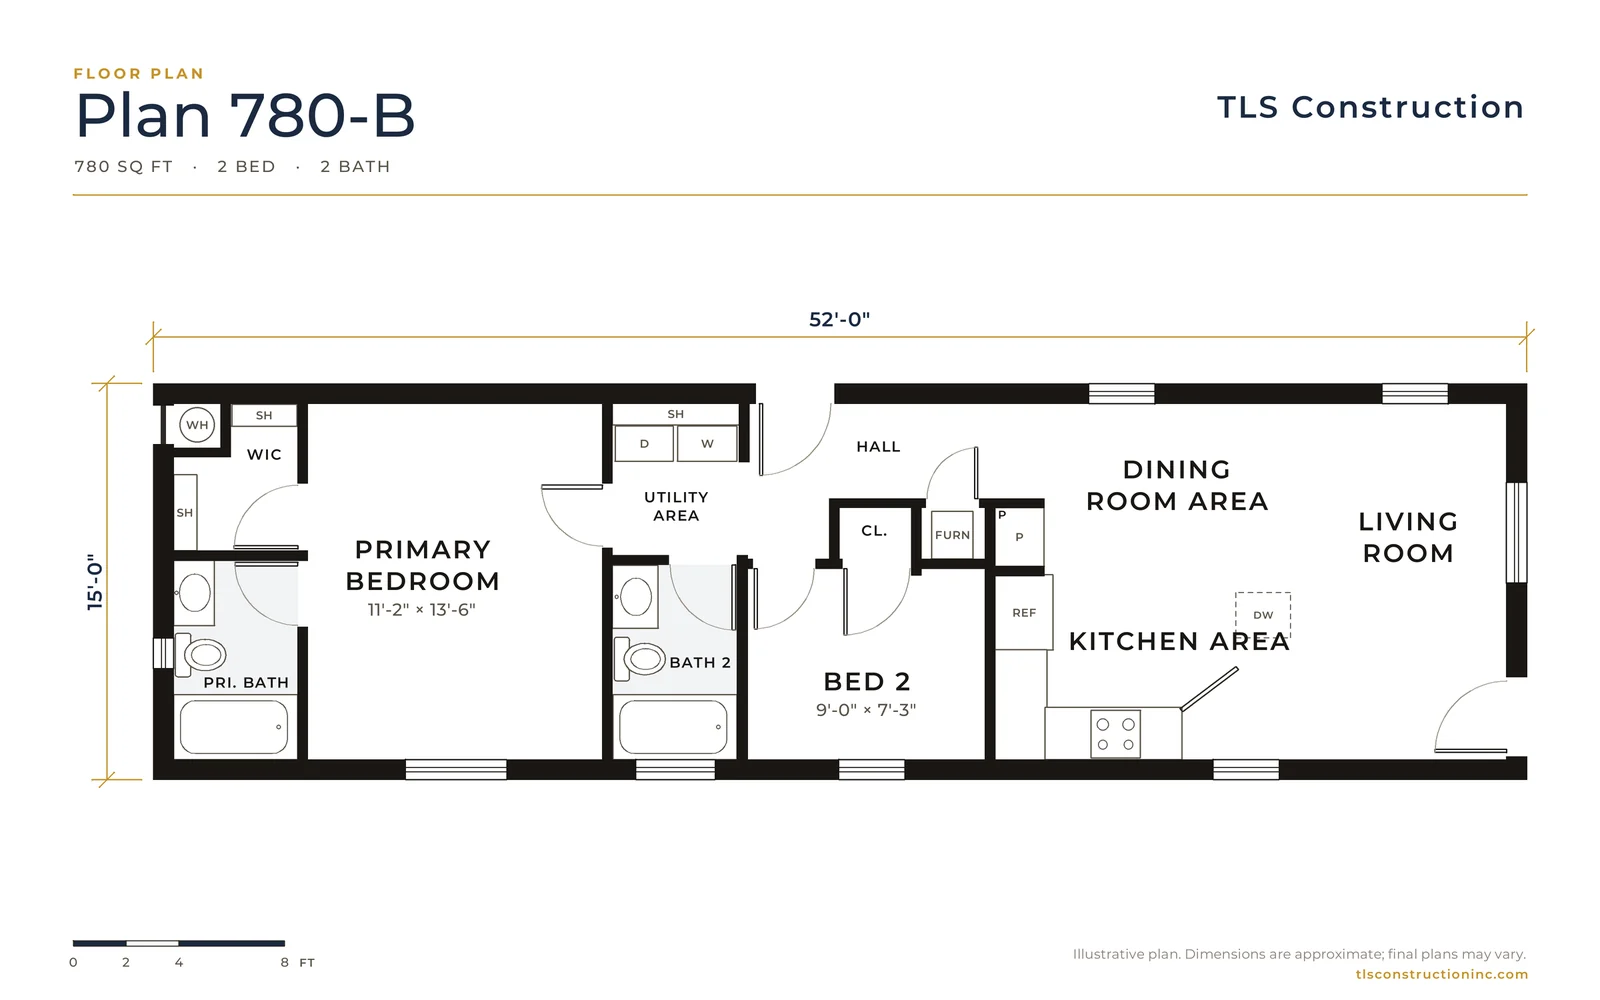
Plan 780-B
From $320,953
780 sq ft · 2 bed · 2 bath
15'-0" × 52'-0"
-
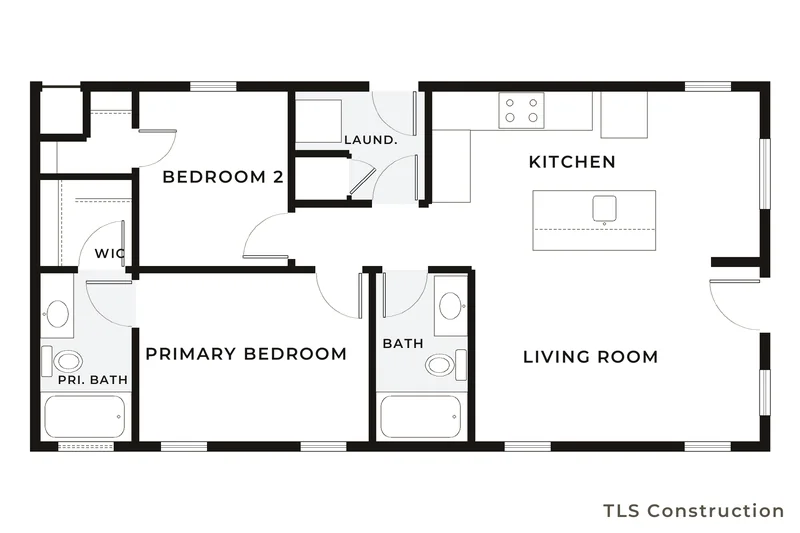
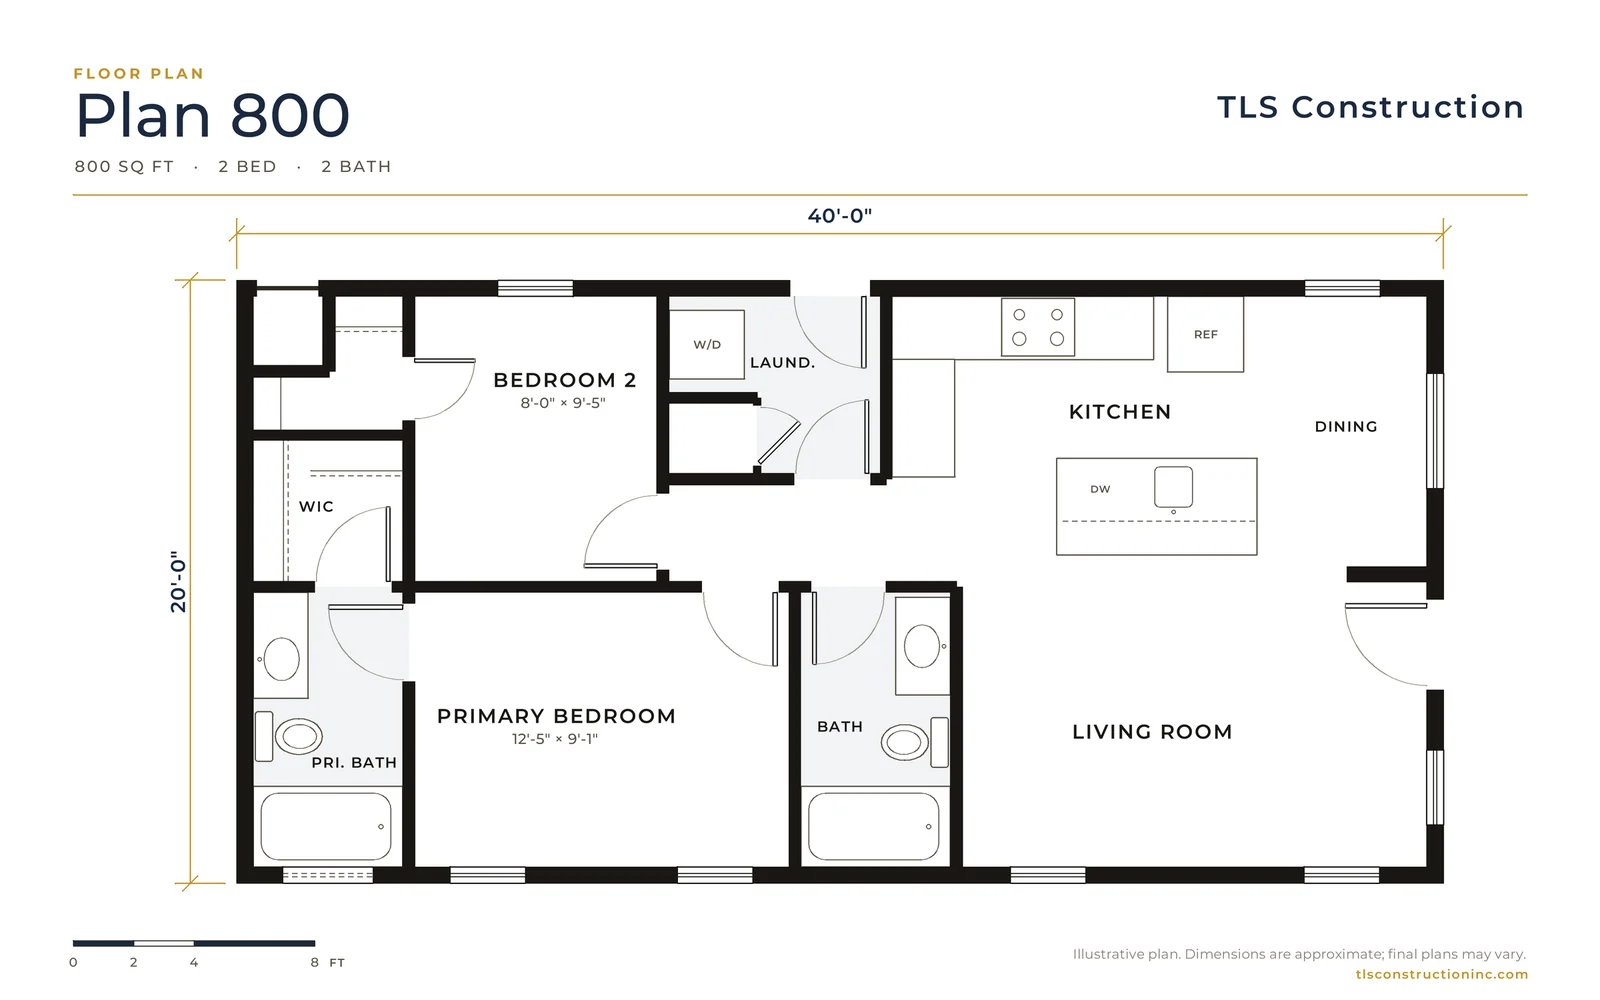
Plan 800
From $349,900
800 sq ft · 2 bed · 2 bath
20'-0" × 40'-0"
-
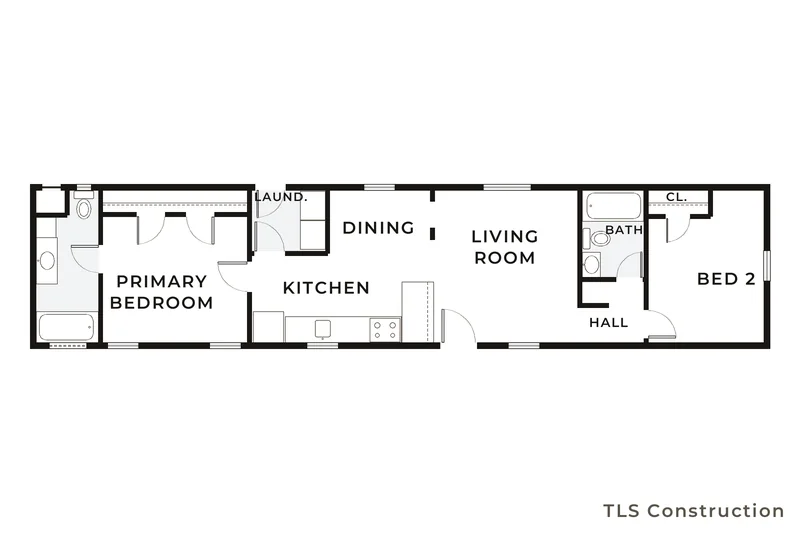
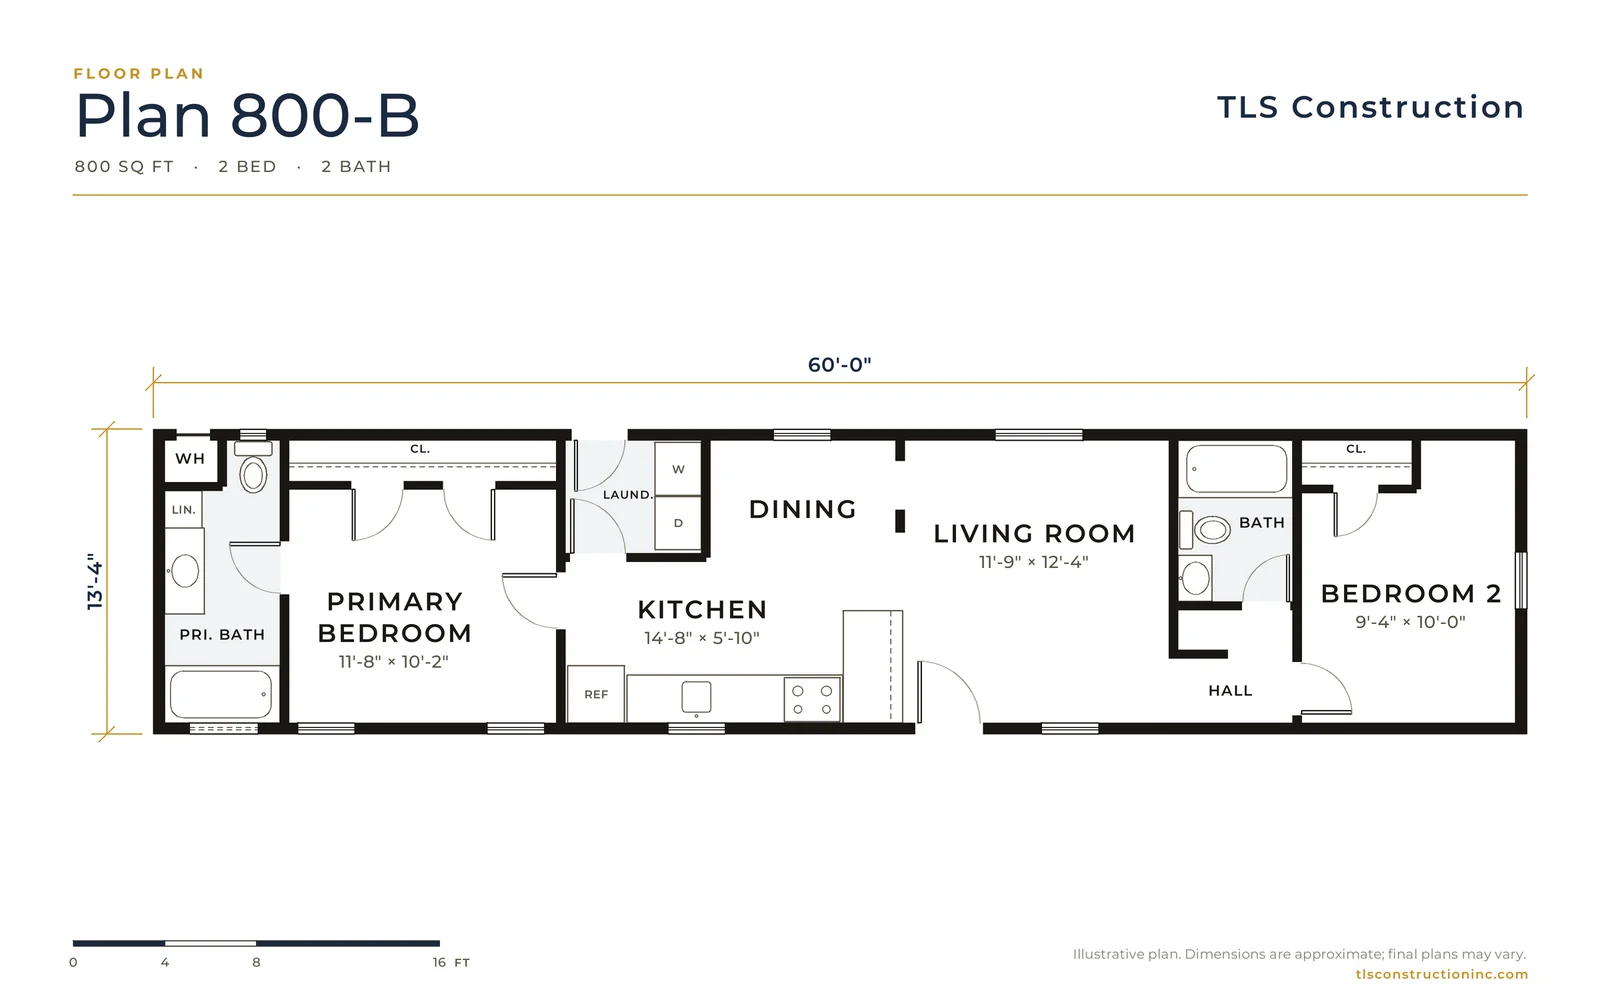
Plan 800-B
From $309,138
800 sq ft · 2 bed · 2 bath
13'-4" × 60'-0"
-
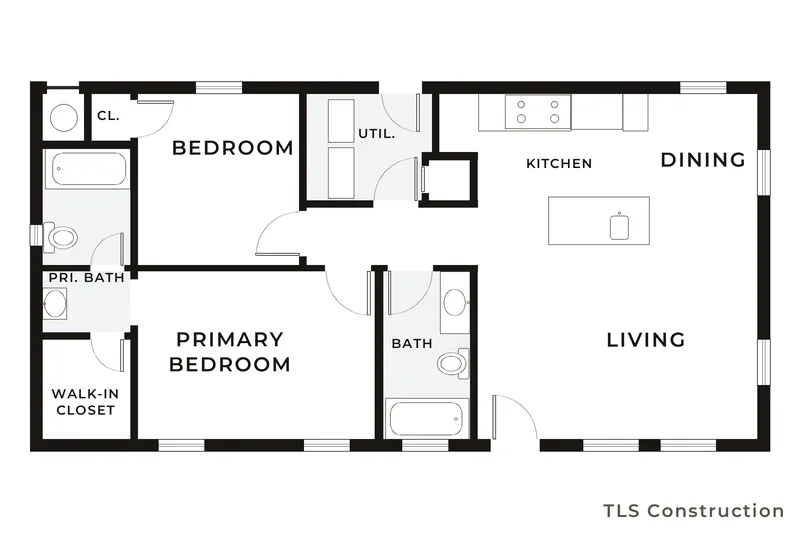
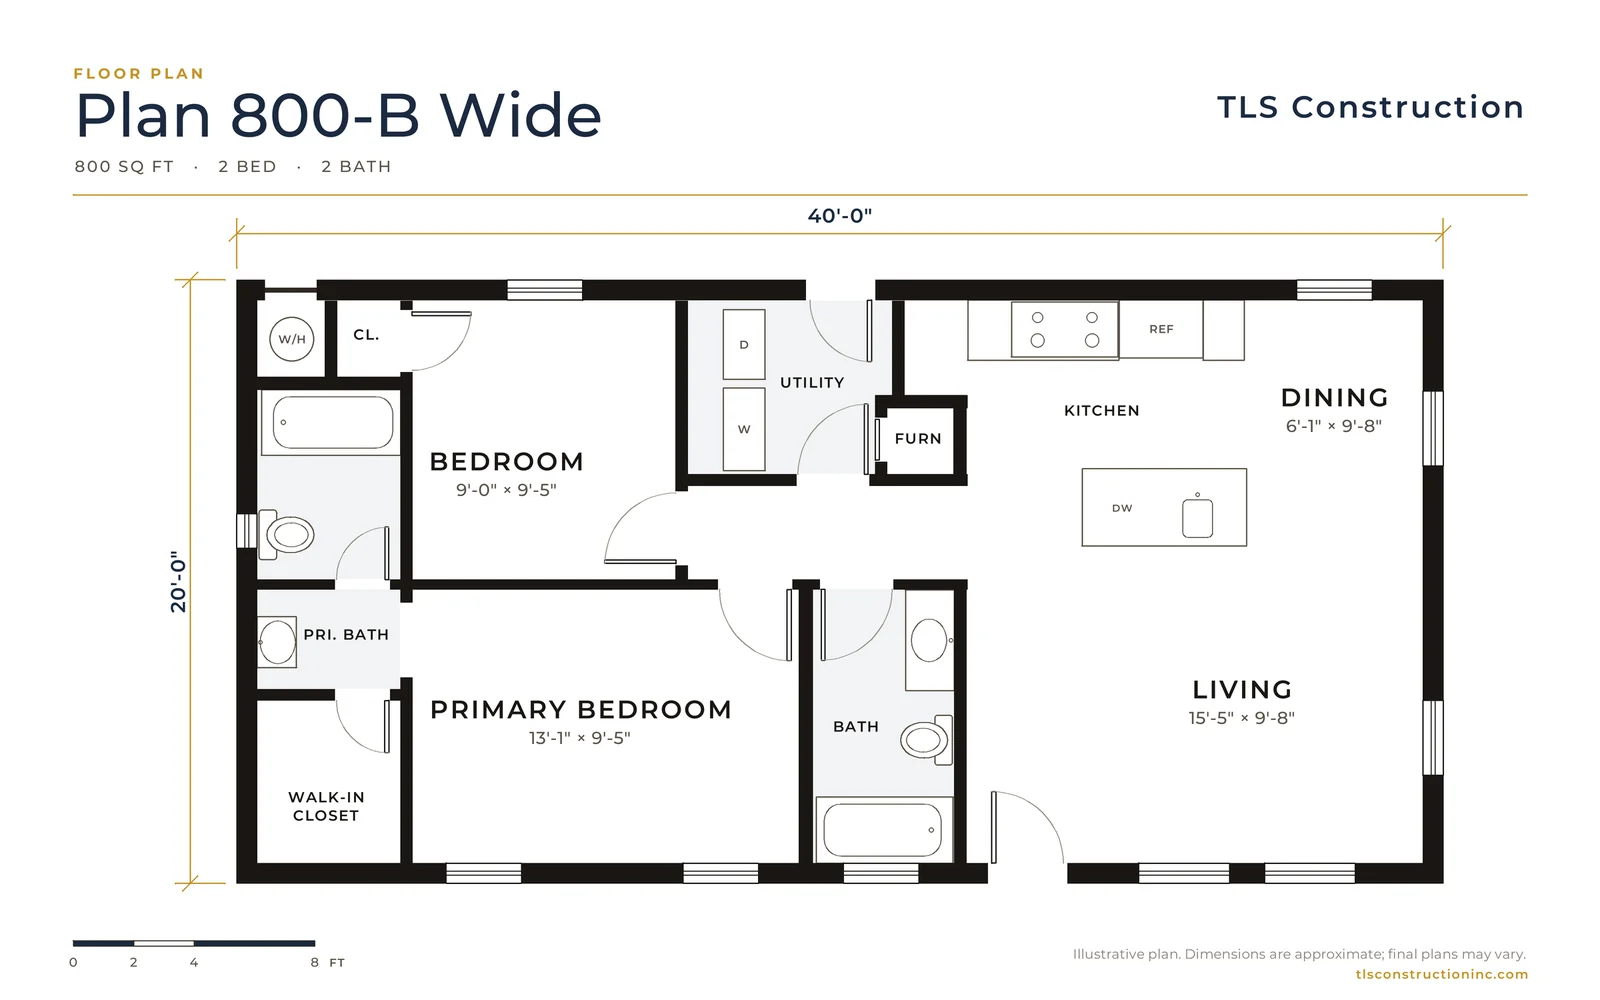
Plan 800-B Wide
From $350,792
800 sq ft · 2 bed · 2 bath
20'-0" × 40'-0"
-
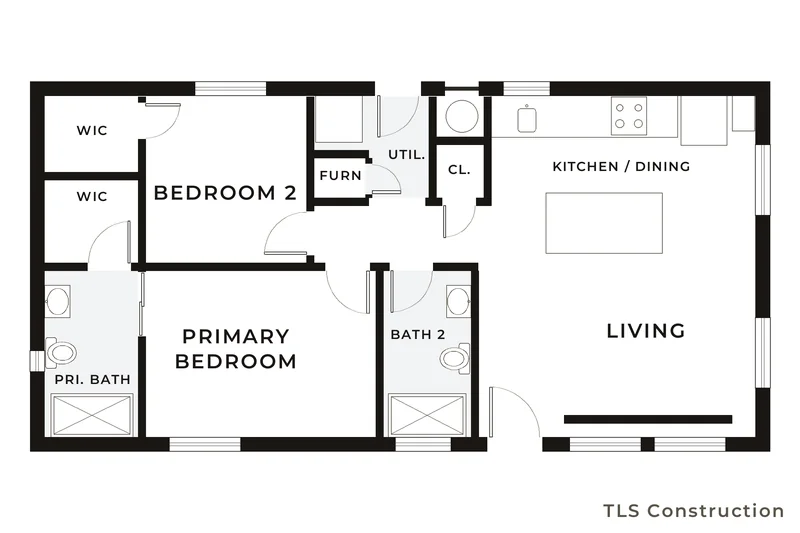
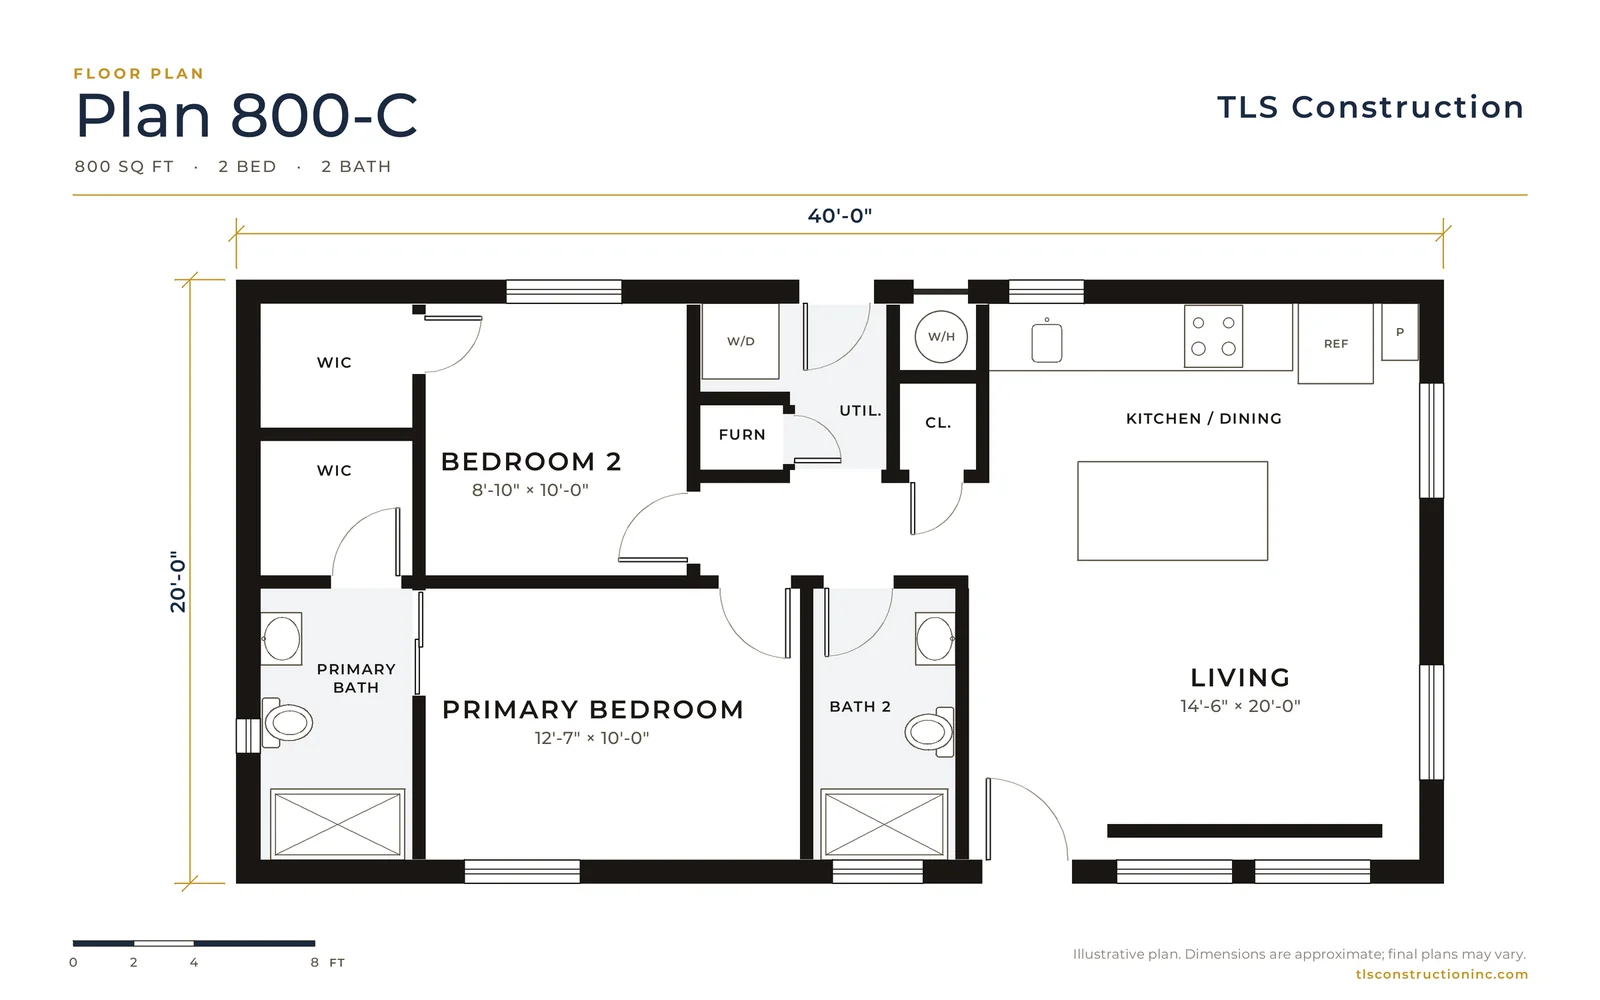
Plan 800-C
From $348,948
800 sq ft · 2 bed · 2 bath
20'-0" × 40'-0"
-
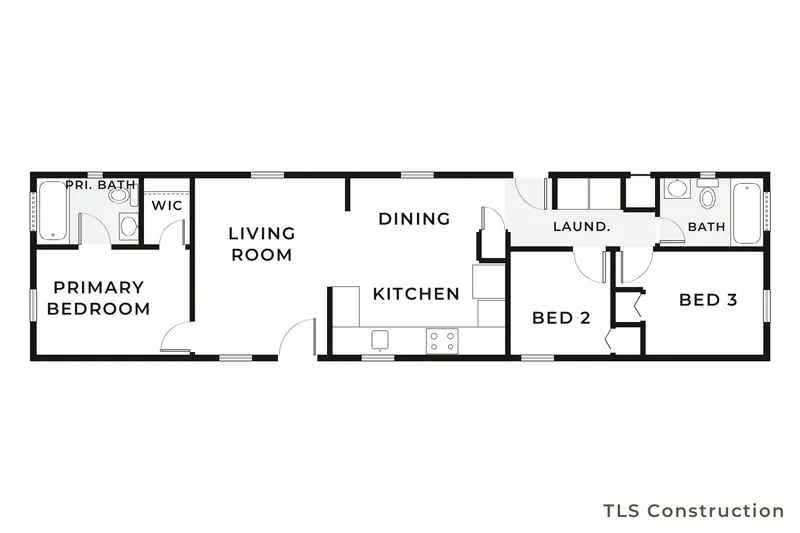
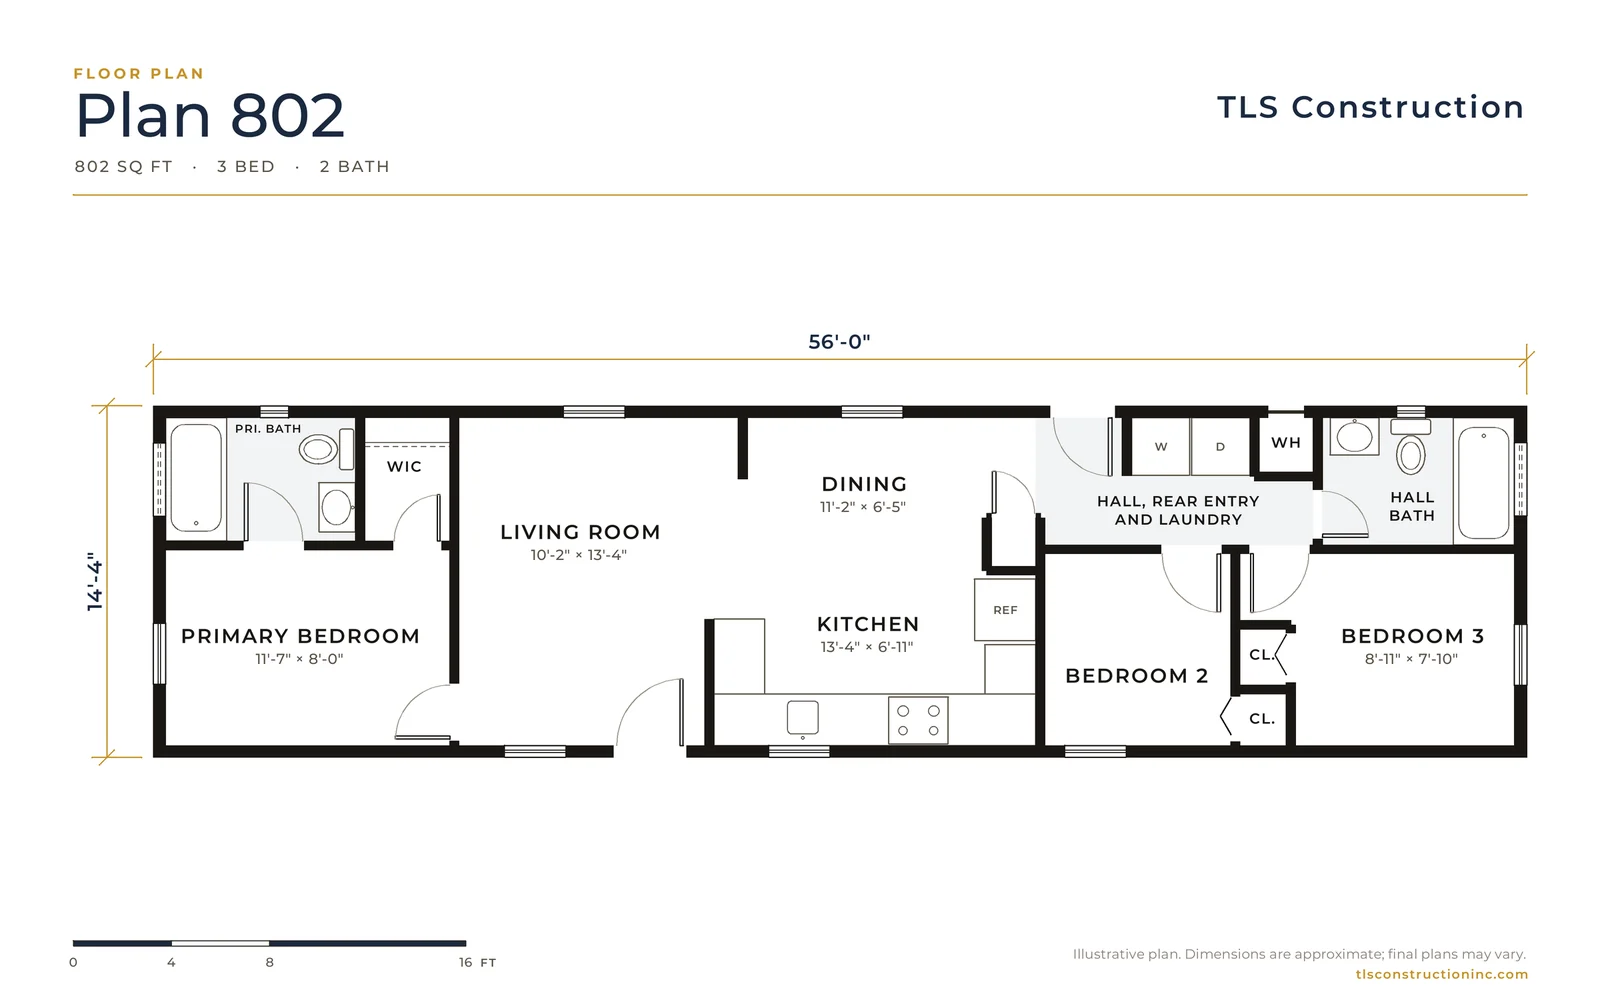
Plan 802
From $310,453
802 sq ft · 3 bed · 2 bath
14'-4" × 56'-0"
-
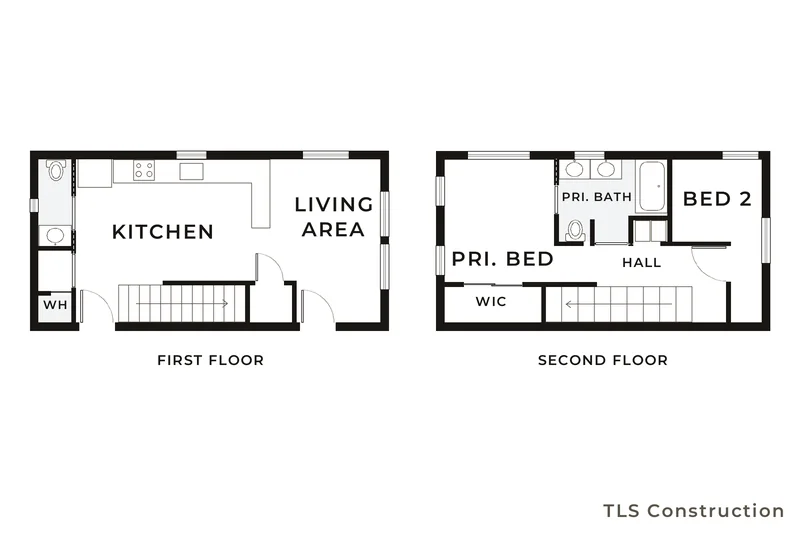
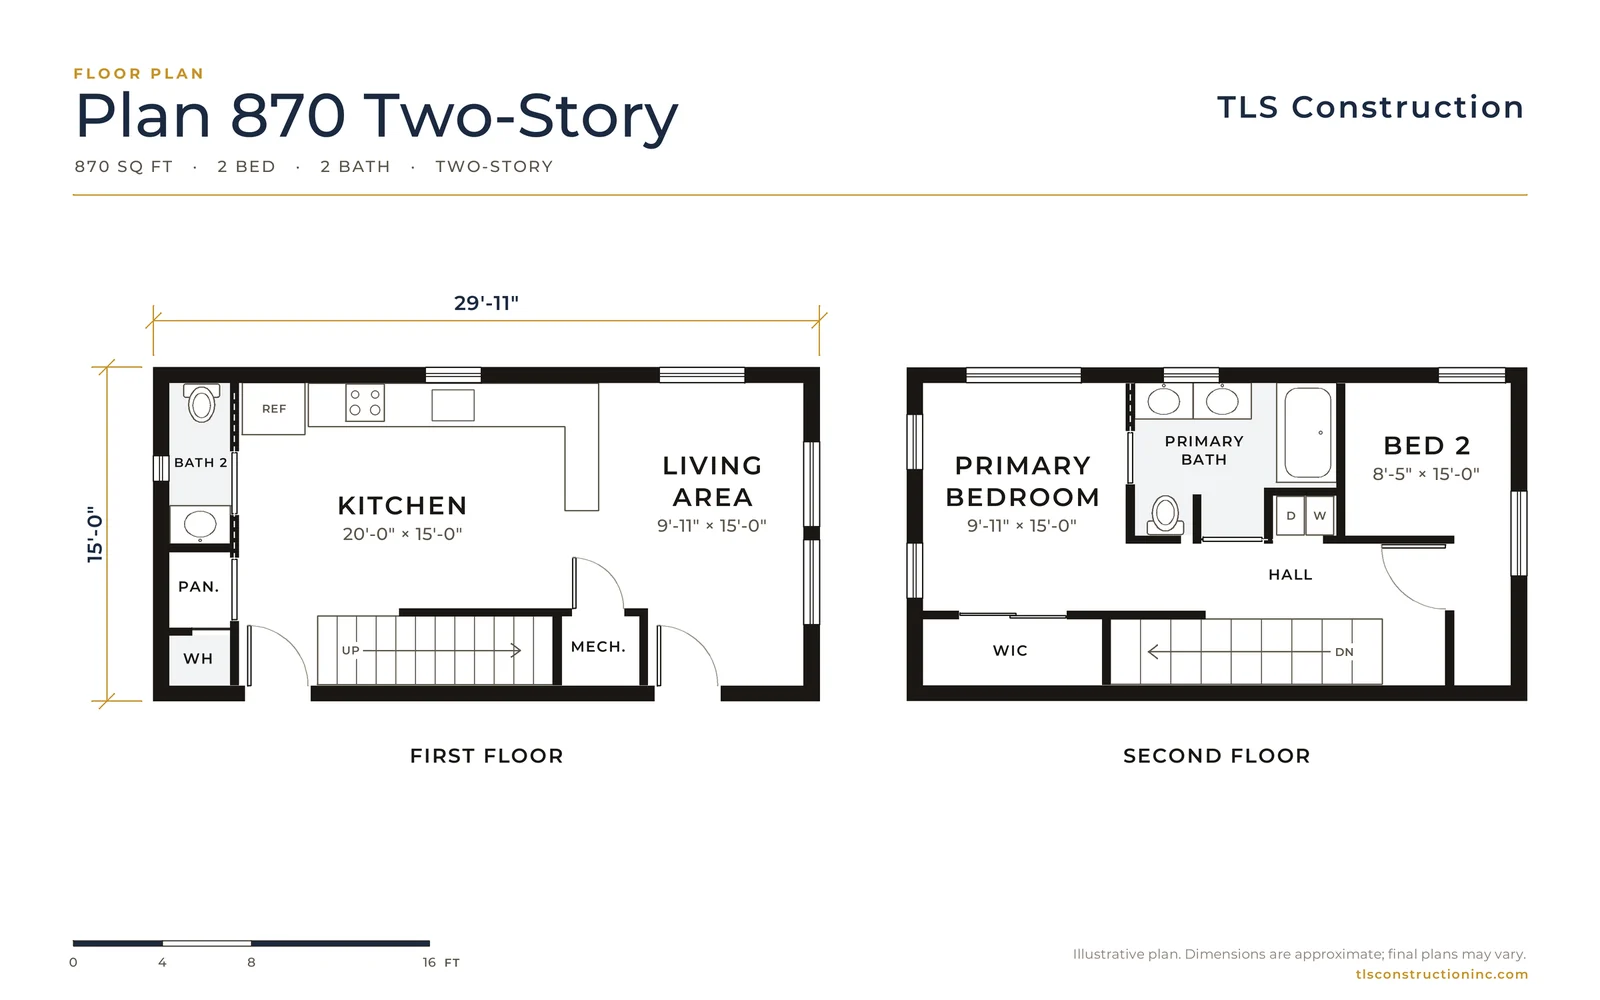
Plan 870 Two-Story
From $412,136
870 sq ft · 2 bed · 2 bath
15'-0" × 29'-11"
-
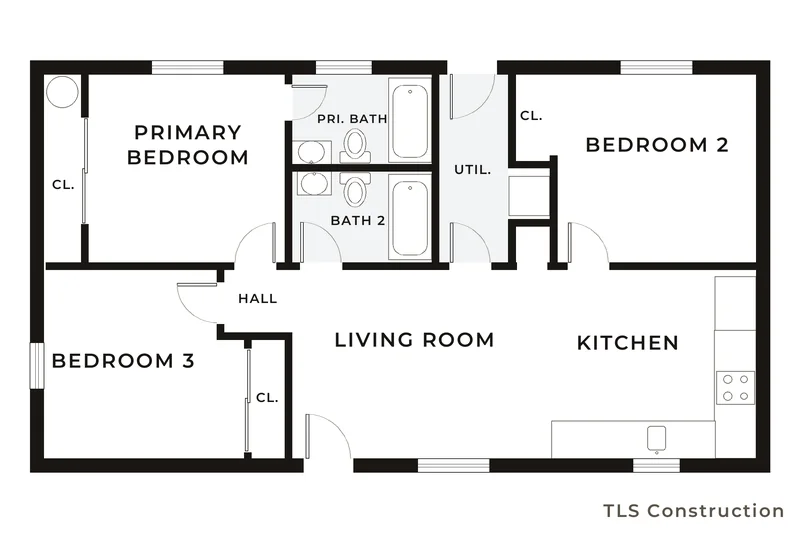
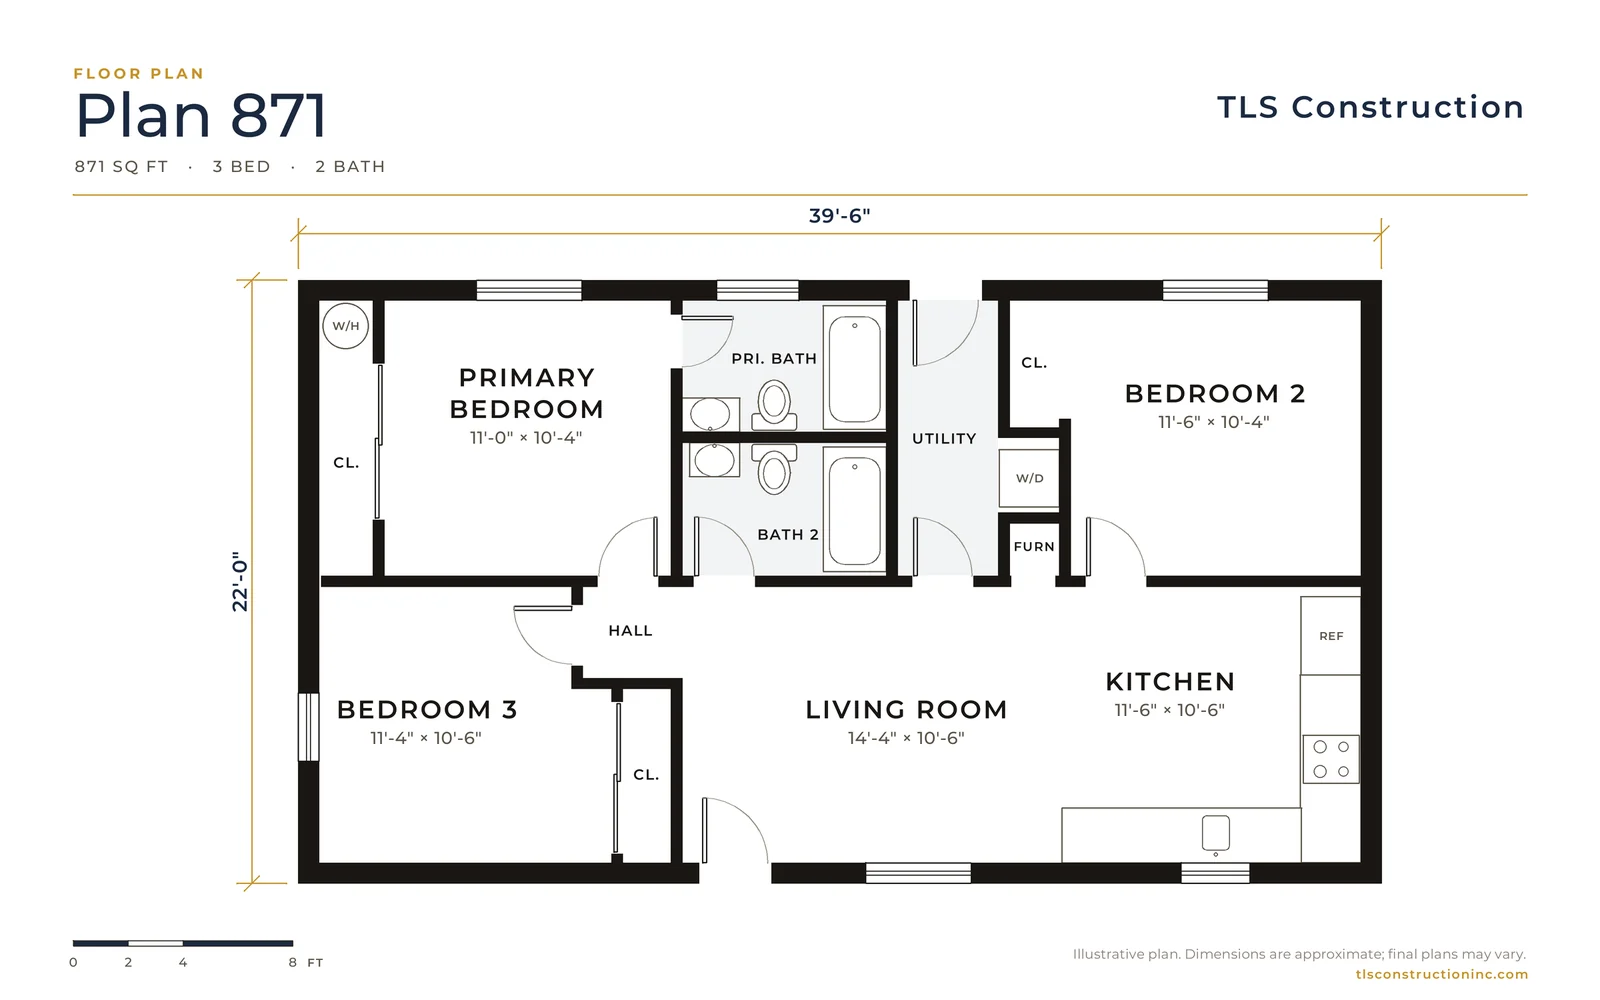
Plan 871
From $354,884
871 sq ft · 3 bed · 2 bath
22'-0" × 39'-6"
-
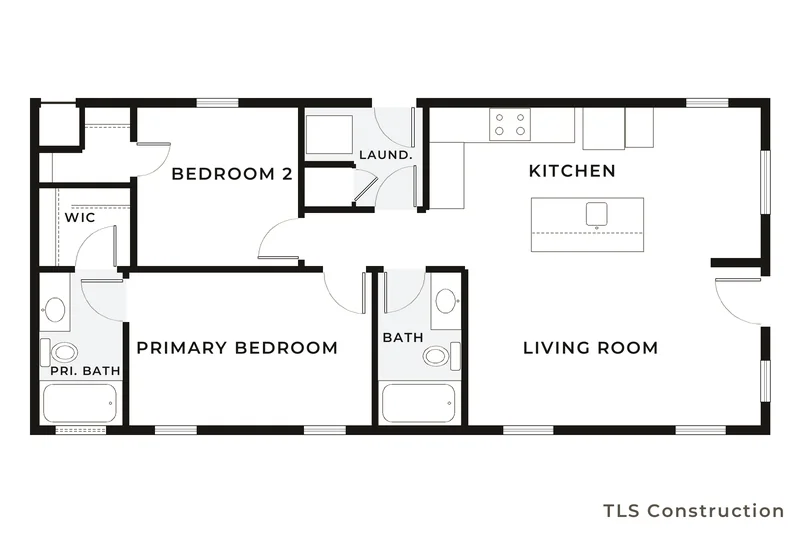
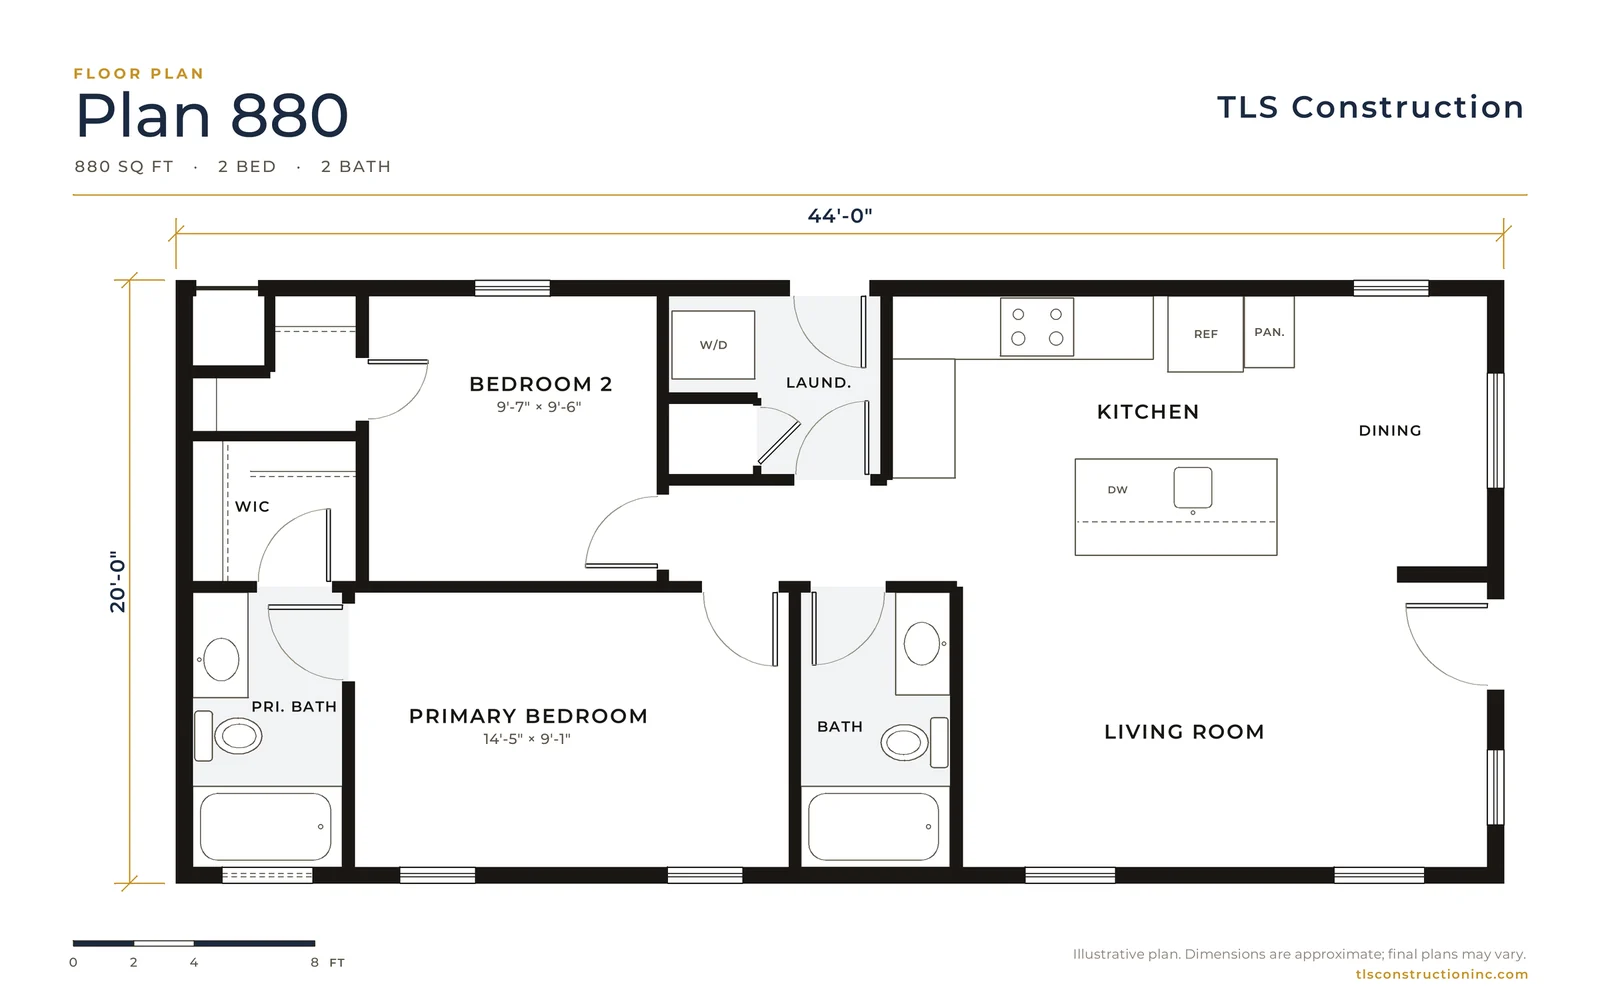
Plan 880
From $358,900
880 sq ft · 2 bed · 2 bath
20'-0" × 44'-0"
-
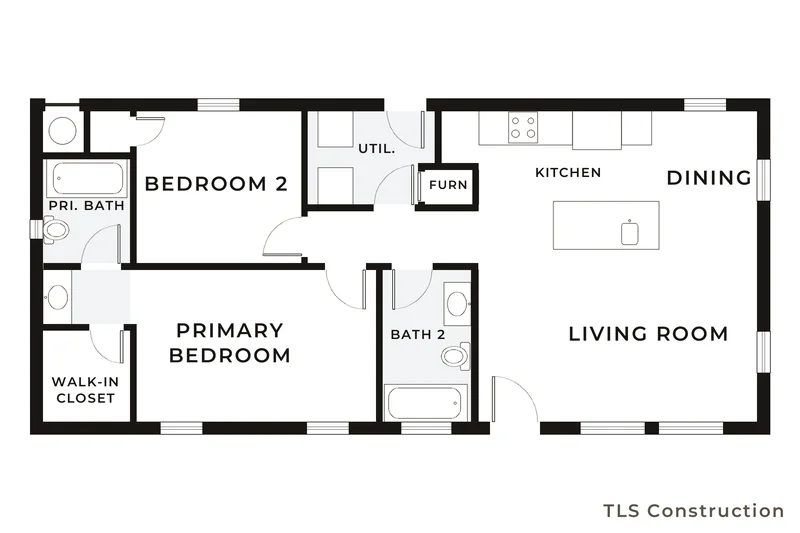
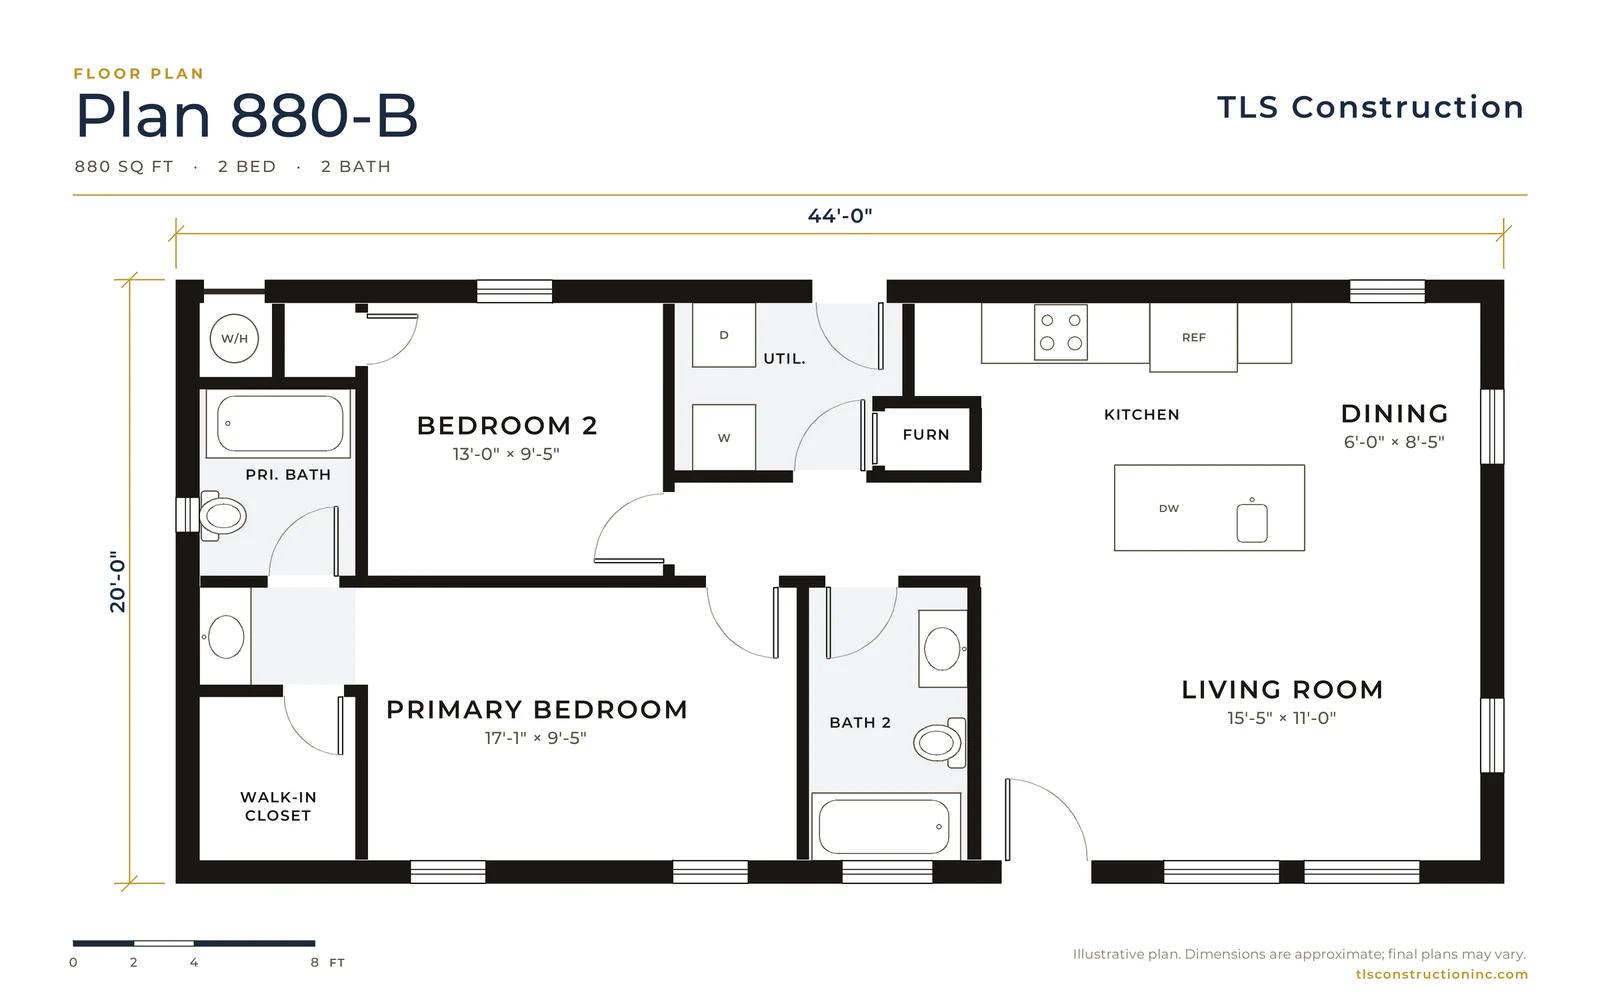
Plan 880-B
From $358,632
880 sq ft · 2 bed · 2 bath
20'-0" × 44'-0"
-
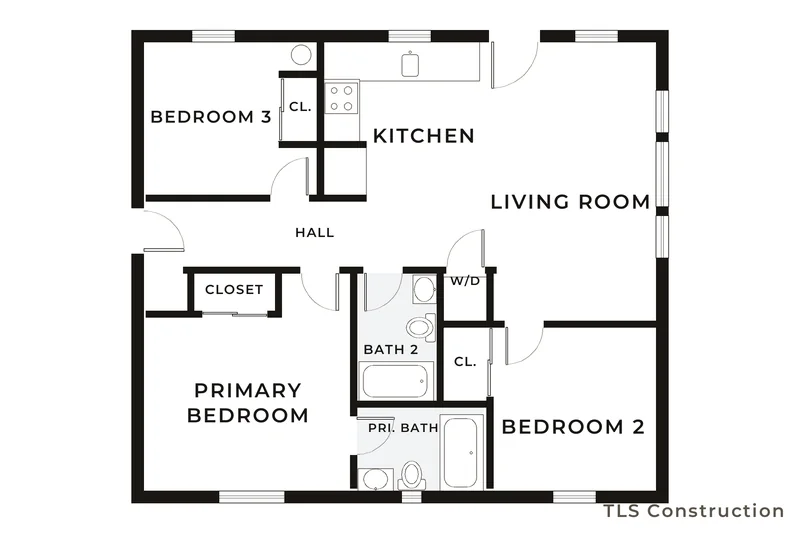
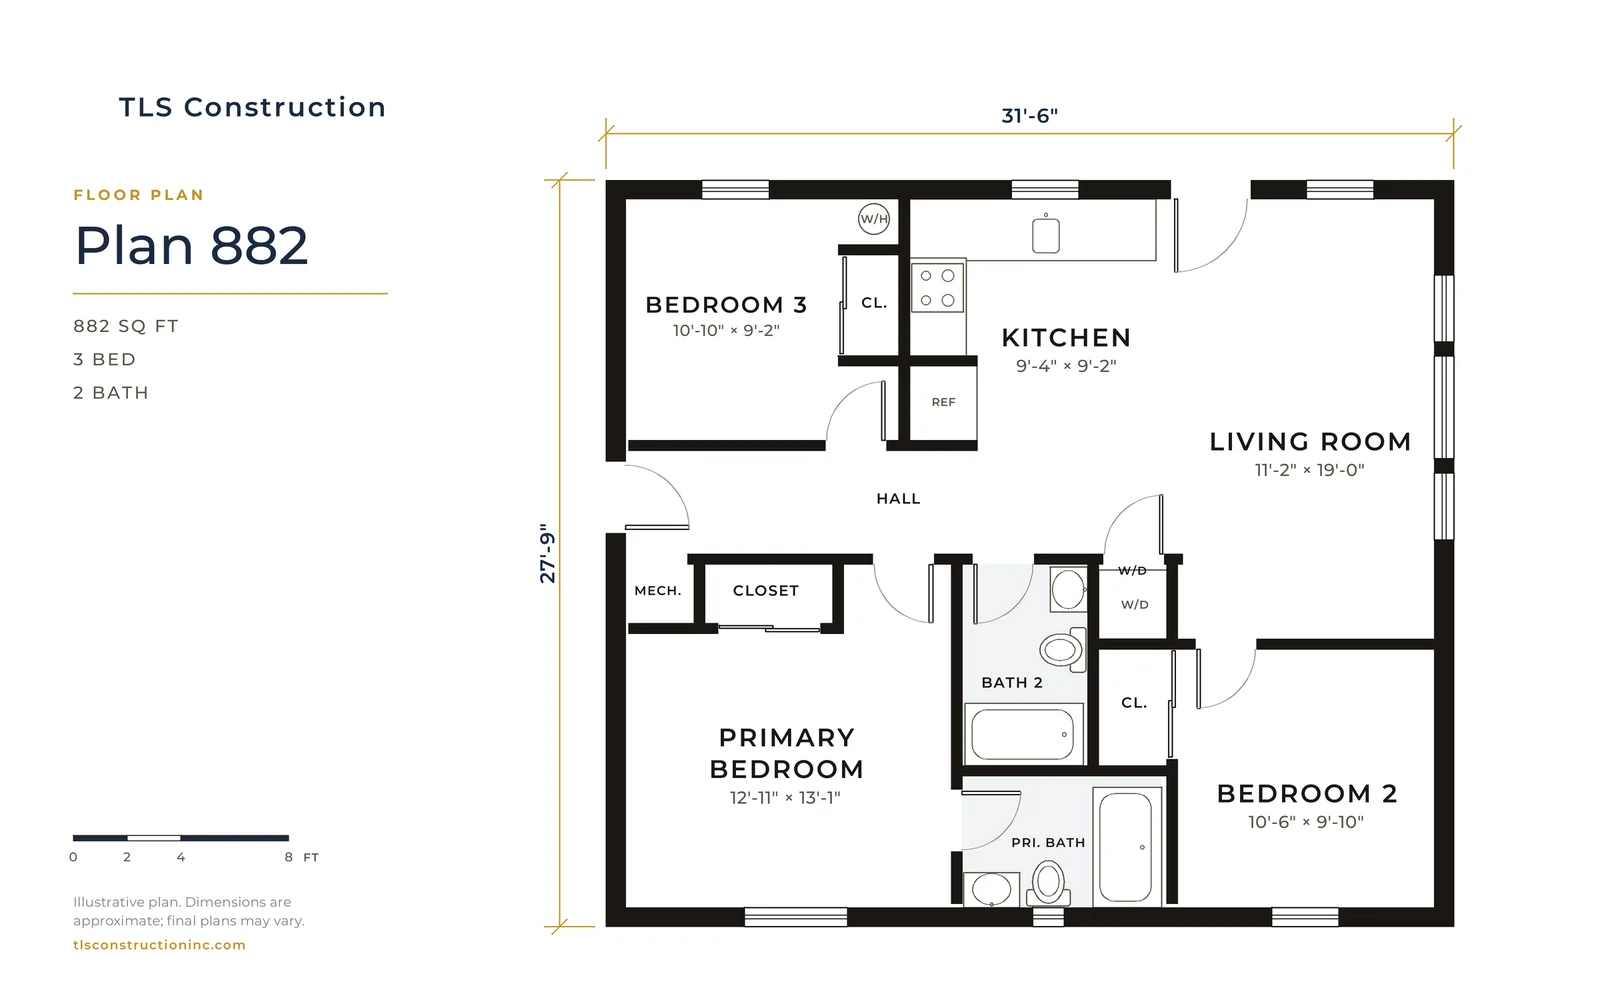
Plan 882
From $361,477
882 sq ft · 3 bed · 2 bath
27'-9" × 31'-6"
-
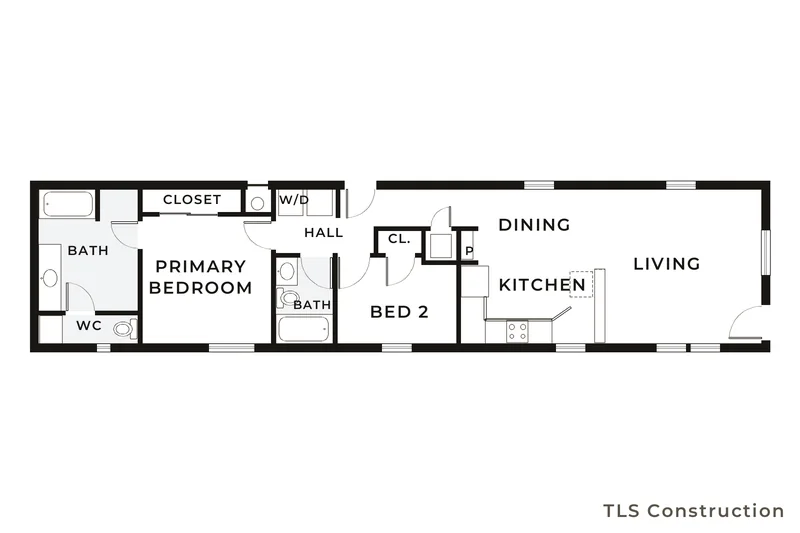
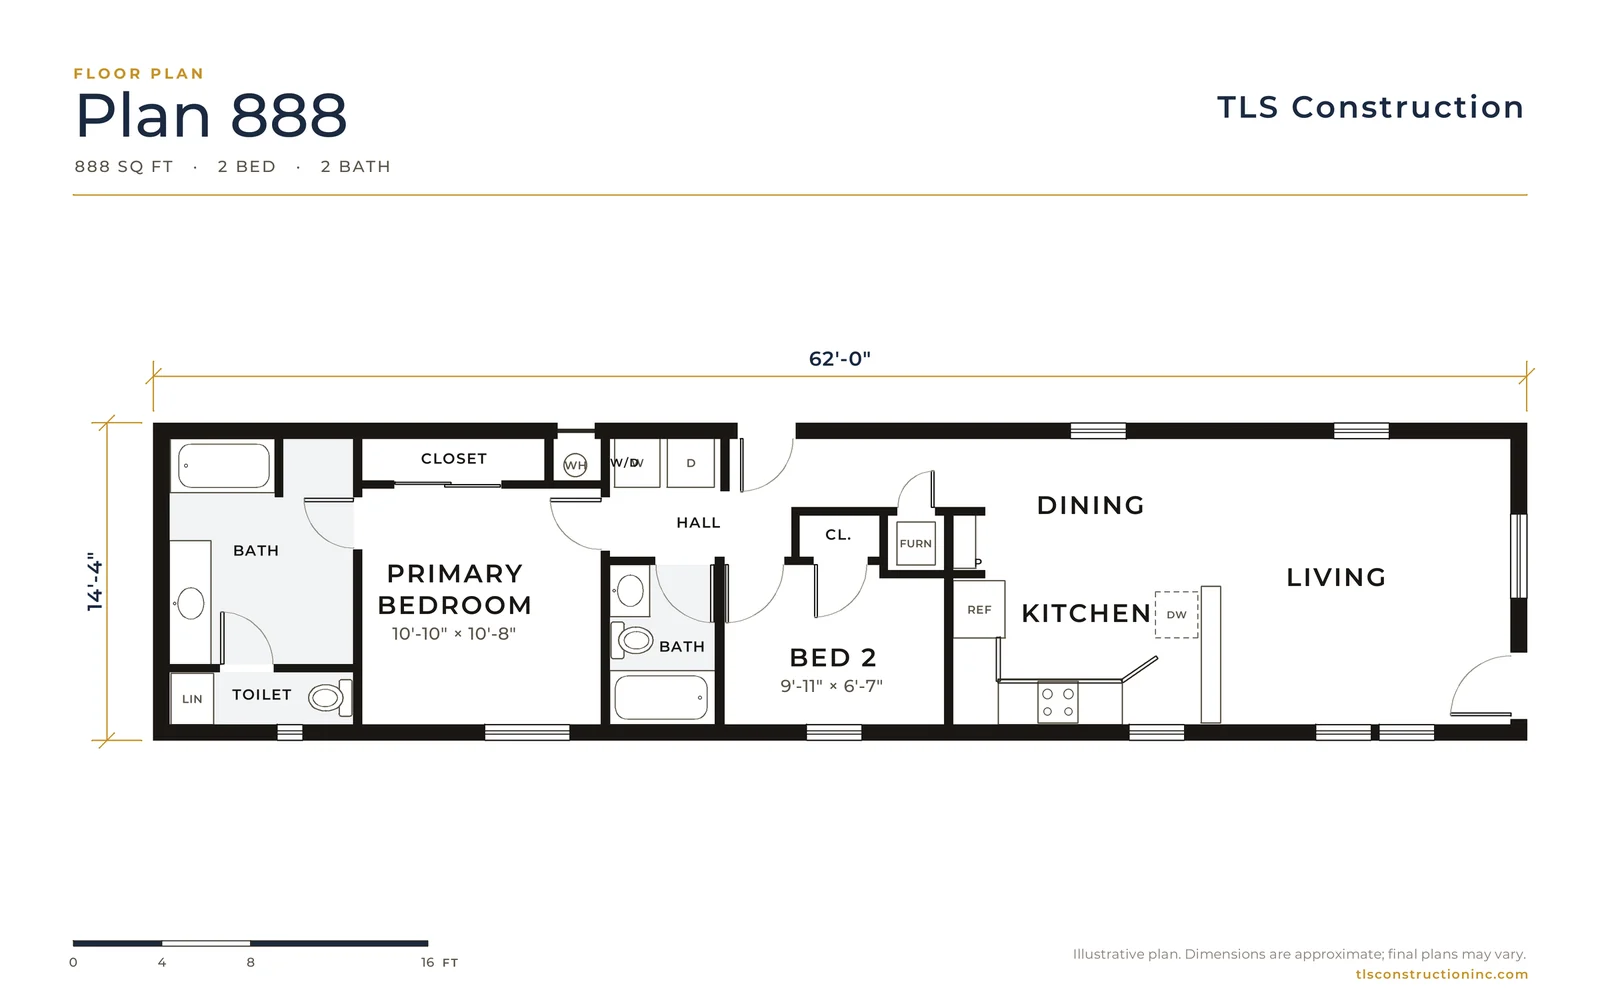
Plan 888
From $317,946
888 sq ft · 2 bed · 2 bath
14'-4" × 62'-0"
-
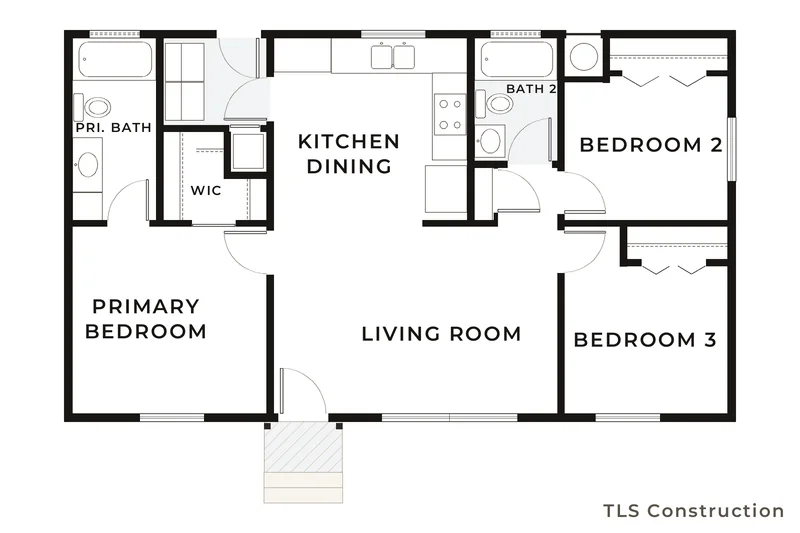
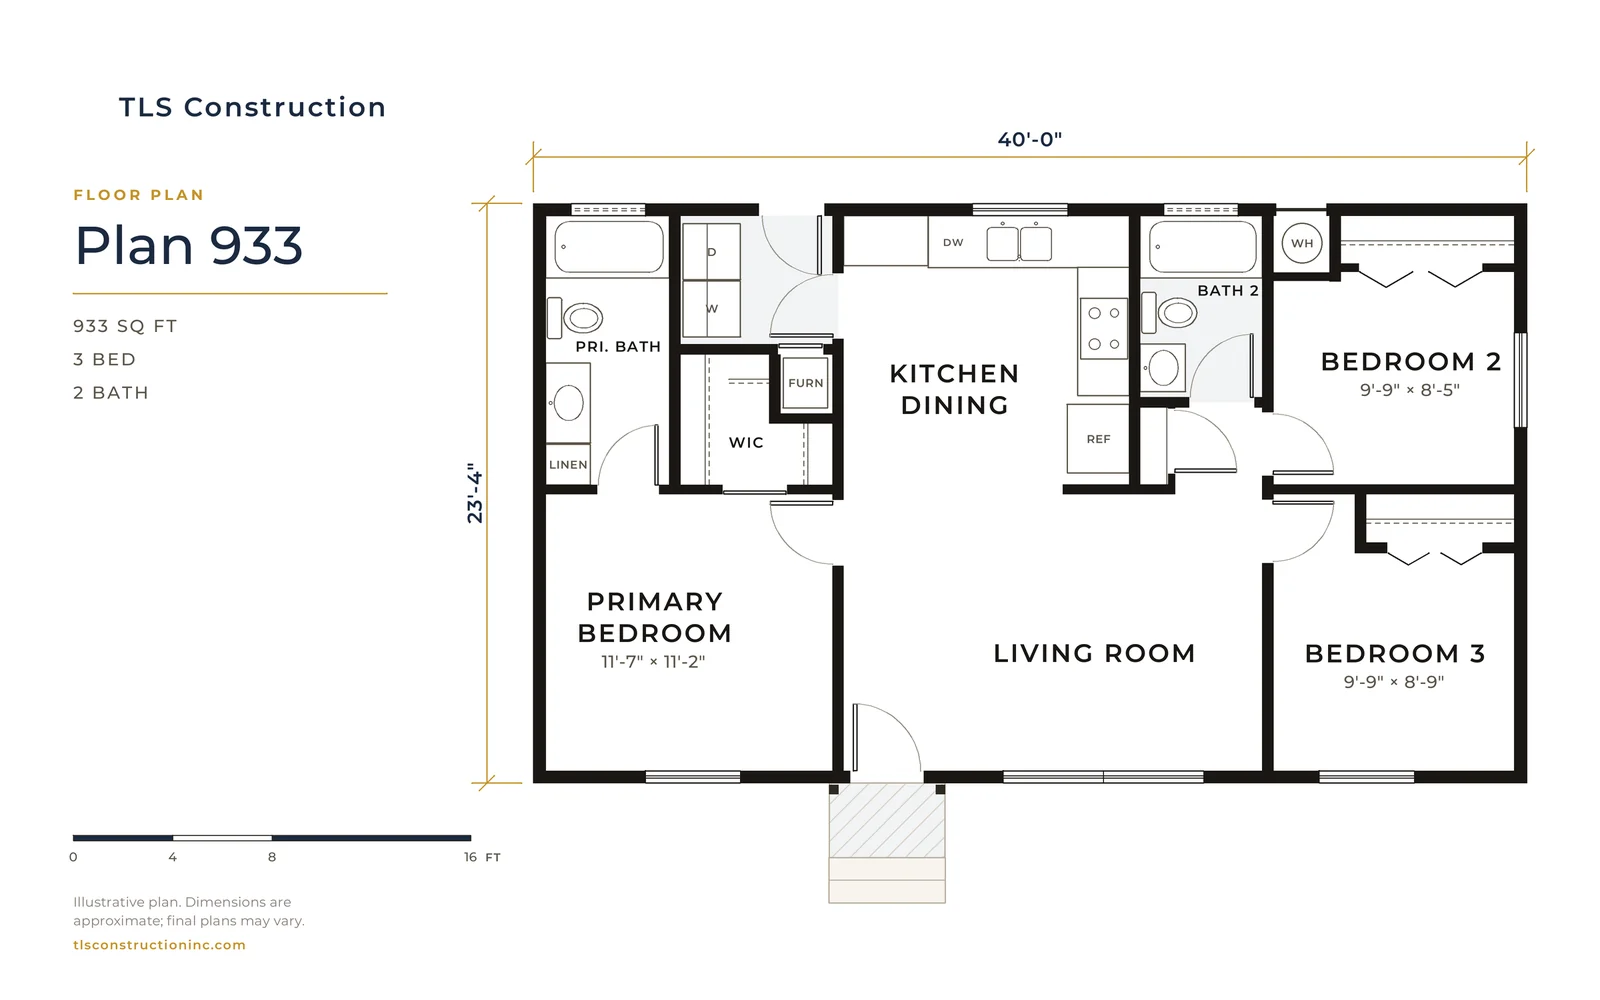
Plan 933
From $365,900
933 sq ft · 3 bed · 2 bath
23'-4" × 40'-0"
-
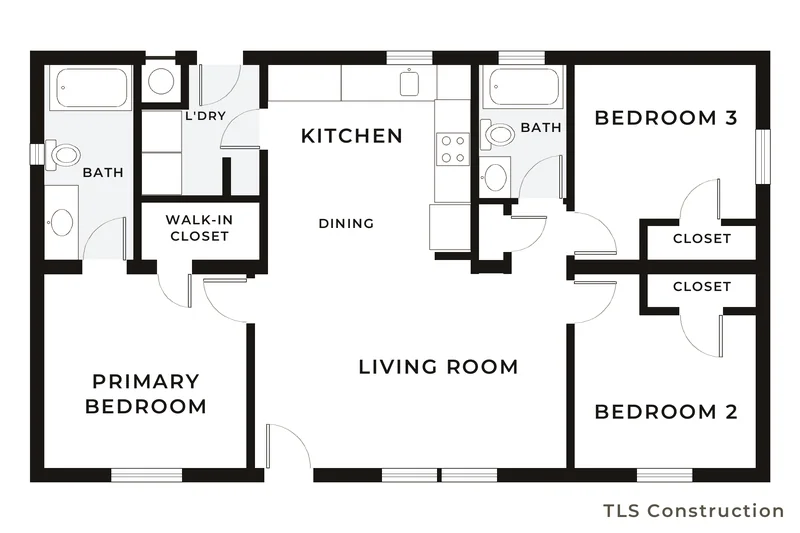
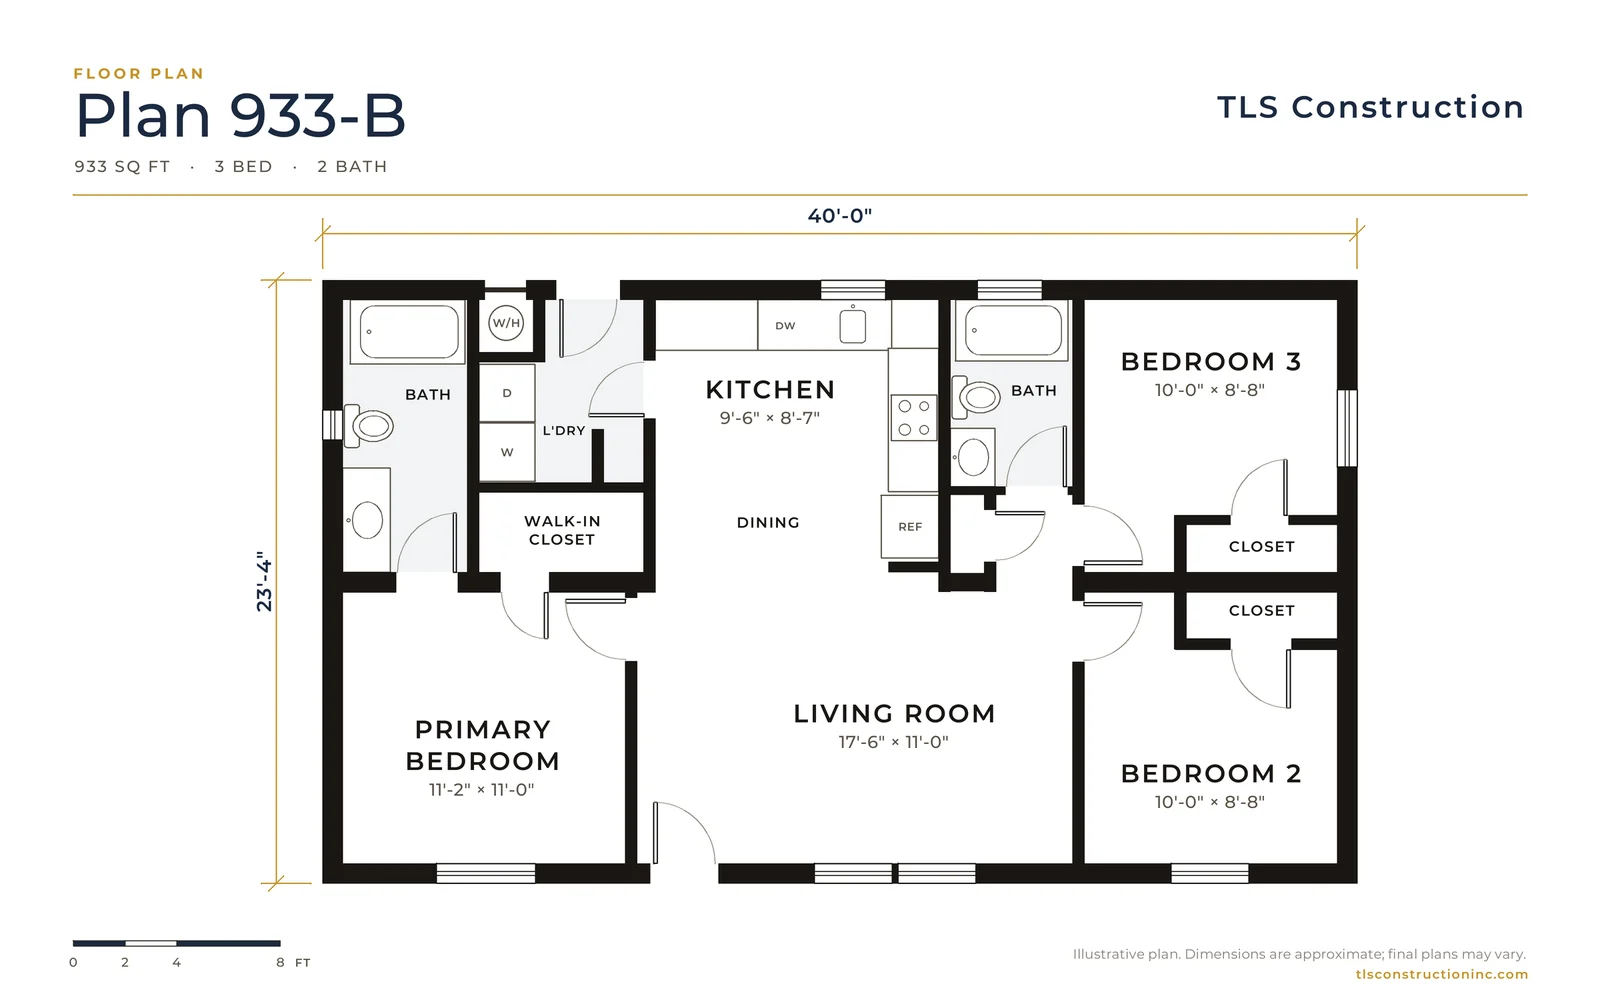
Plan 933-B
From $365,884
933 sq ft · 3 bed · 2 bath
23'-4" × 40'-0"
-
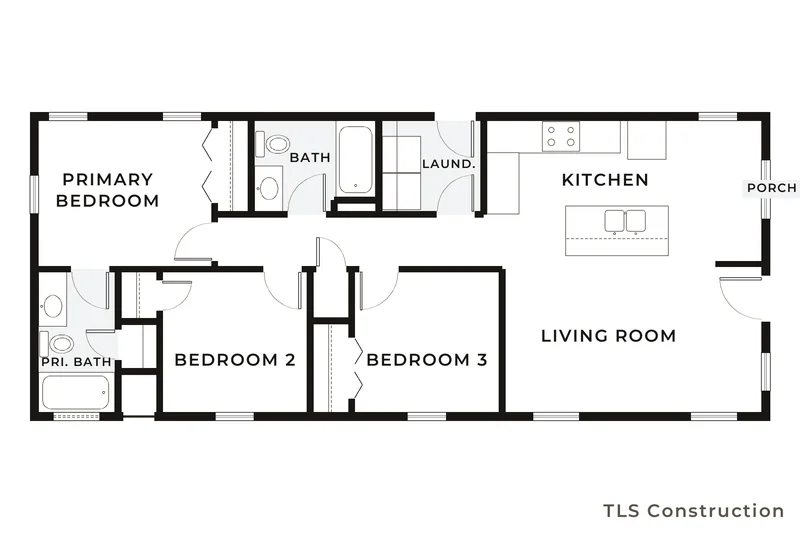
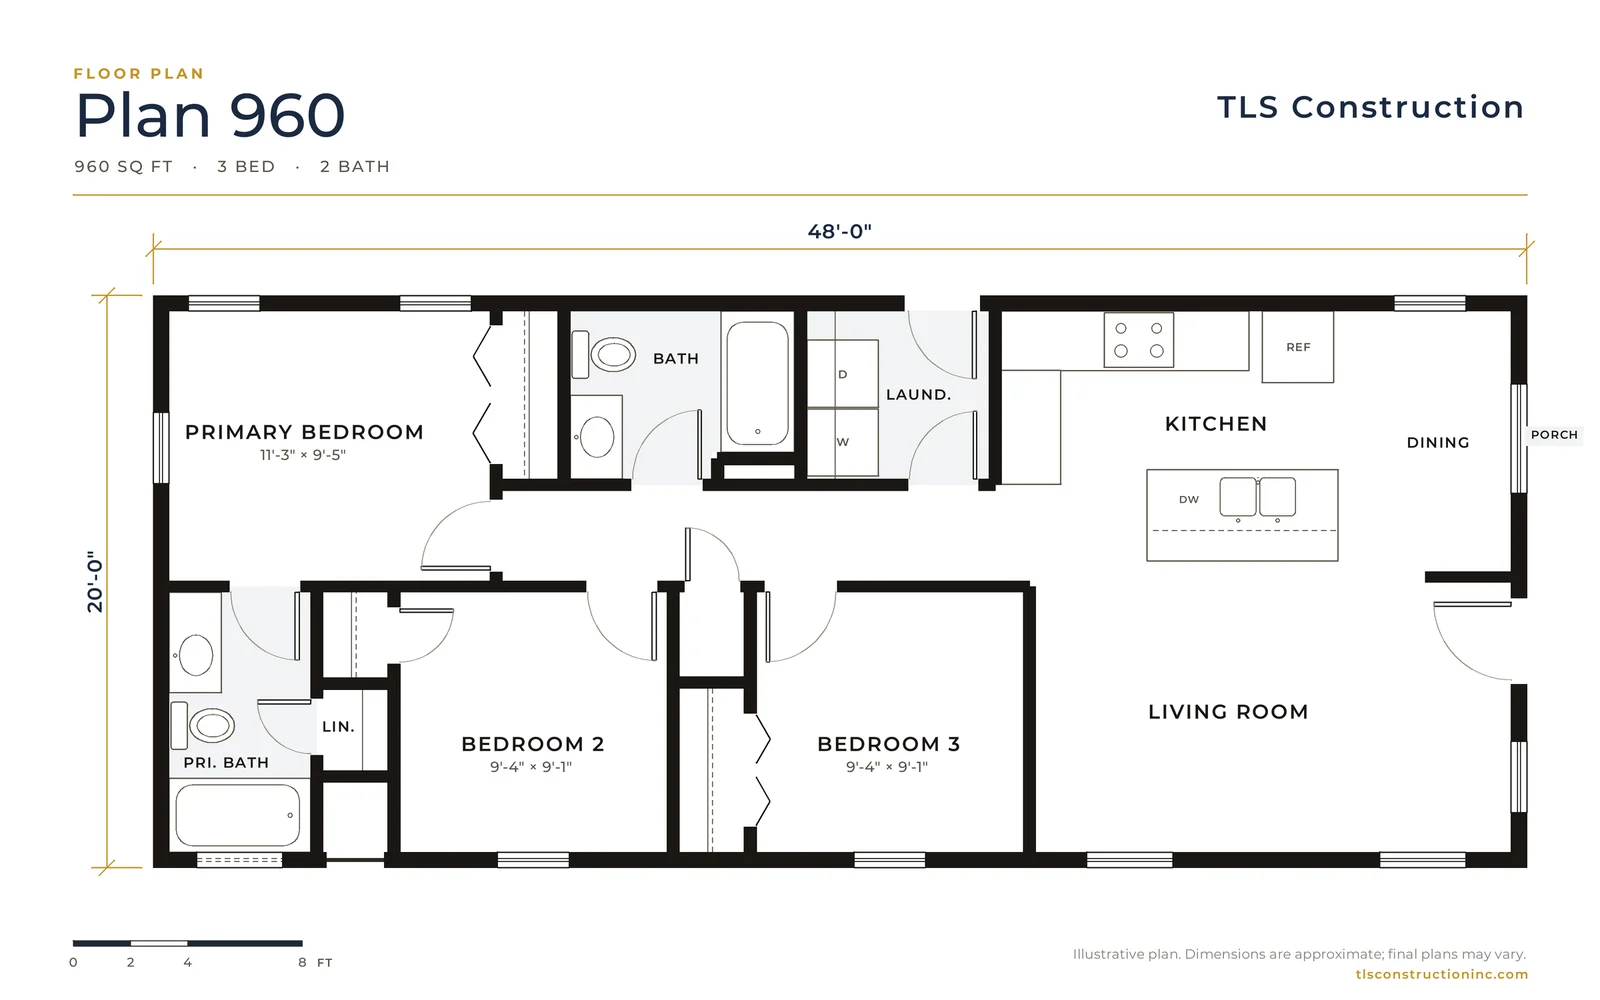
Plan 960
From $371,900
960 sq ft · 3 bed · 2 bath
20'-0" × 48'-0"
-
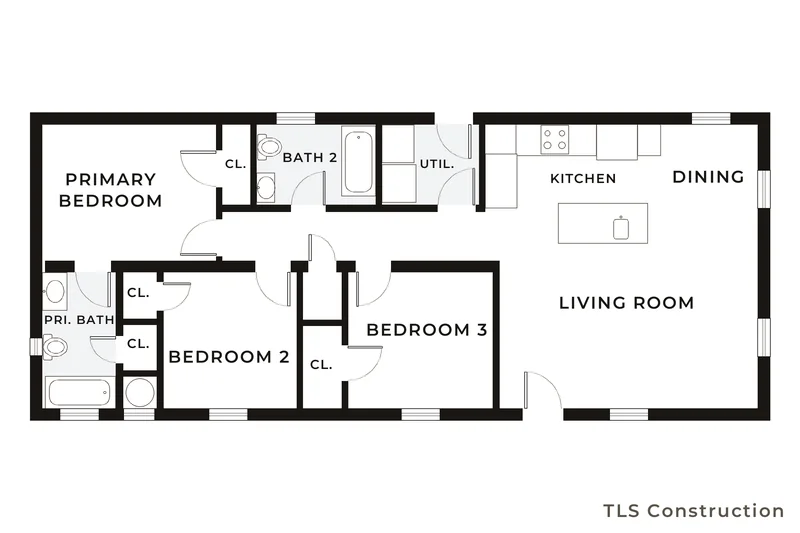
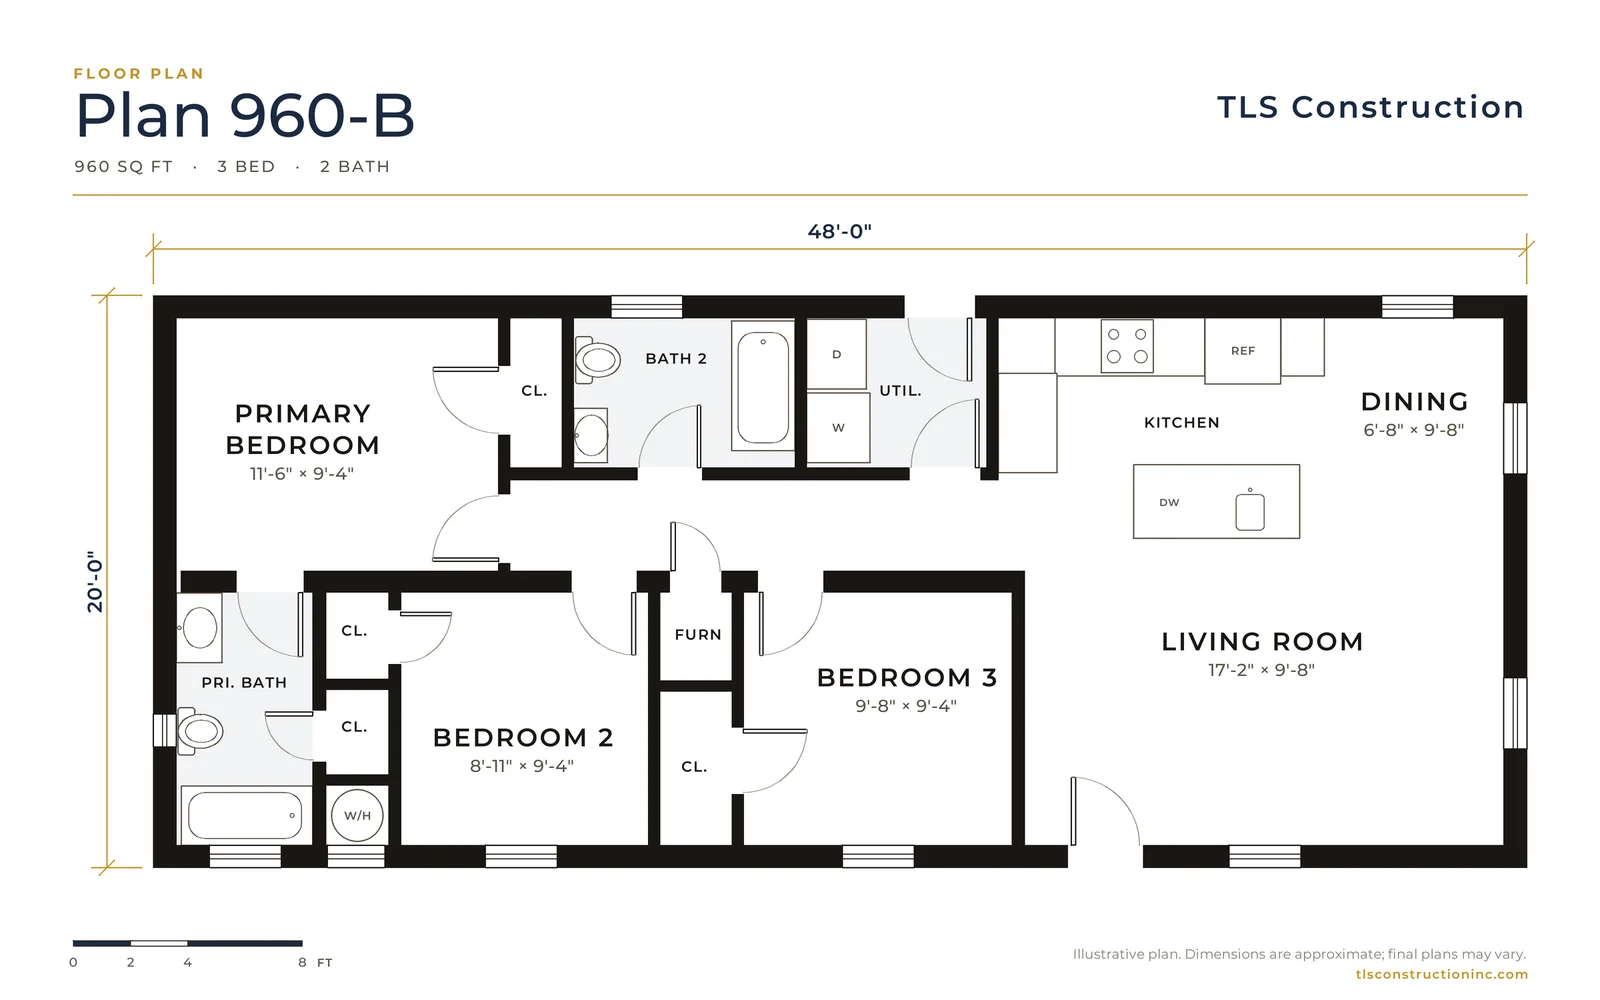
Plan 960-B
From $372,636
960 sq ft · 3 bed · 2 bath
20'-0" × 48'-0"
-
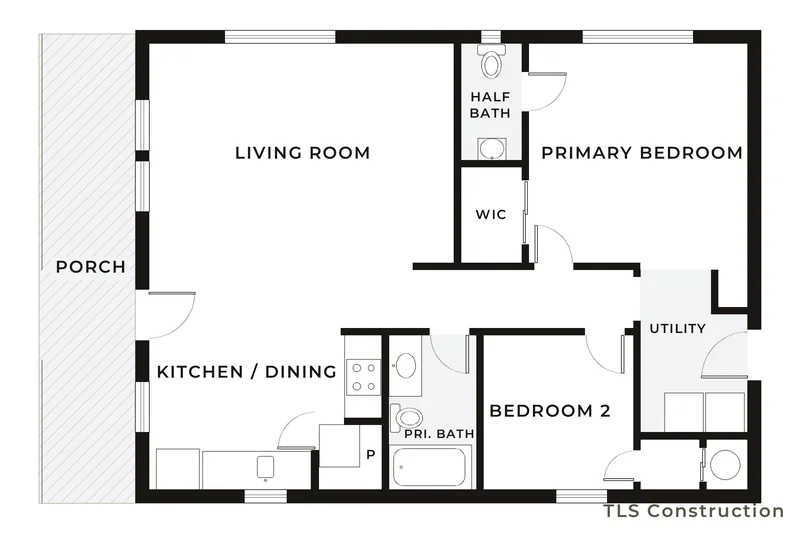
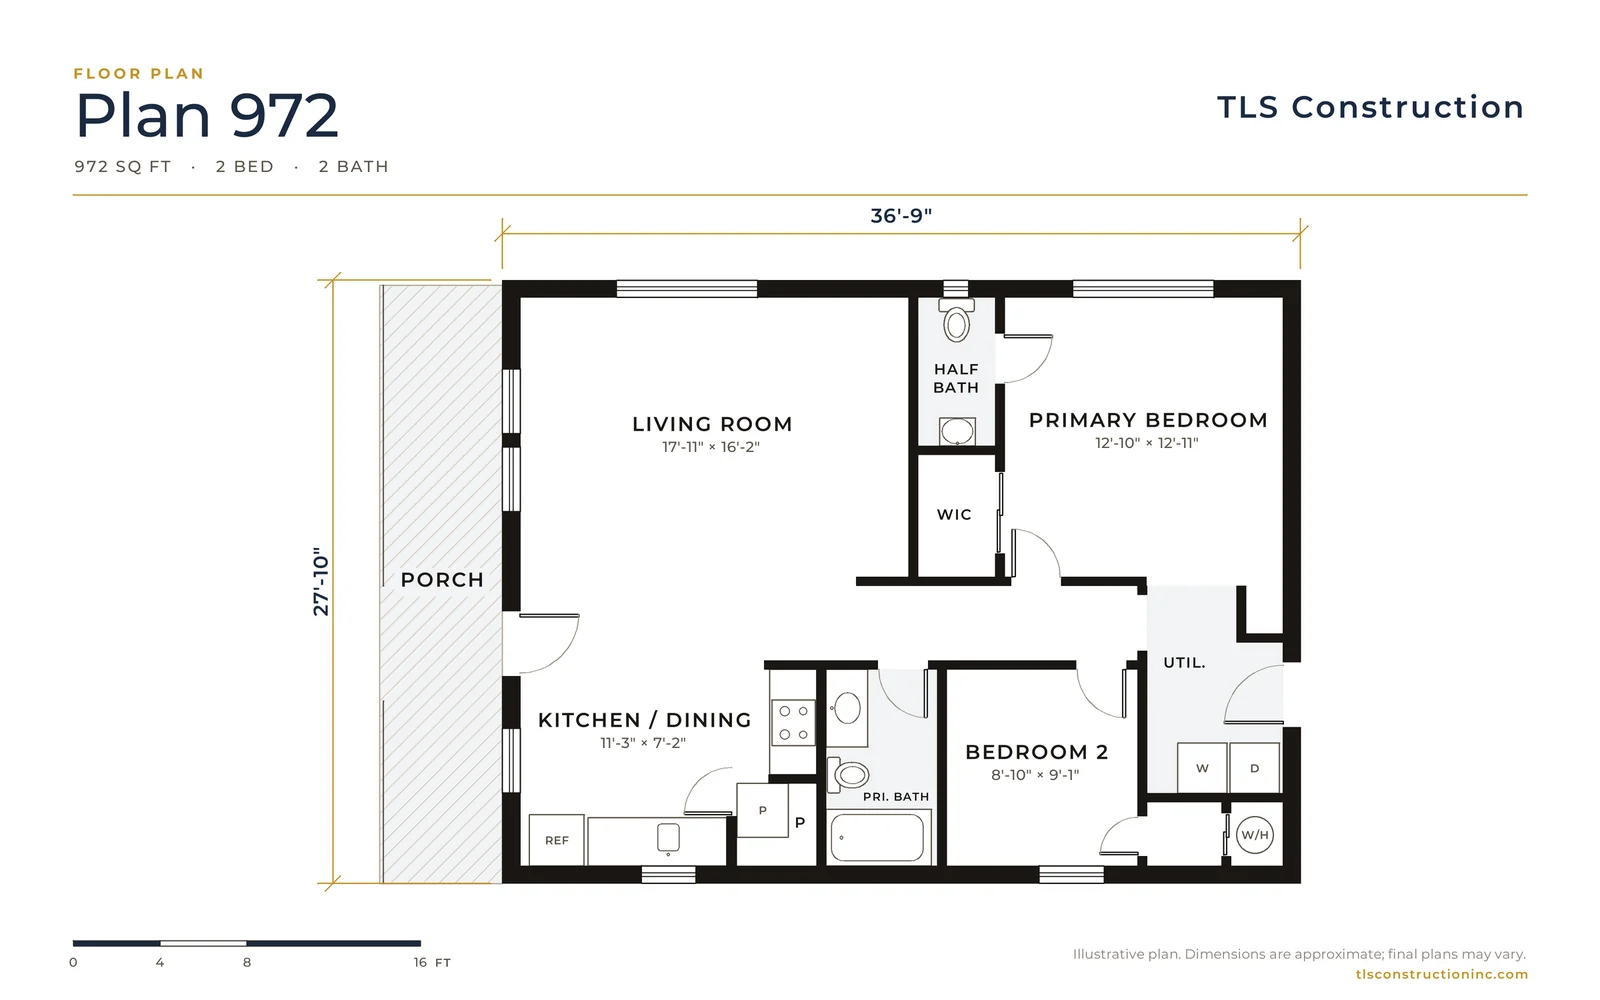
Plan 972
From $375,322
972 sq ft · 2 bed · 2 bath
27'-10" × 36'-9"
-
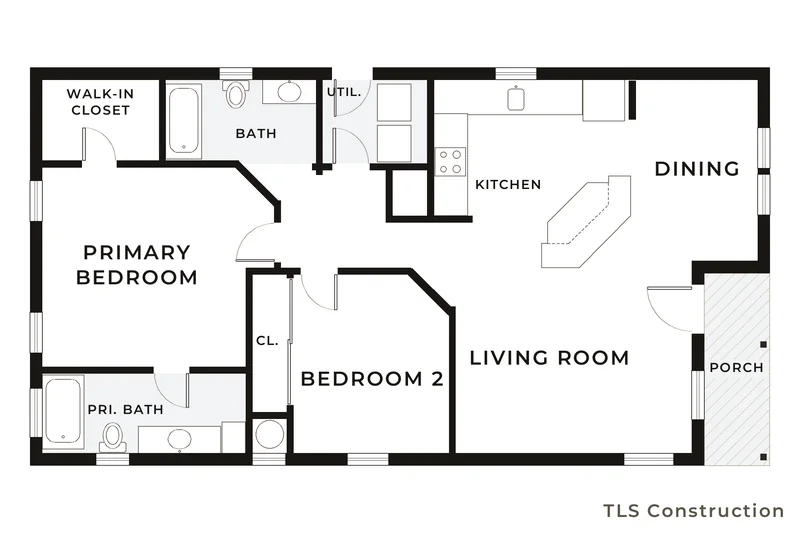
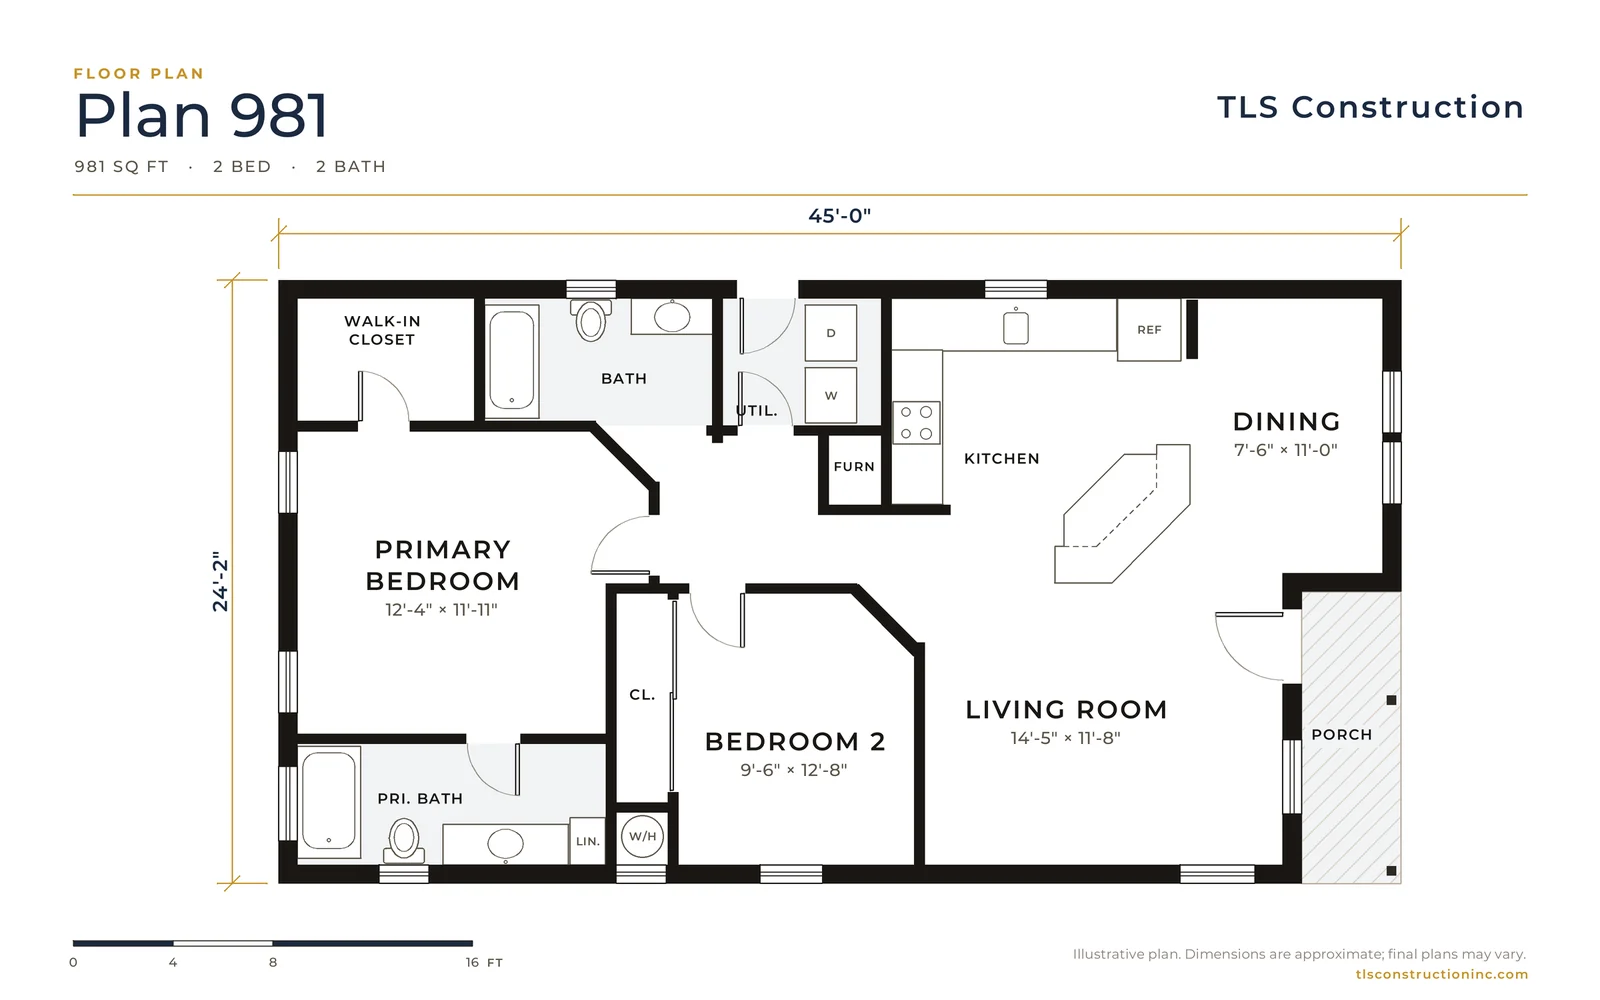
Plan 981
From $376,107
981 sq ft · 2 bed · 2 bath
24'-2" × 45'-0"
-
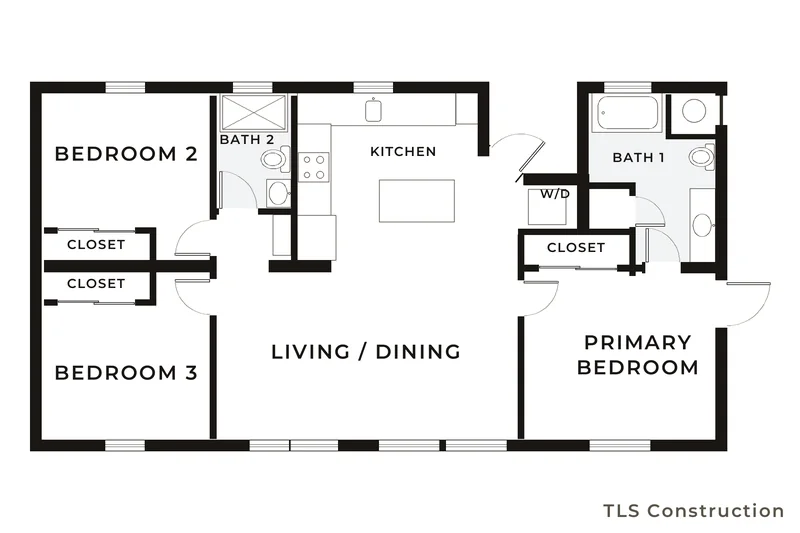
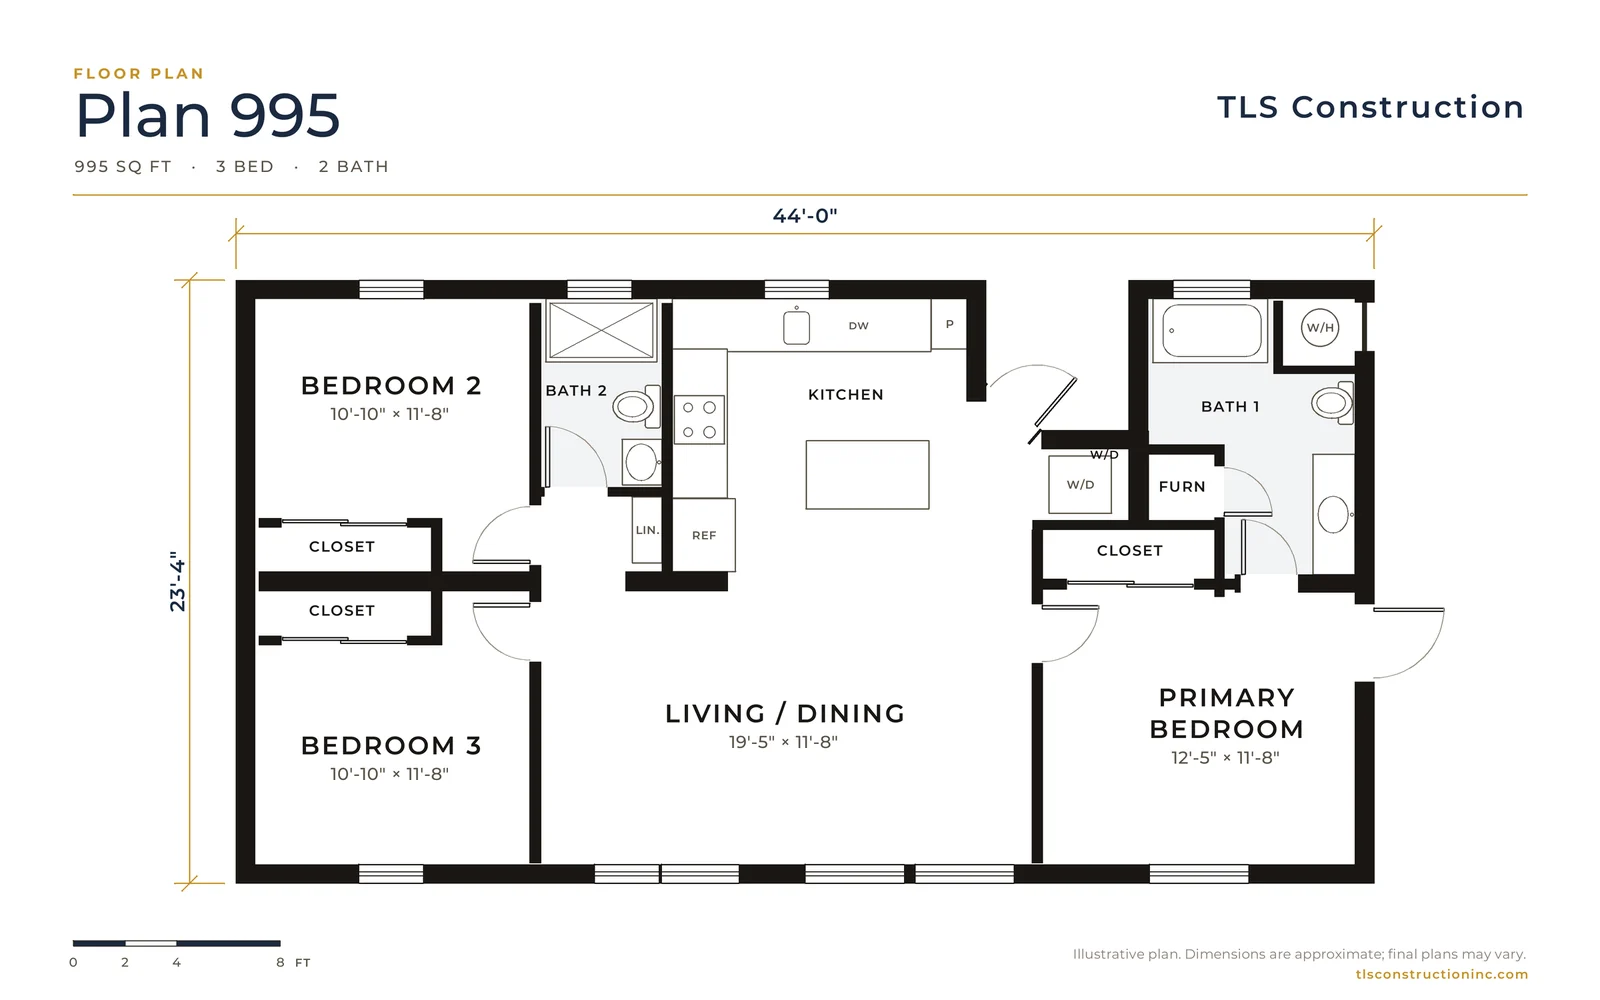
Plan 995
From $376,063
995 sq ft · 3 bed · 2 bath
23'-4" × 44'-0"
-
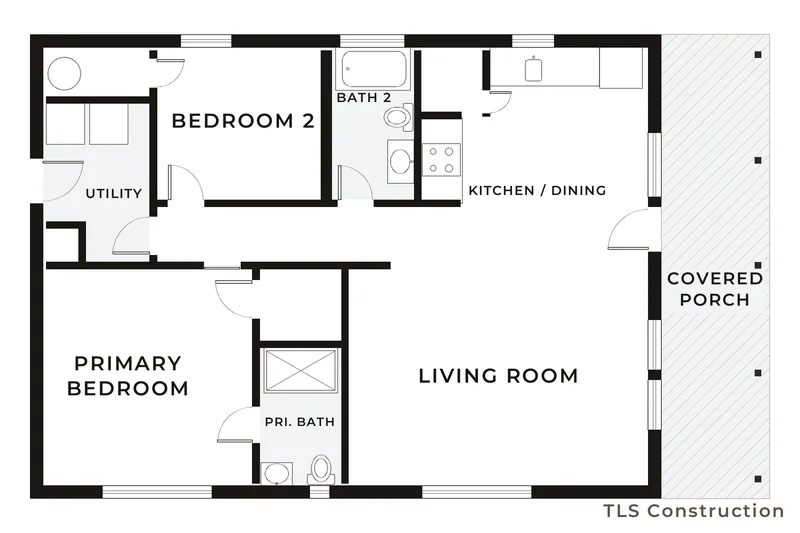
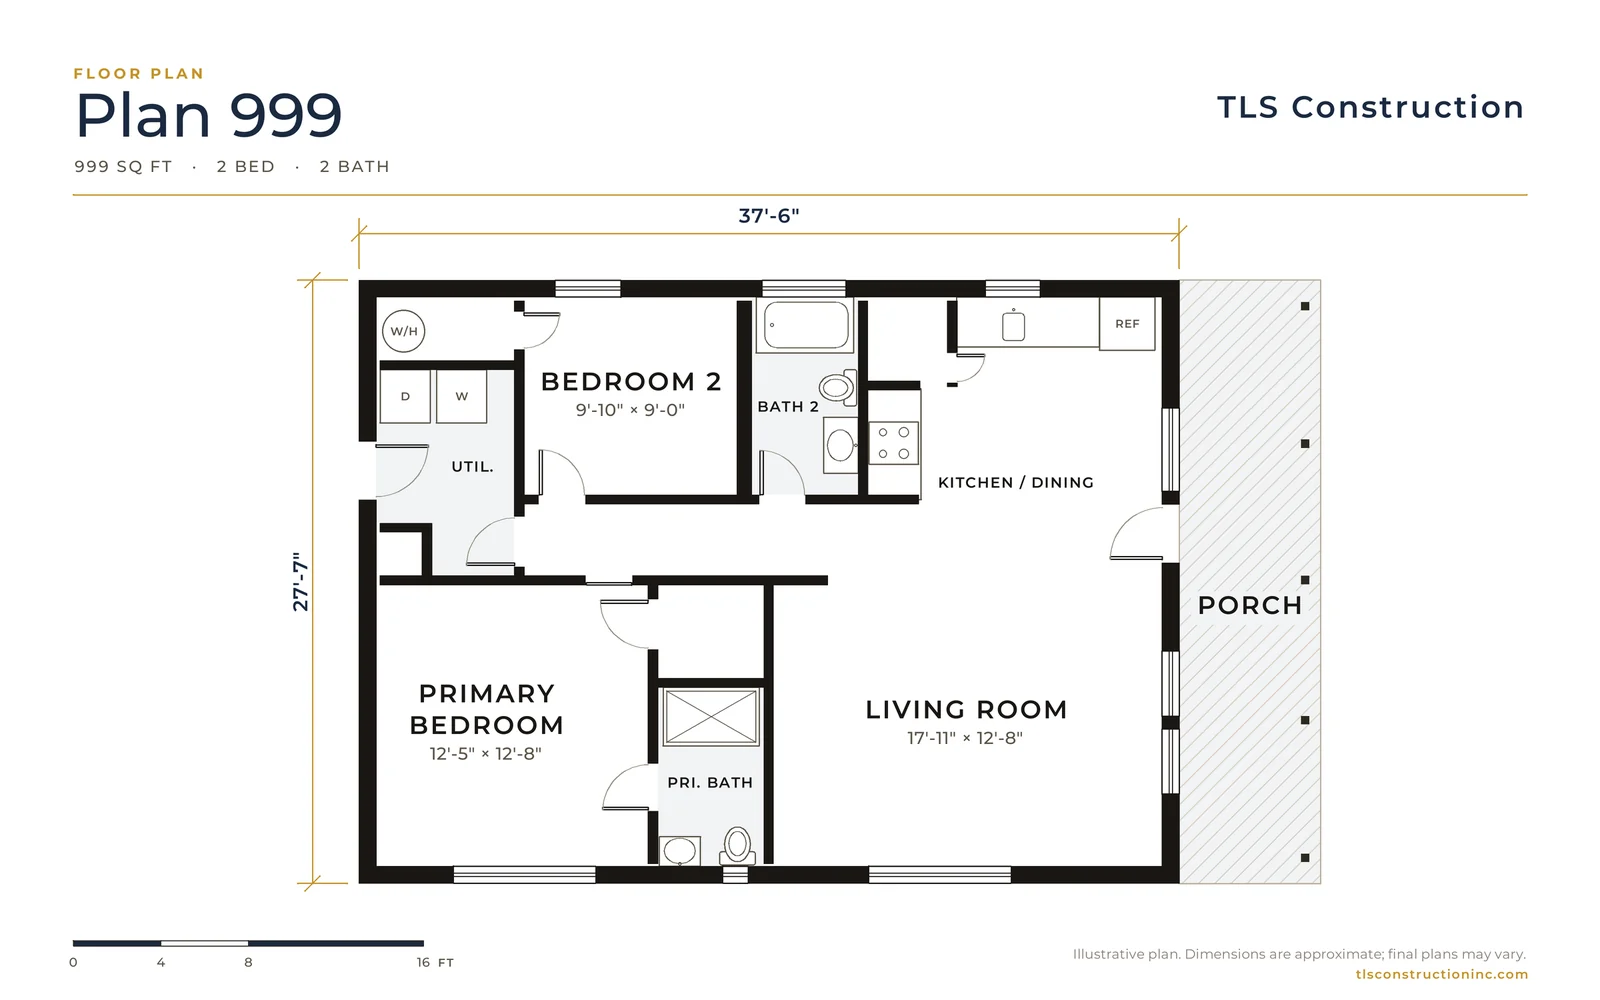
Plan 999
From $375,052
999 sq ft · 2 bed · 2 bath
27'-7" × 37'-6"
-
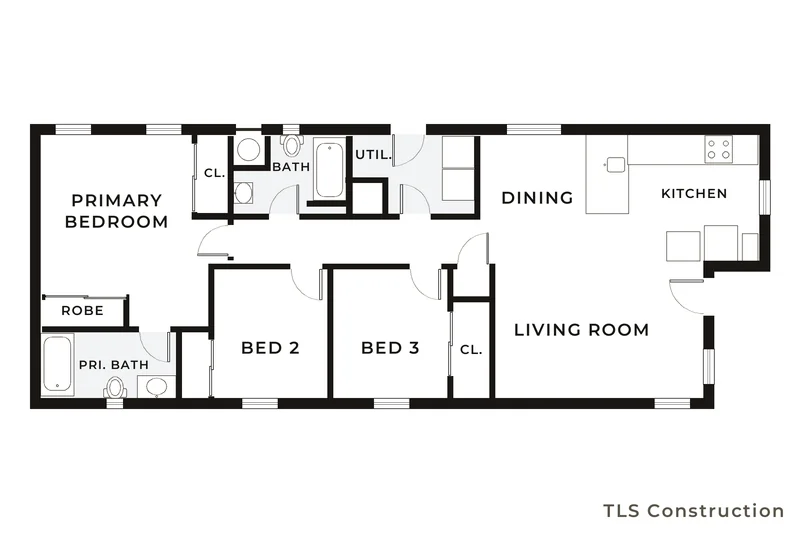
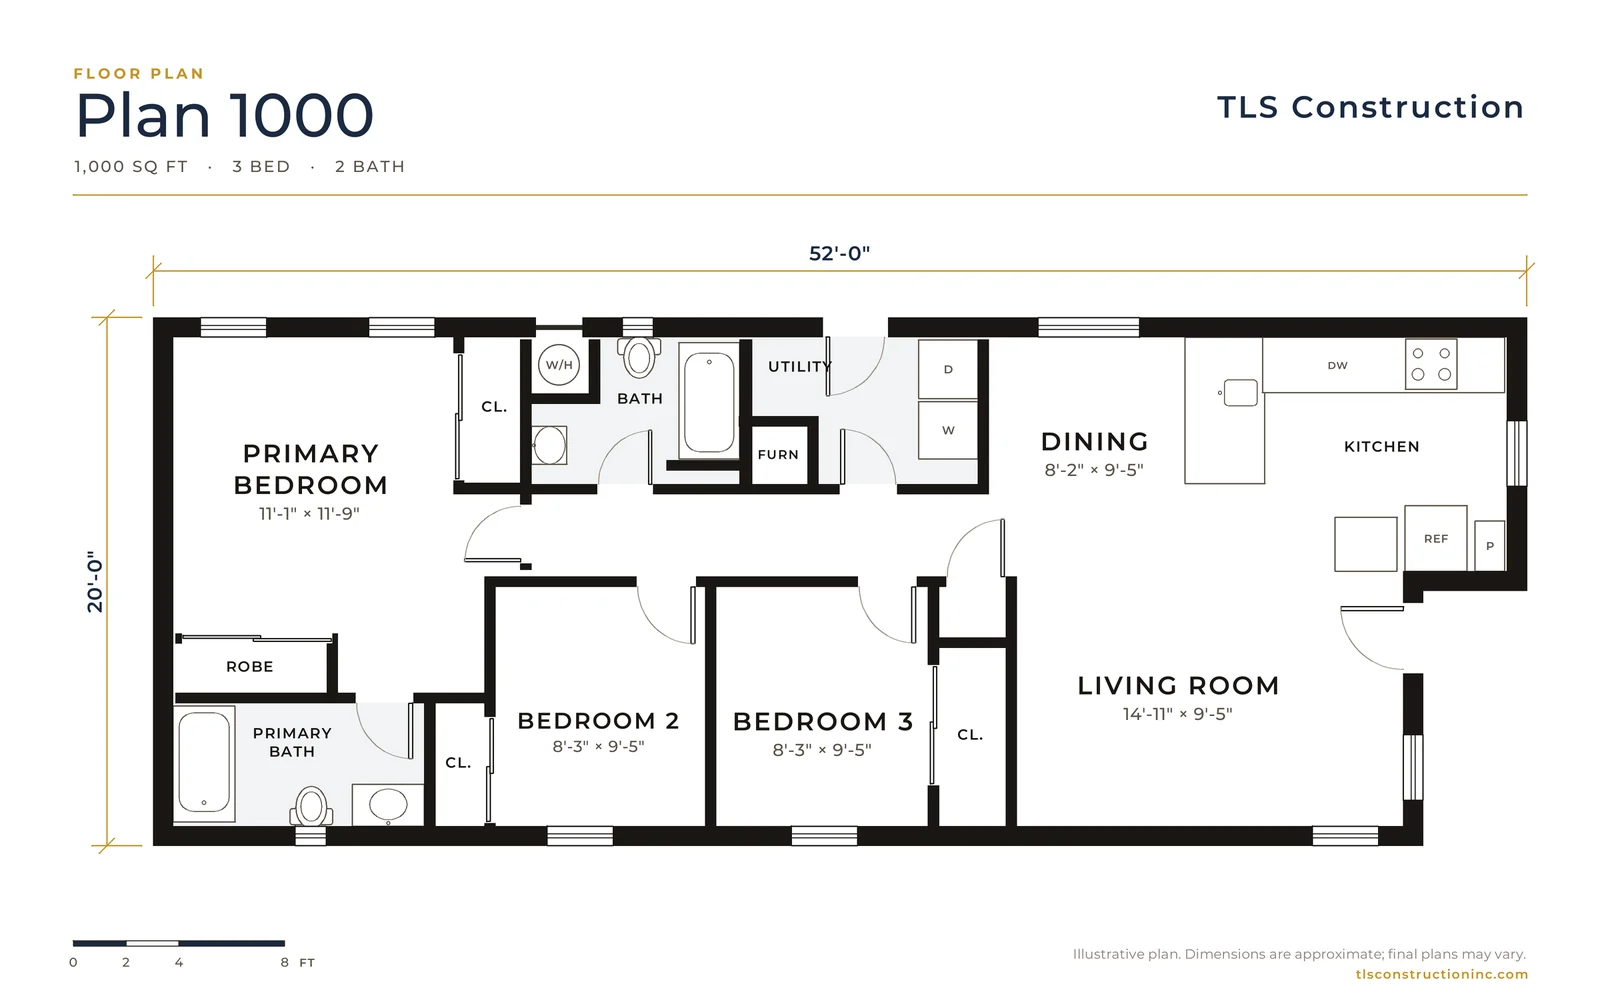
Plan 1000
From $376,098
1,000 sq ft · 3 bed · 2 bath
20'-0" × 52'-0"
-
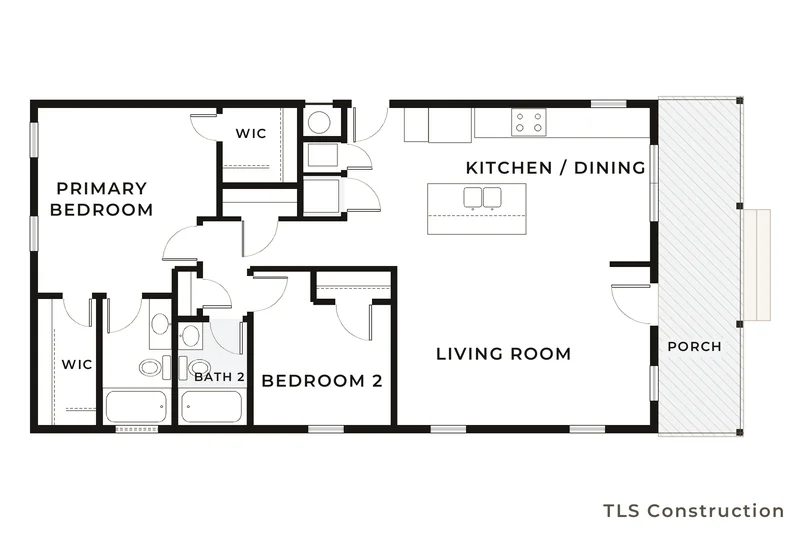
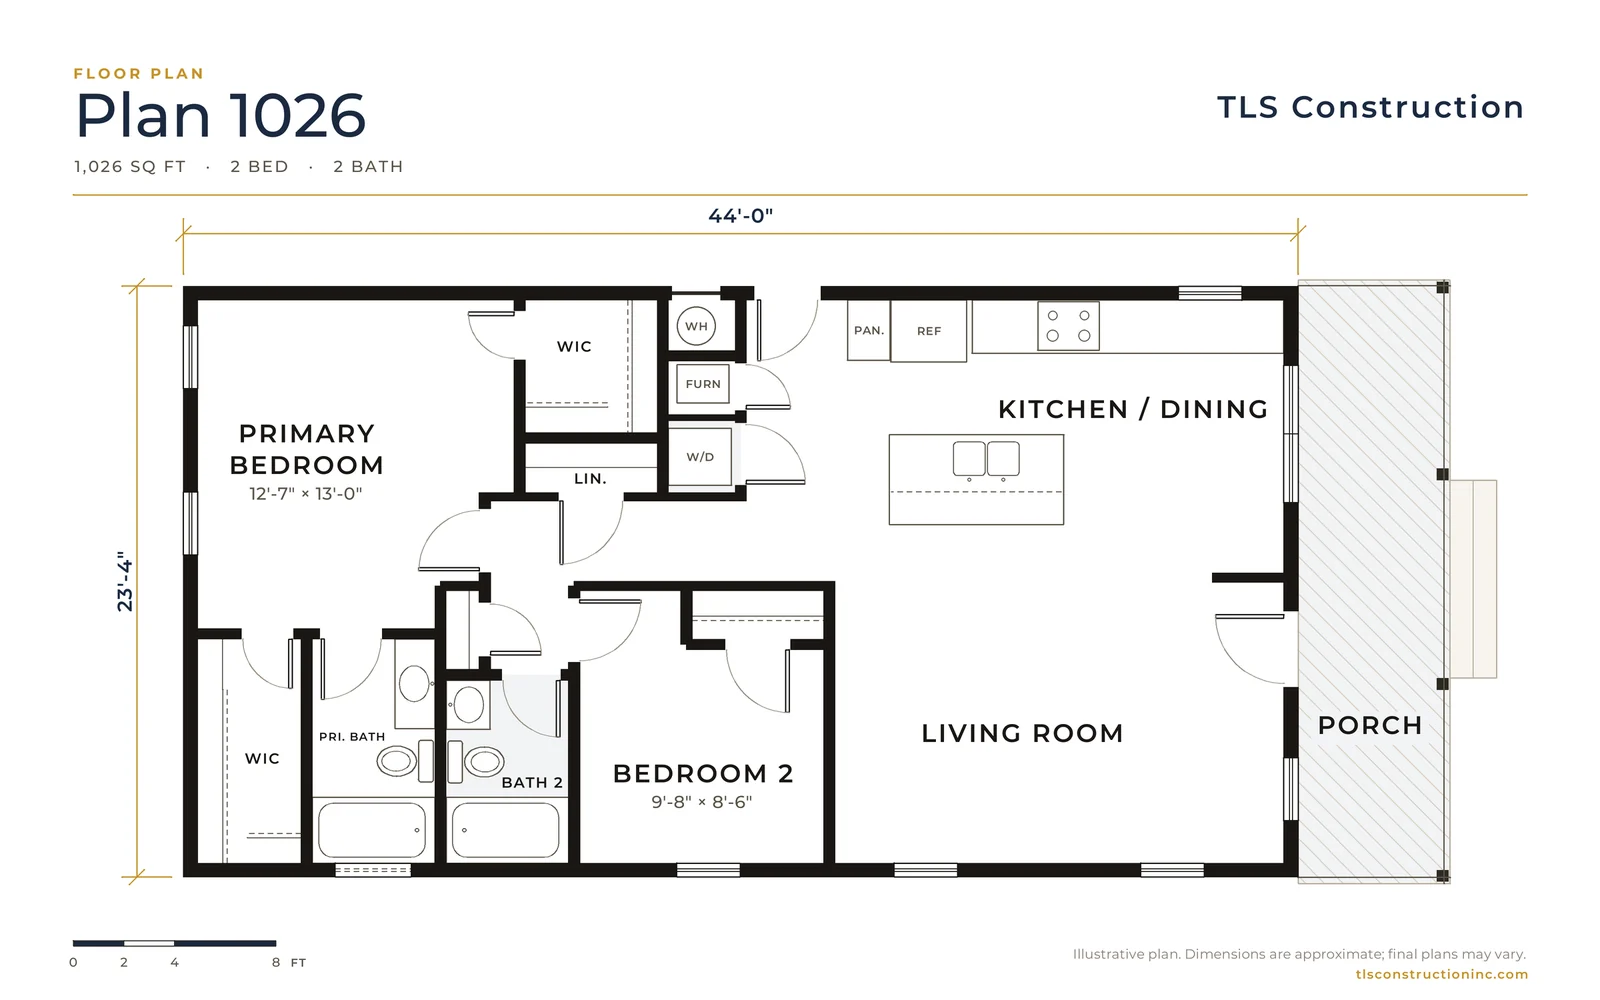
Plan 1026
From $378,900
1,026 sq ft · 2 bed · 2 bath
23'-4" × 44'-0"
-
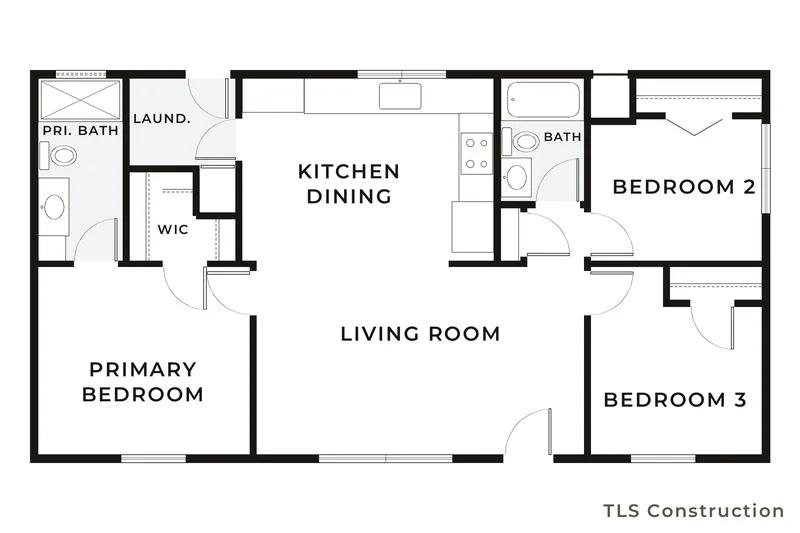
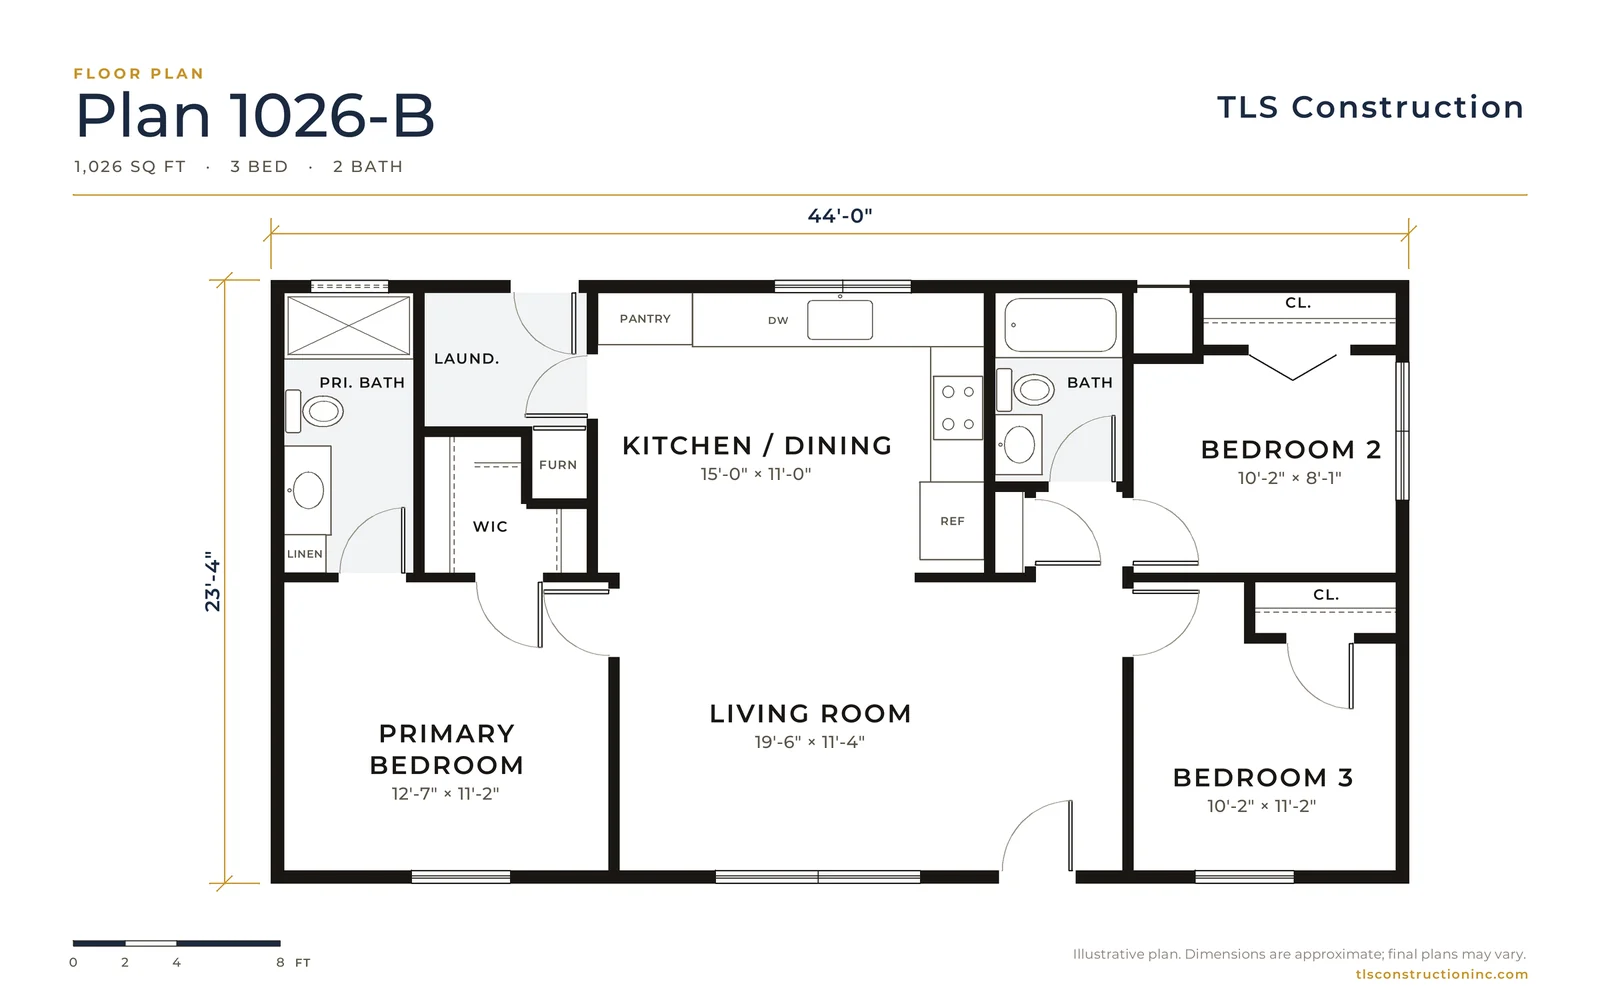
Plan 1026-B
From $378,900
1,026 sq ft · 3 bed · 2 bath
23'-4" × 44'-0"
-
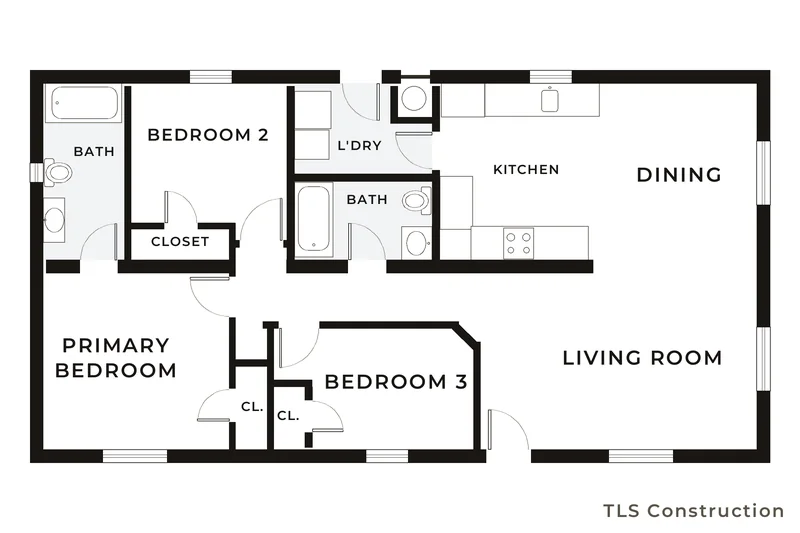
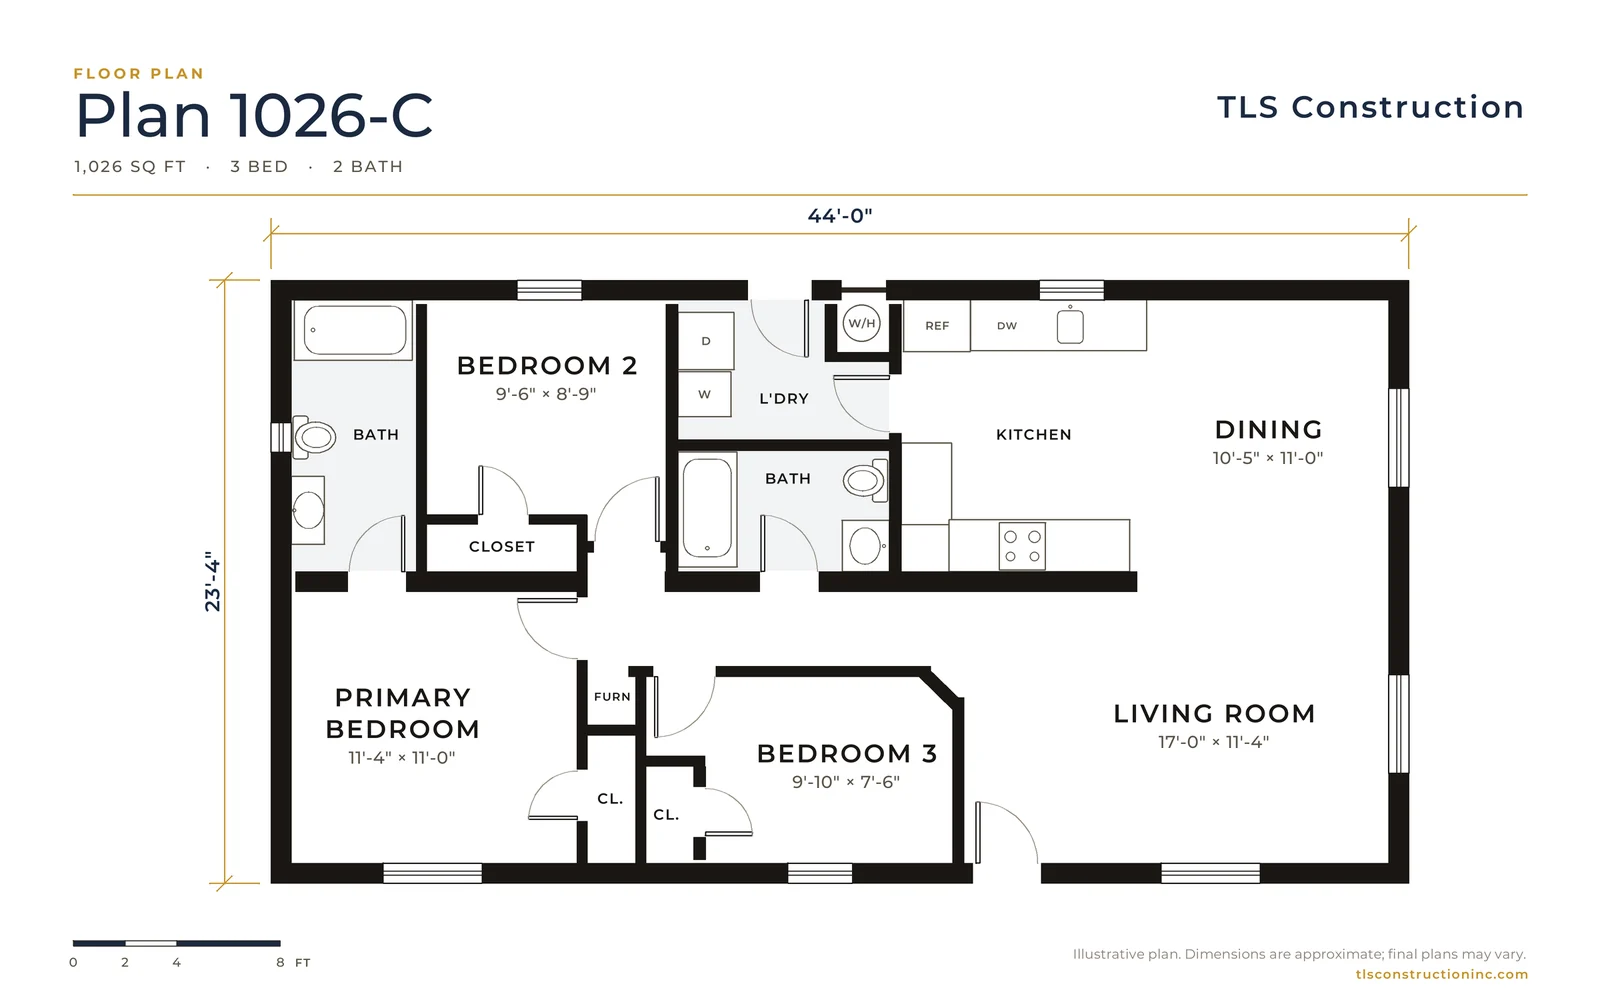
Plan 1026-C
From $379,016
1,026 sq ft · 3 bed · 2 bath
23'-4" × 44'-0"
-
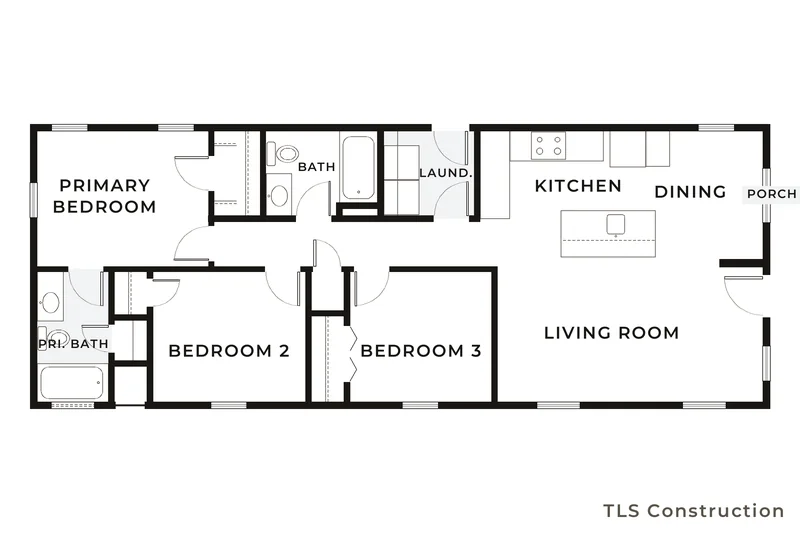
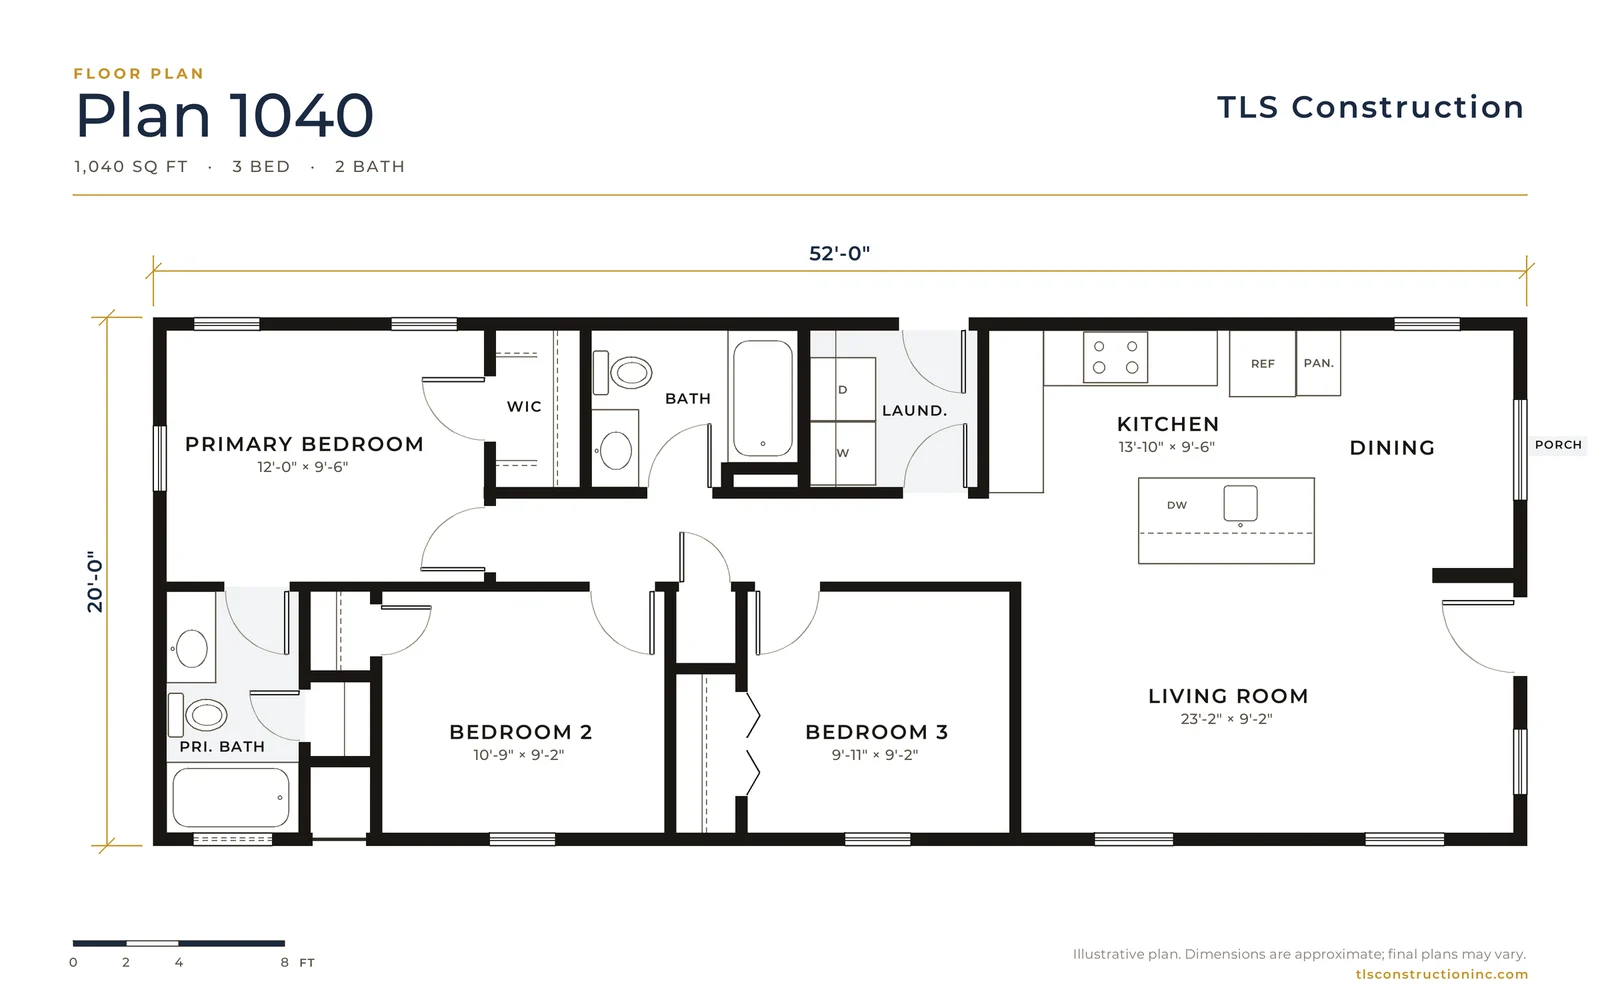
Plan 1040
From $378,900
1,040 sq ft · 3 bed · 2 bath
20'-0" × 52'-0"
-
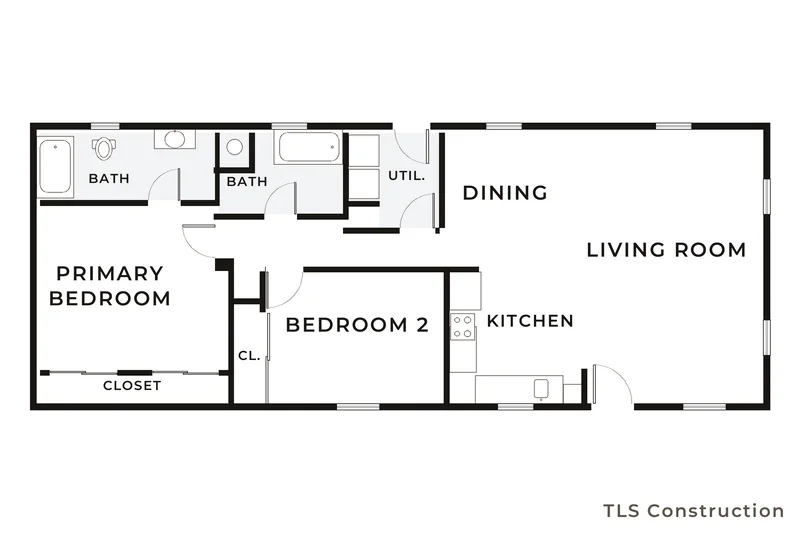
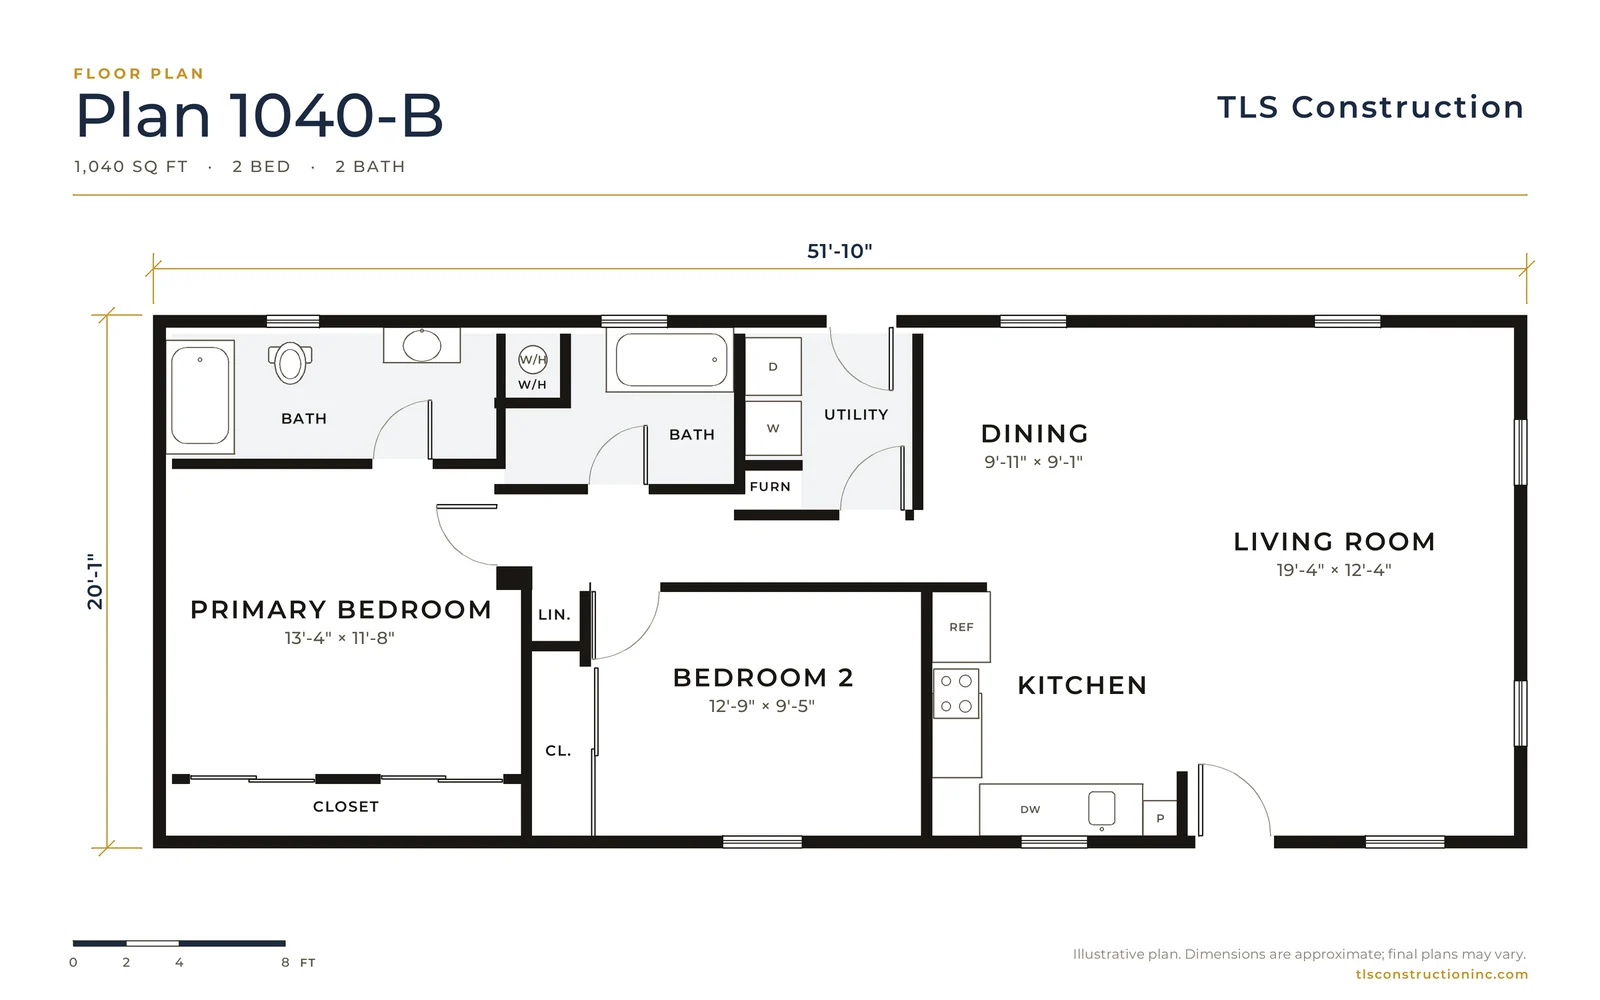
Plan 1040-B
From $379,240
1,040 sq ft · 2 bed · 2 bath
20'-1" × 51'-10"
-
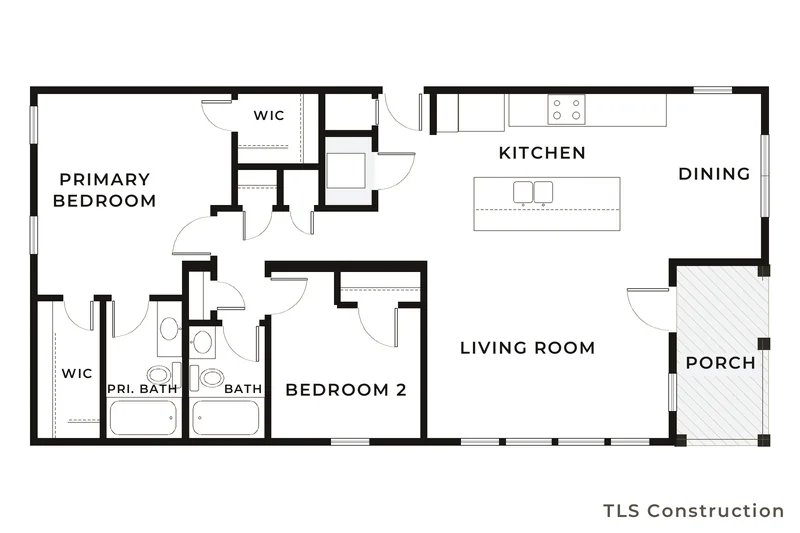
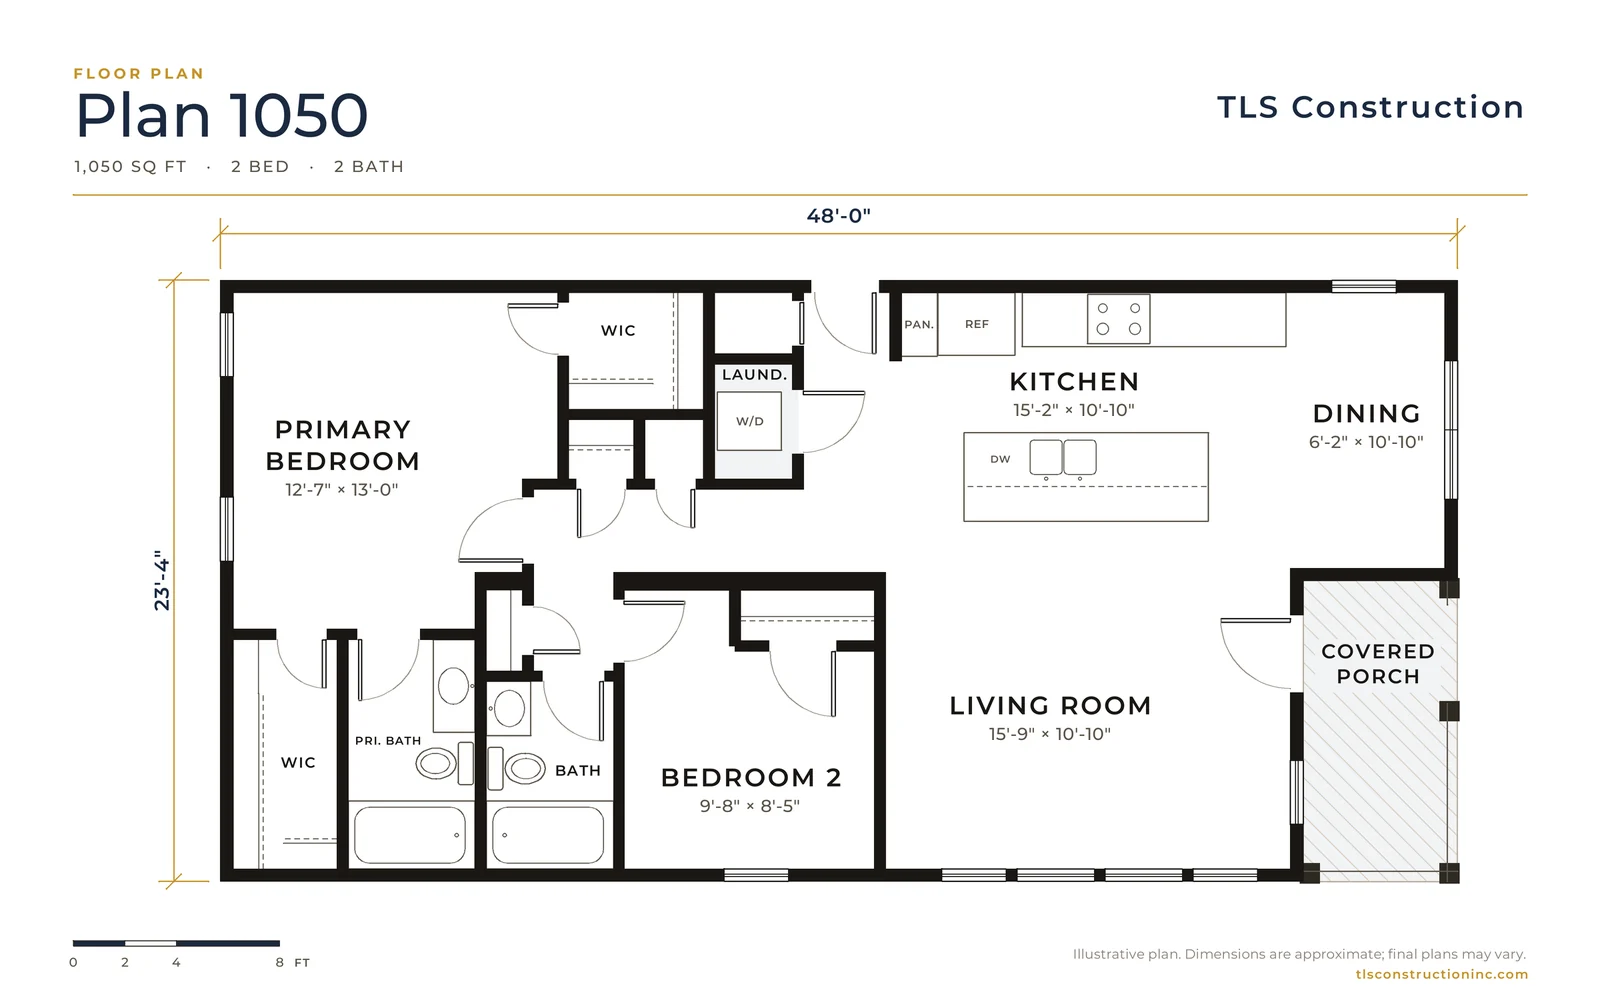
Plan 1050
From $378,900
1,050 sq ft · 2 bed · 2 bath
23'-4" × 48'-0"
-
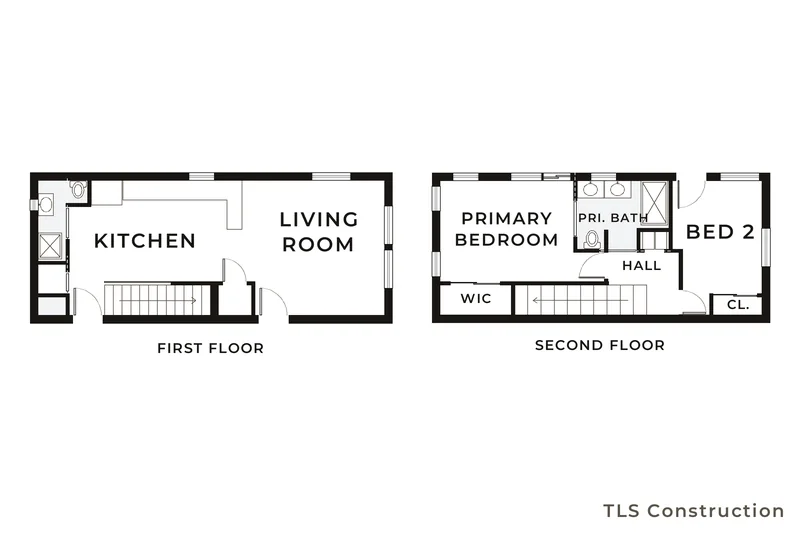
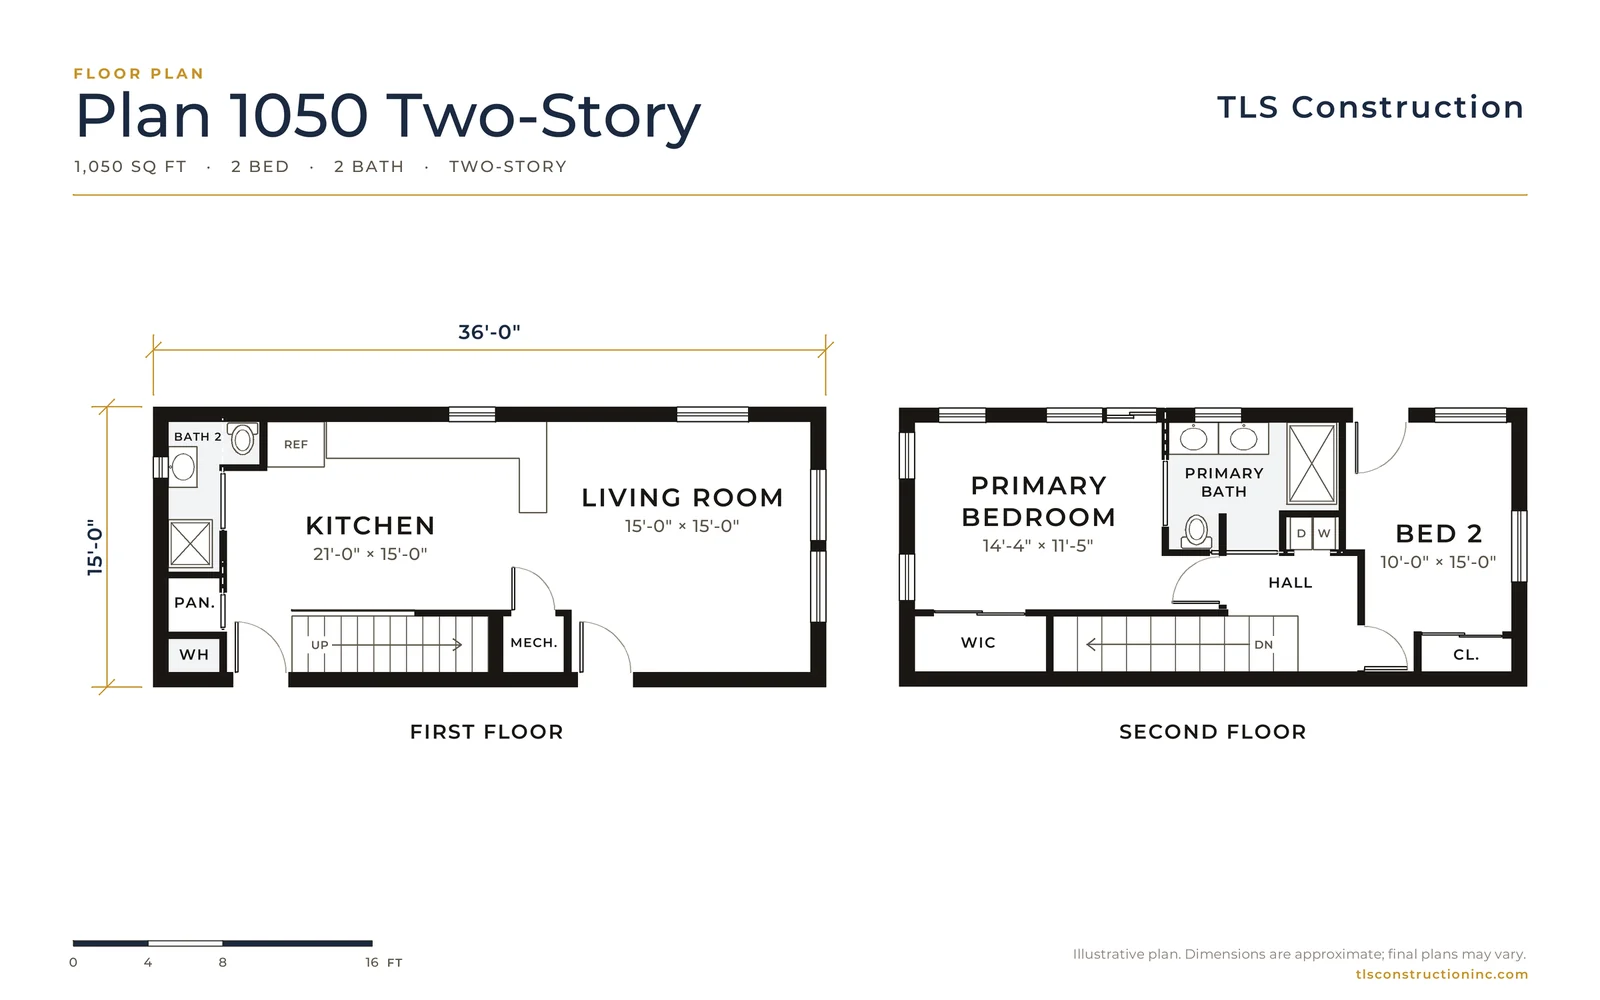
Plan 1050 Two-Story
From $460,317
1,050 sq ft · 2 bed · 2 bath
15'-0" × 36'-0"
-
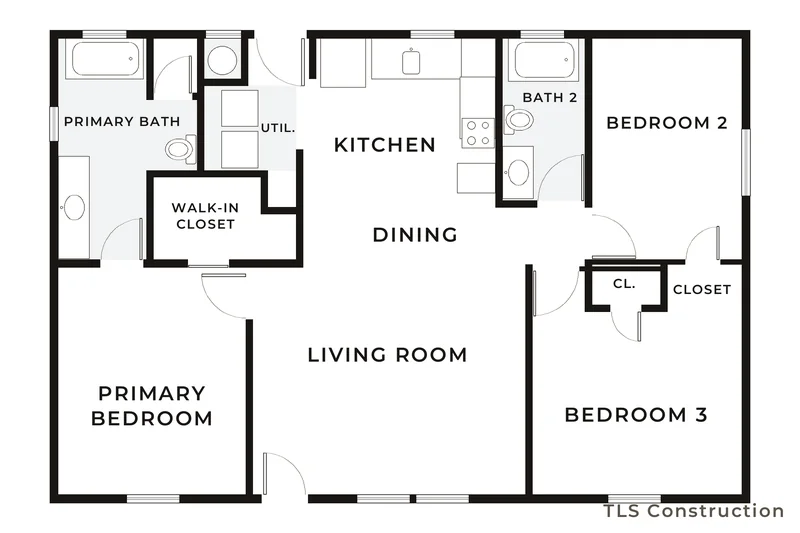
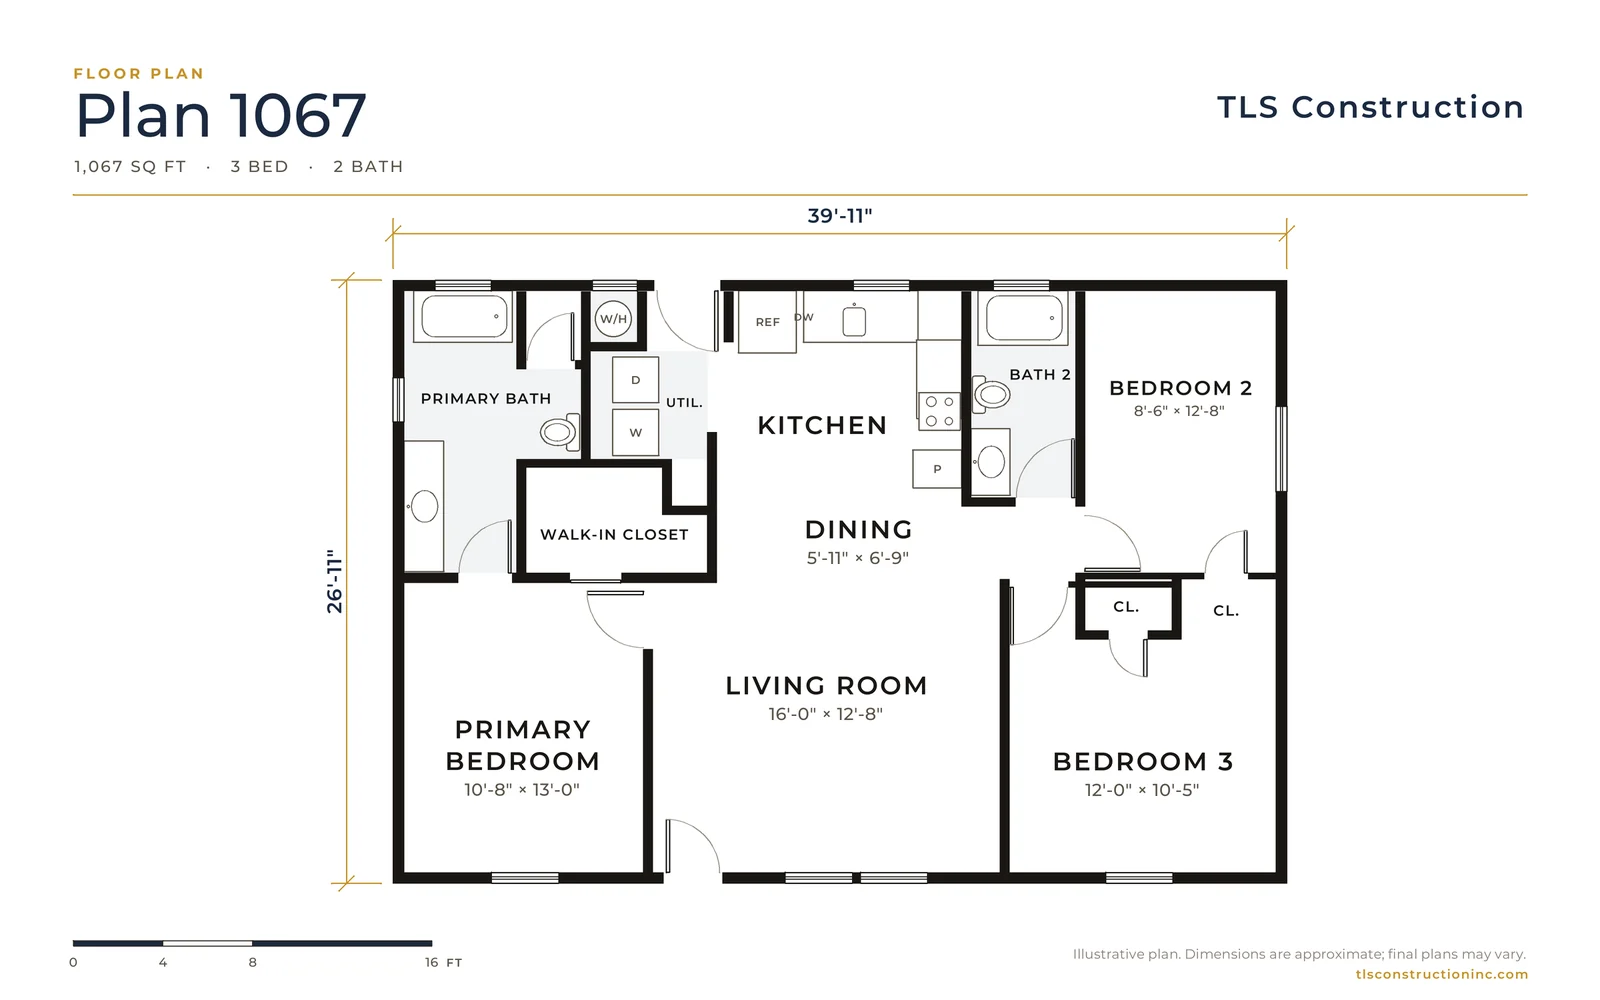
Plan 1067
From $381,757
1,067 sq ft · 3 bed · 2 bath
26'-11" × 39'-11"
-
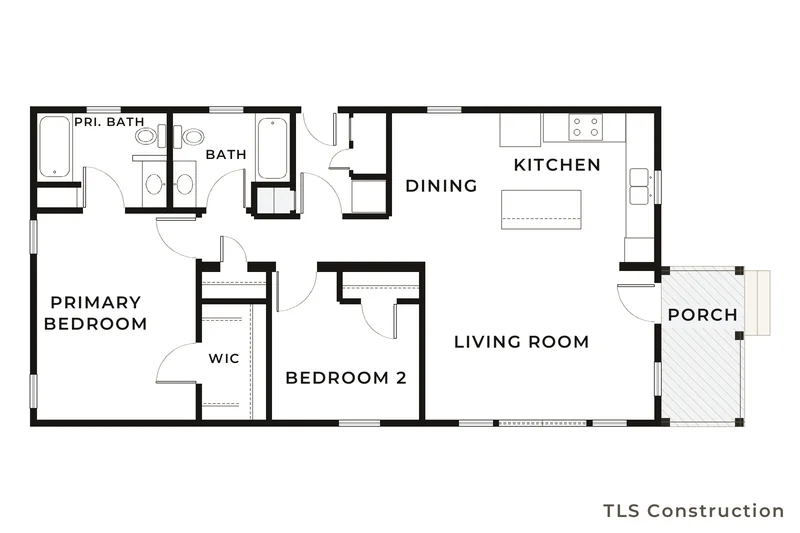
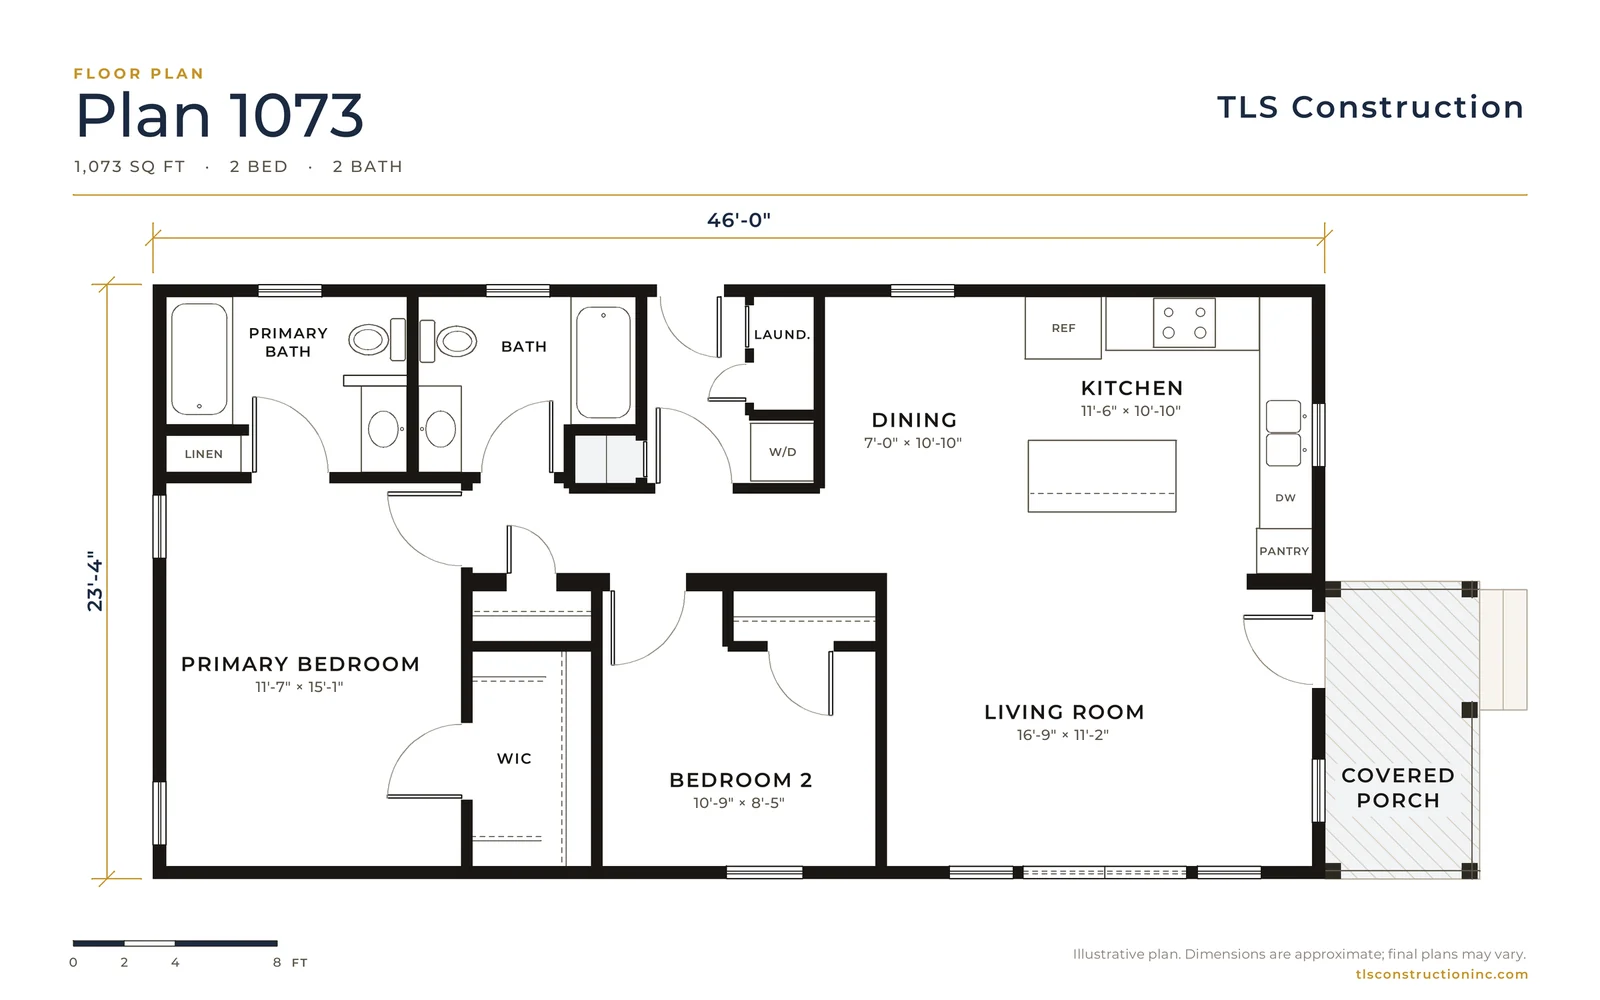
Plan 1073
From $380,900
1,073 sq ft · 2 bed · 2 bath
23'-4" × 46'-0"
-
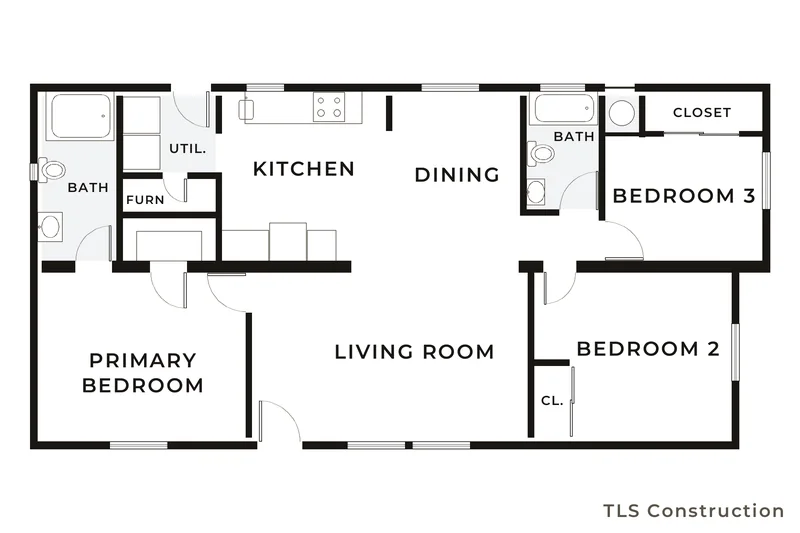
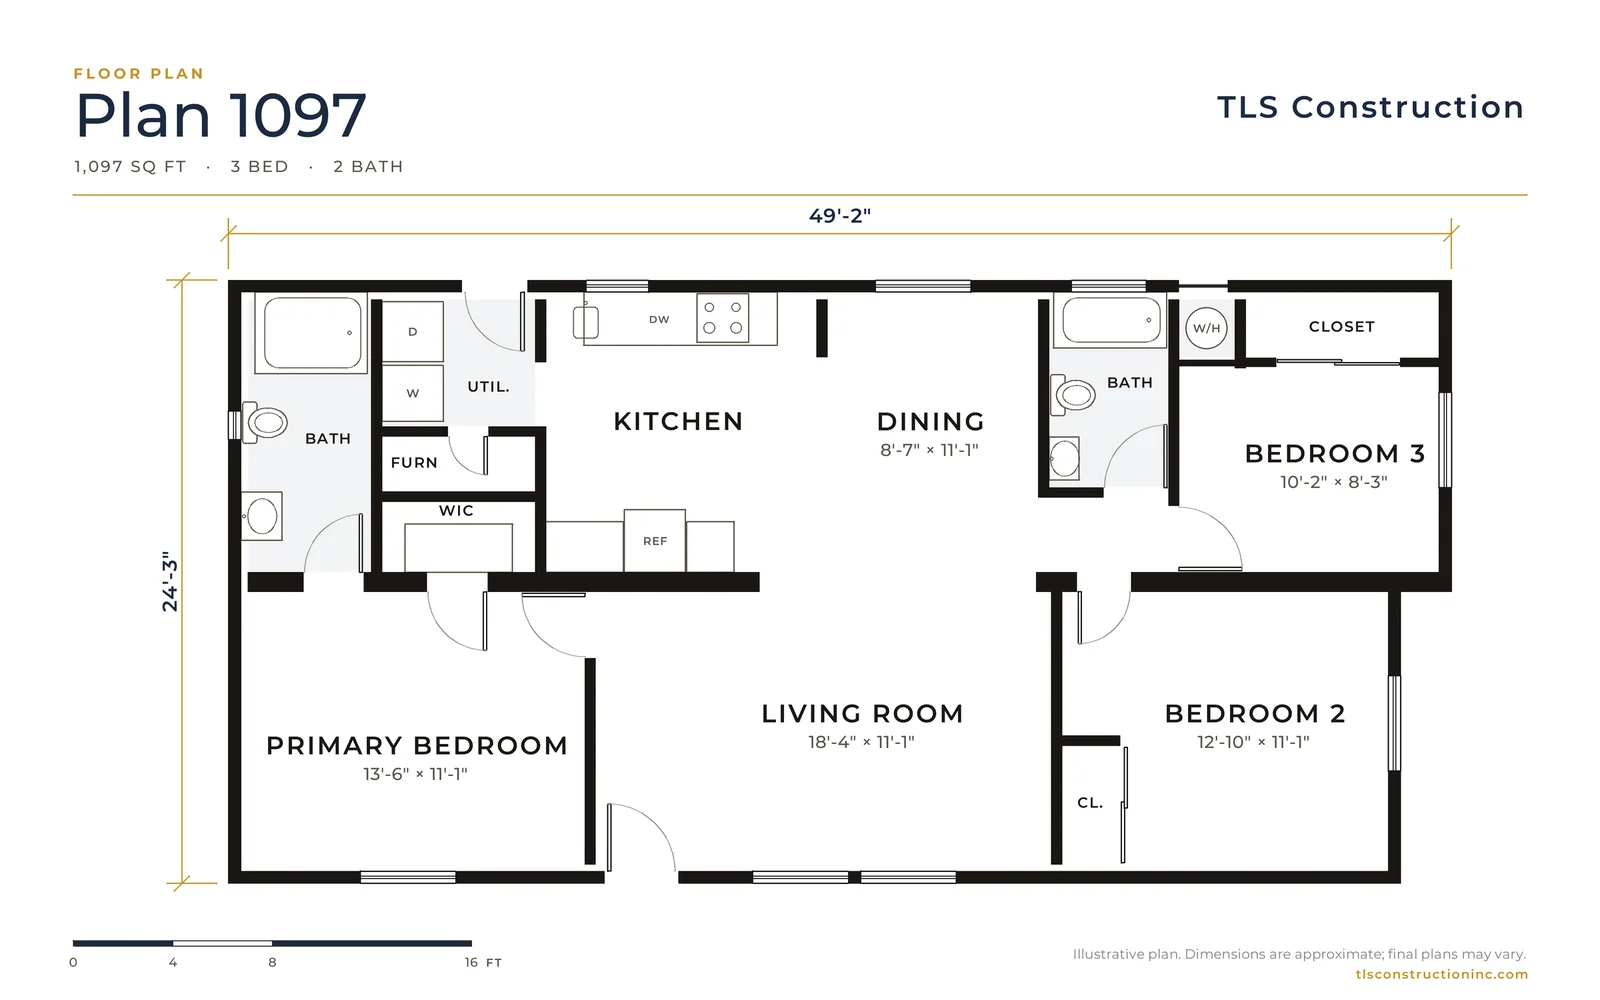
Plan 1097
From $386,208
1,097 sq ft · 3 bed · 2 bath
24'-3" × 49'-2"
-
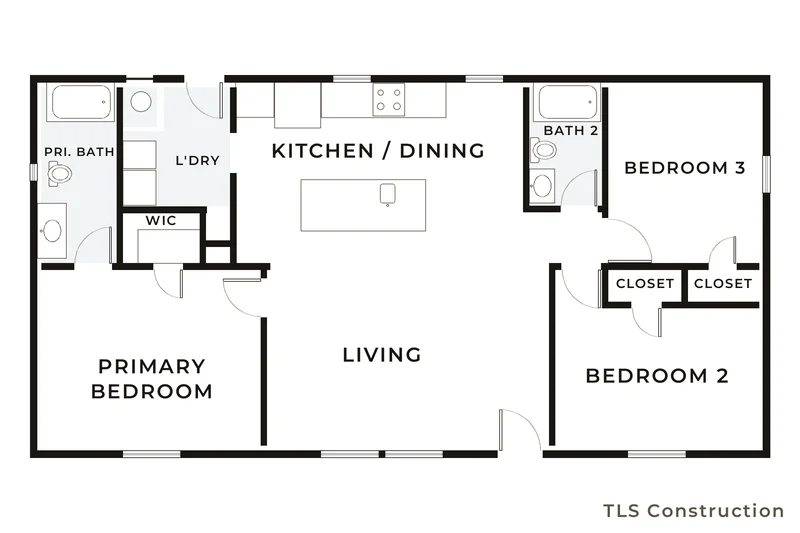
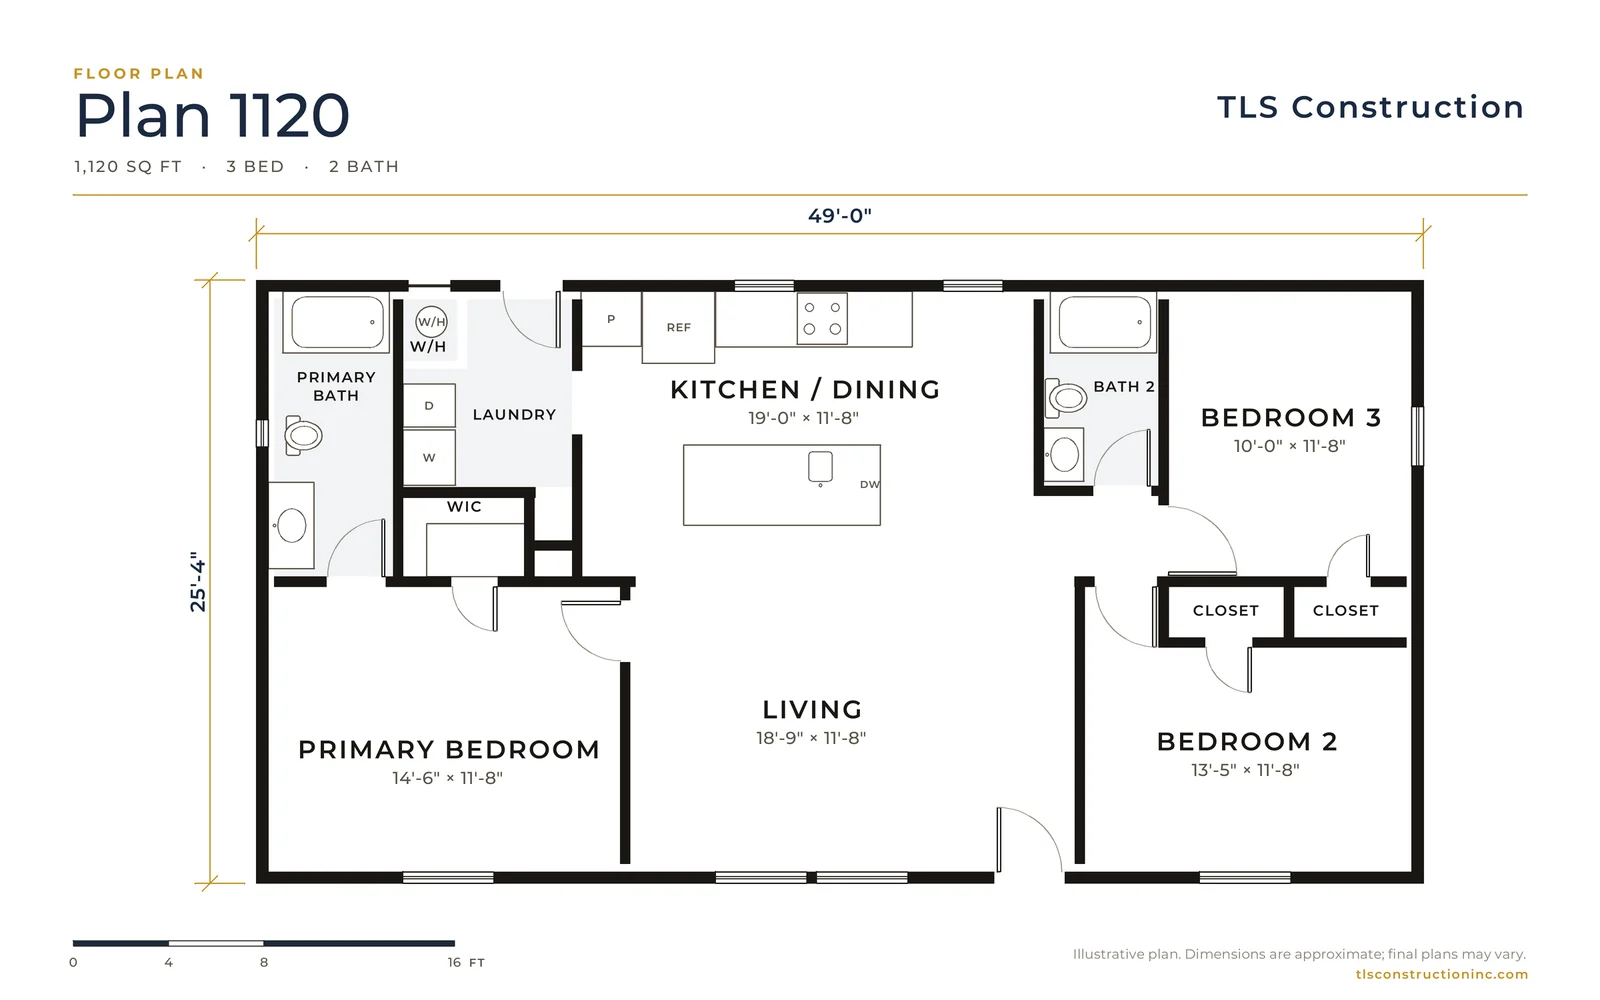
Plan 1120
From $391,269
1,120 sq ft · 3 bed · 2 bath
25'-4" × 49'-0"
-
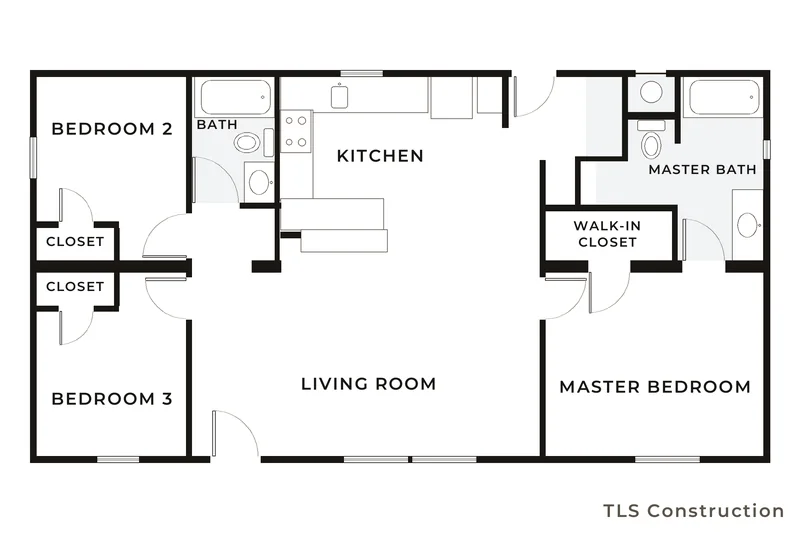
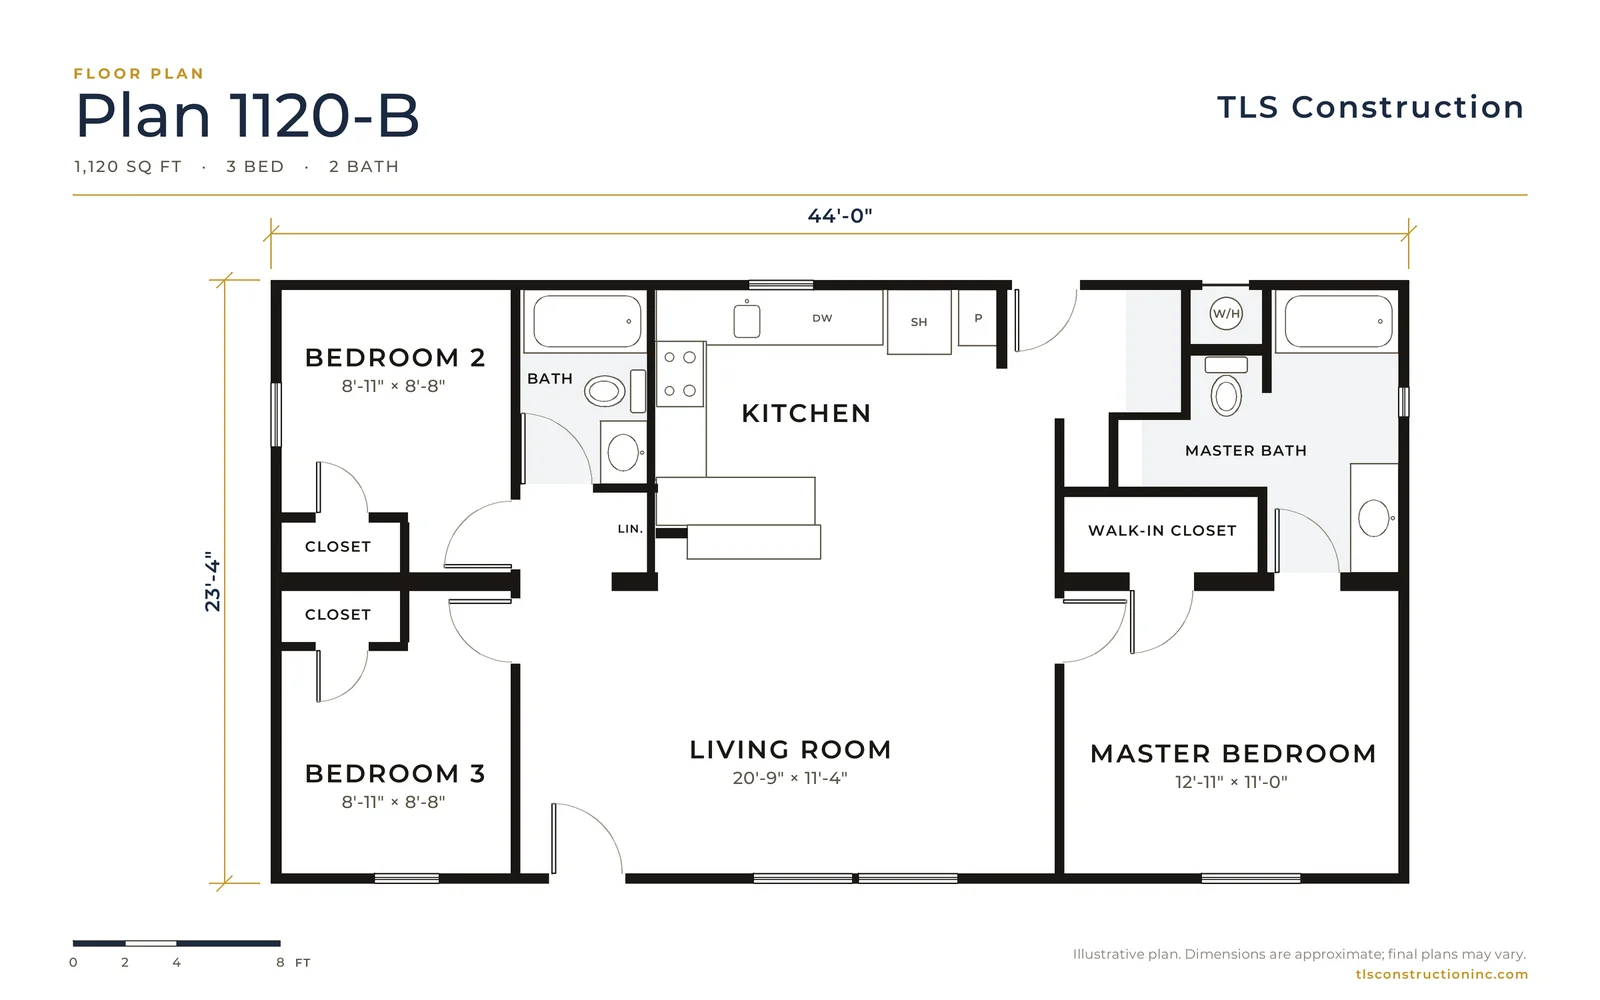
Plan 1120-B
From $391,900
1,120 sq ft · 3 bed · 2 bath
23'-4" × 44'-0"
-
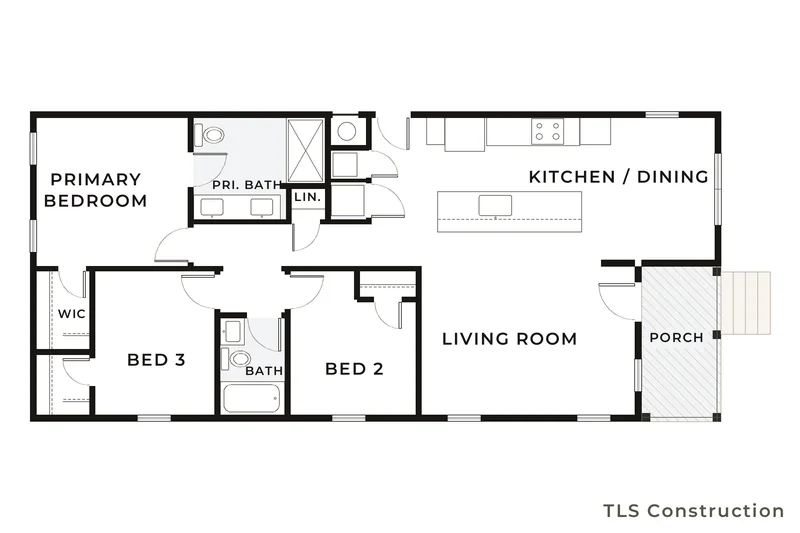
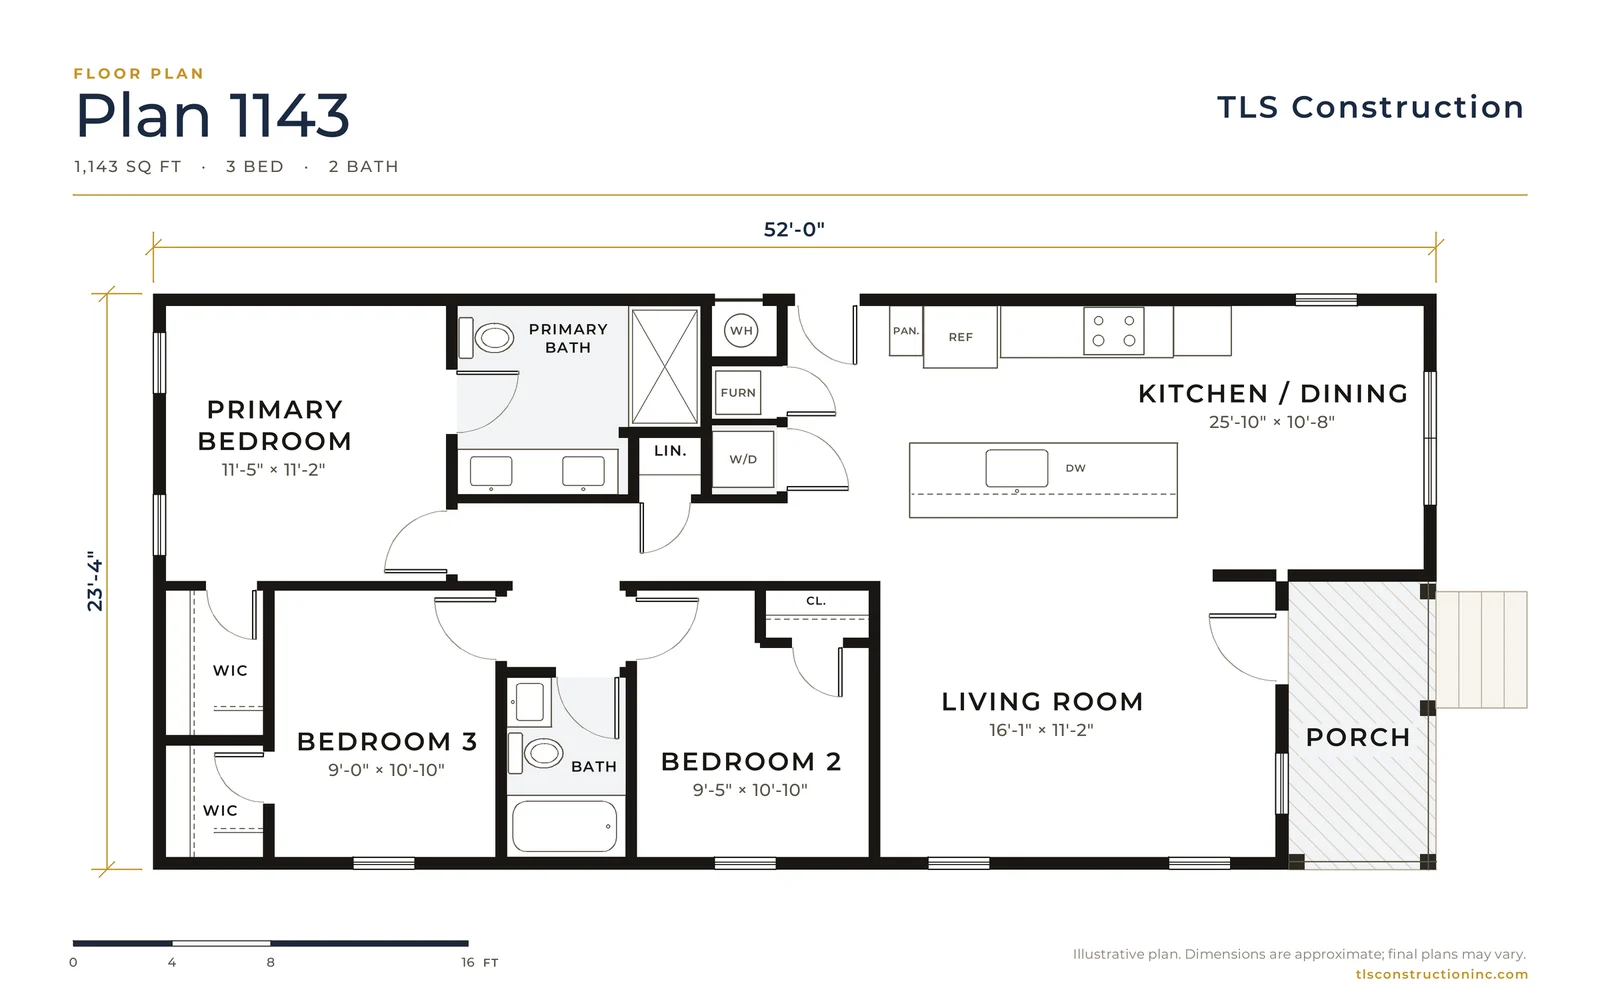
Plan 1143
From $391,900
1,143 sq ft · 3 bed · 2 bath
23'-4" × 52'-0"
-
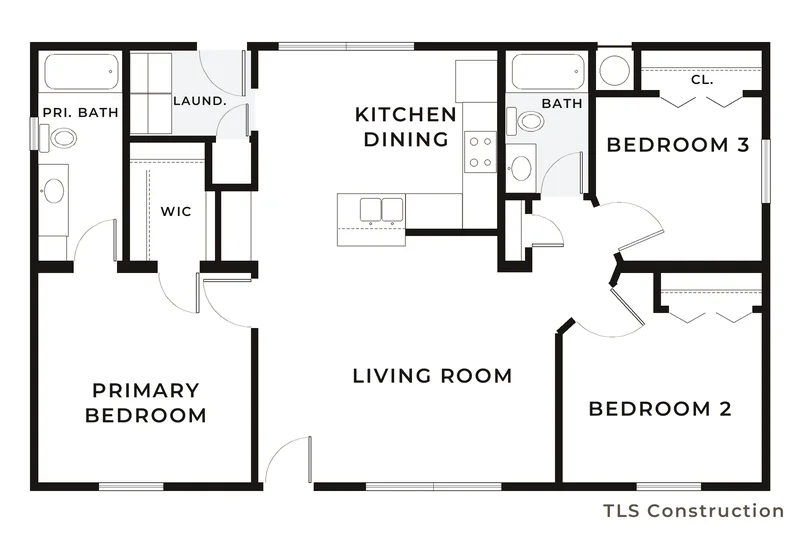
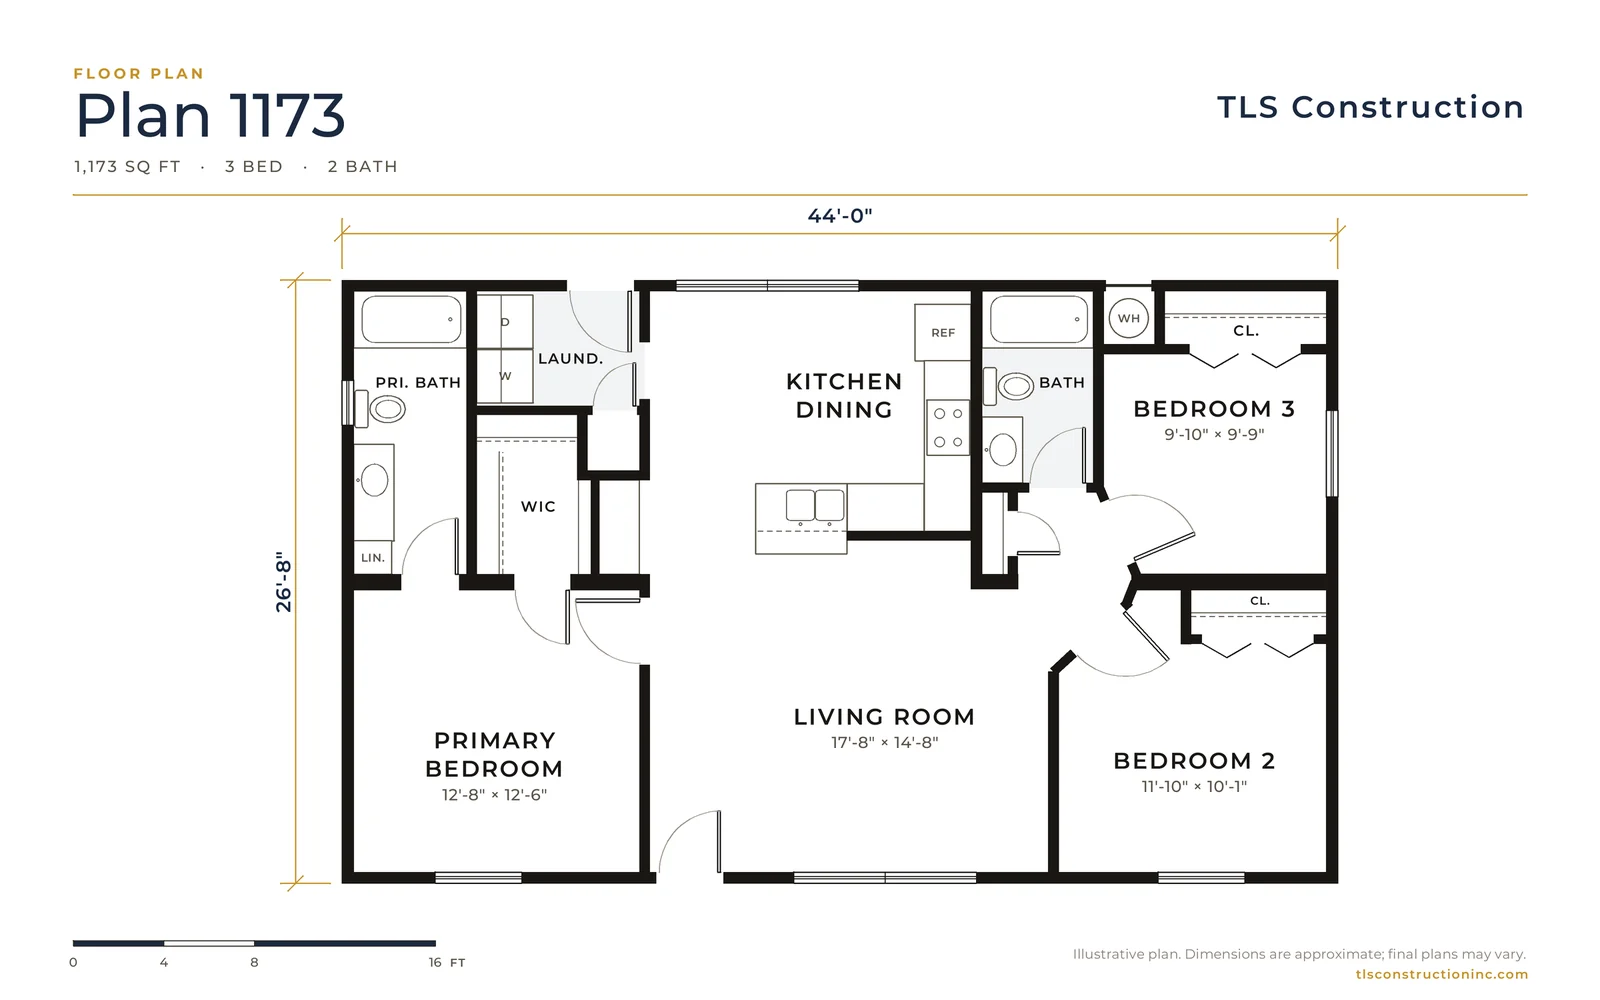
Plan 1173
From $399,900
1,173 sq ft · 3 bed · 2 bath
26'-8" × 44'-0"
-
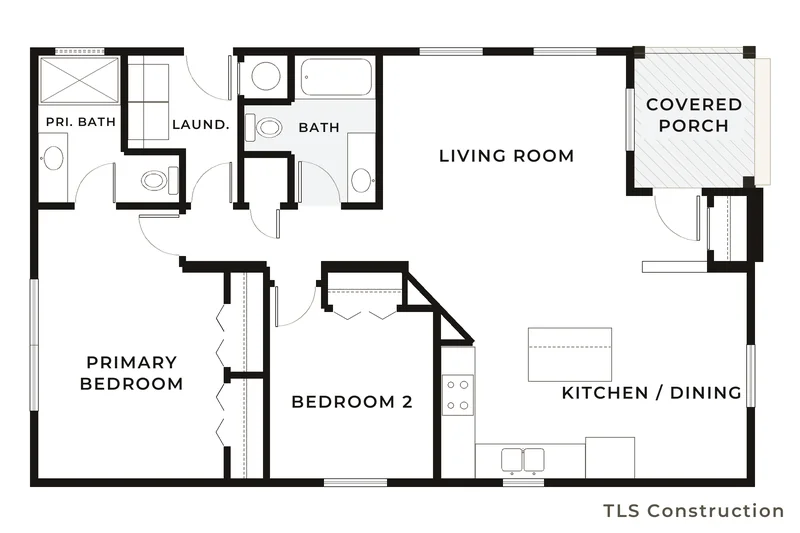
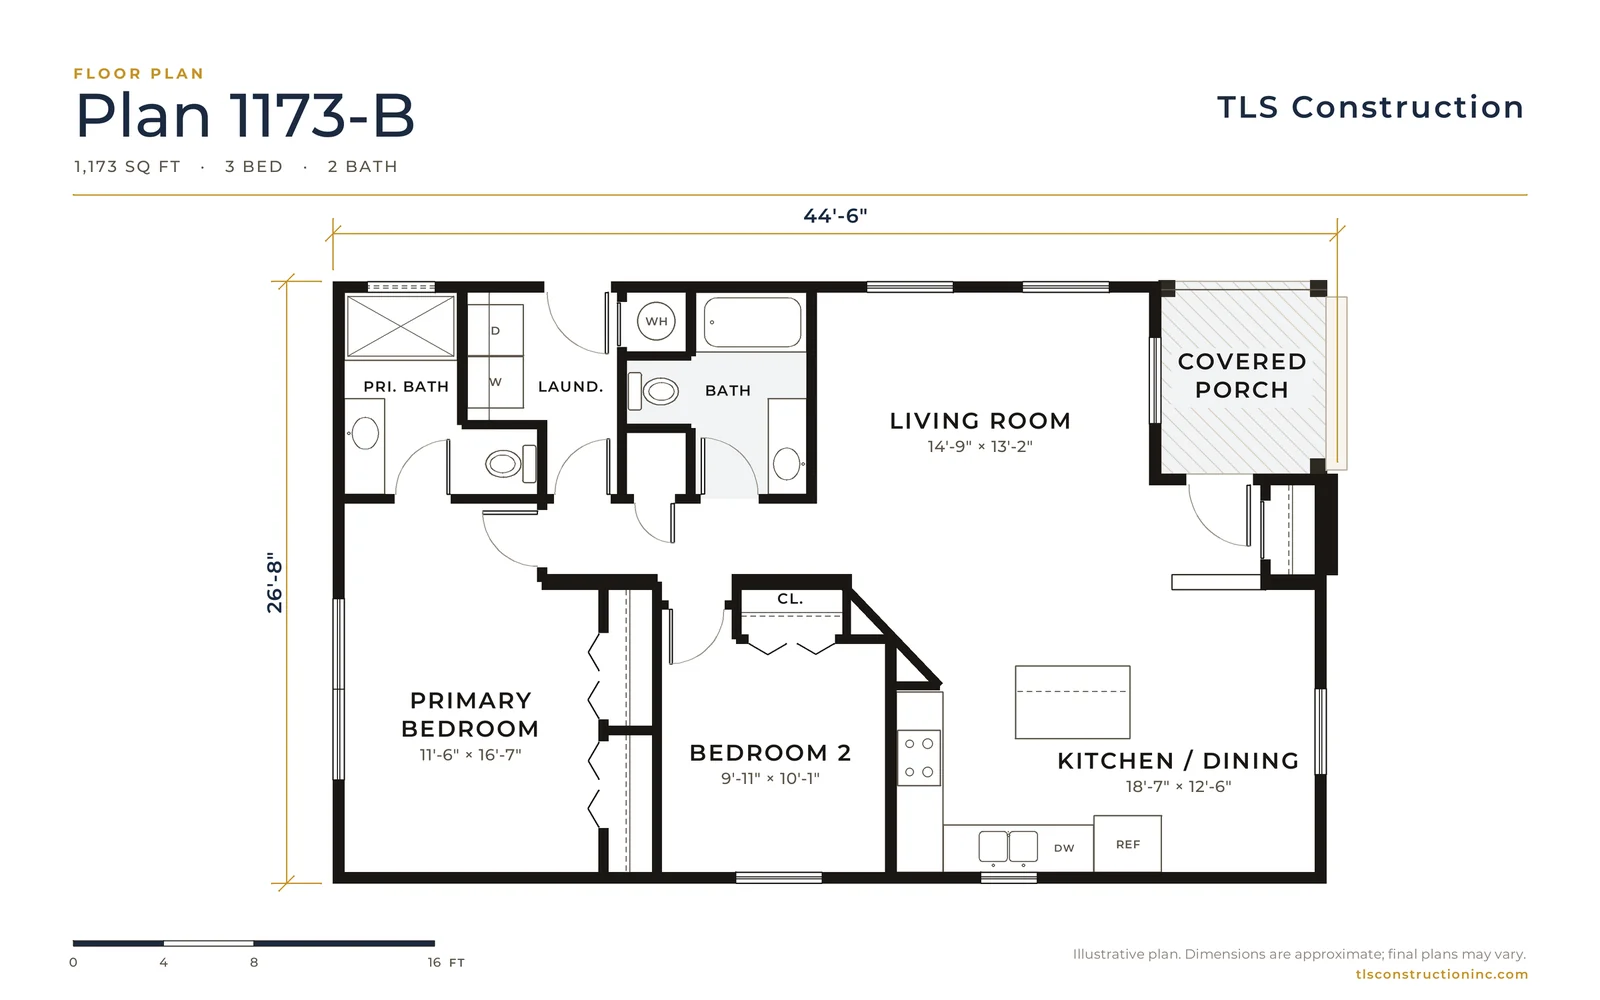
Plan 1173-B
From $399,900
1,173 sq ft · 3 bed · 2 bath
26'-8" × 44'-6"
-
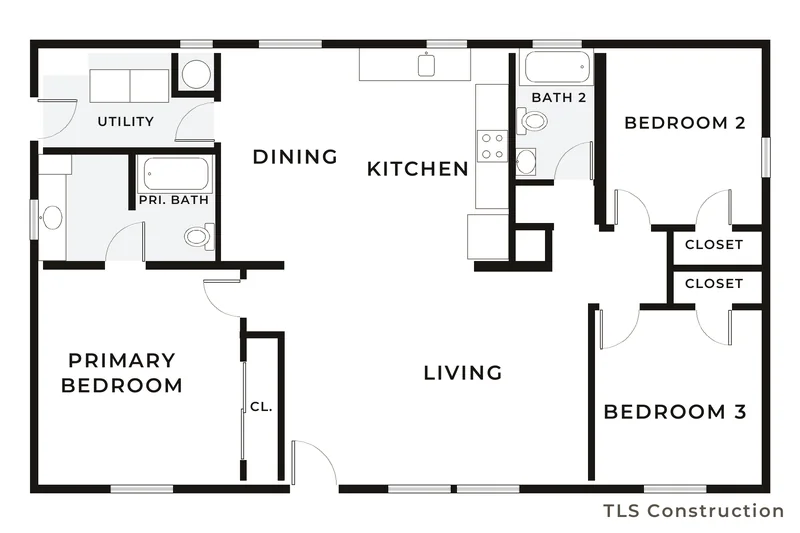
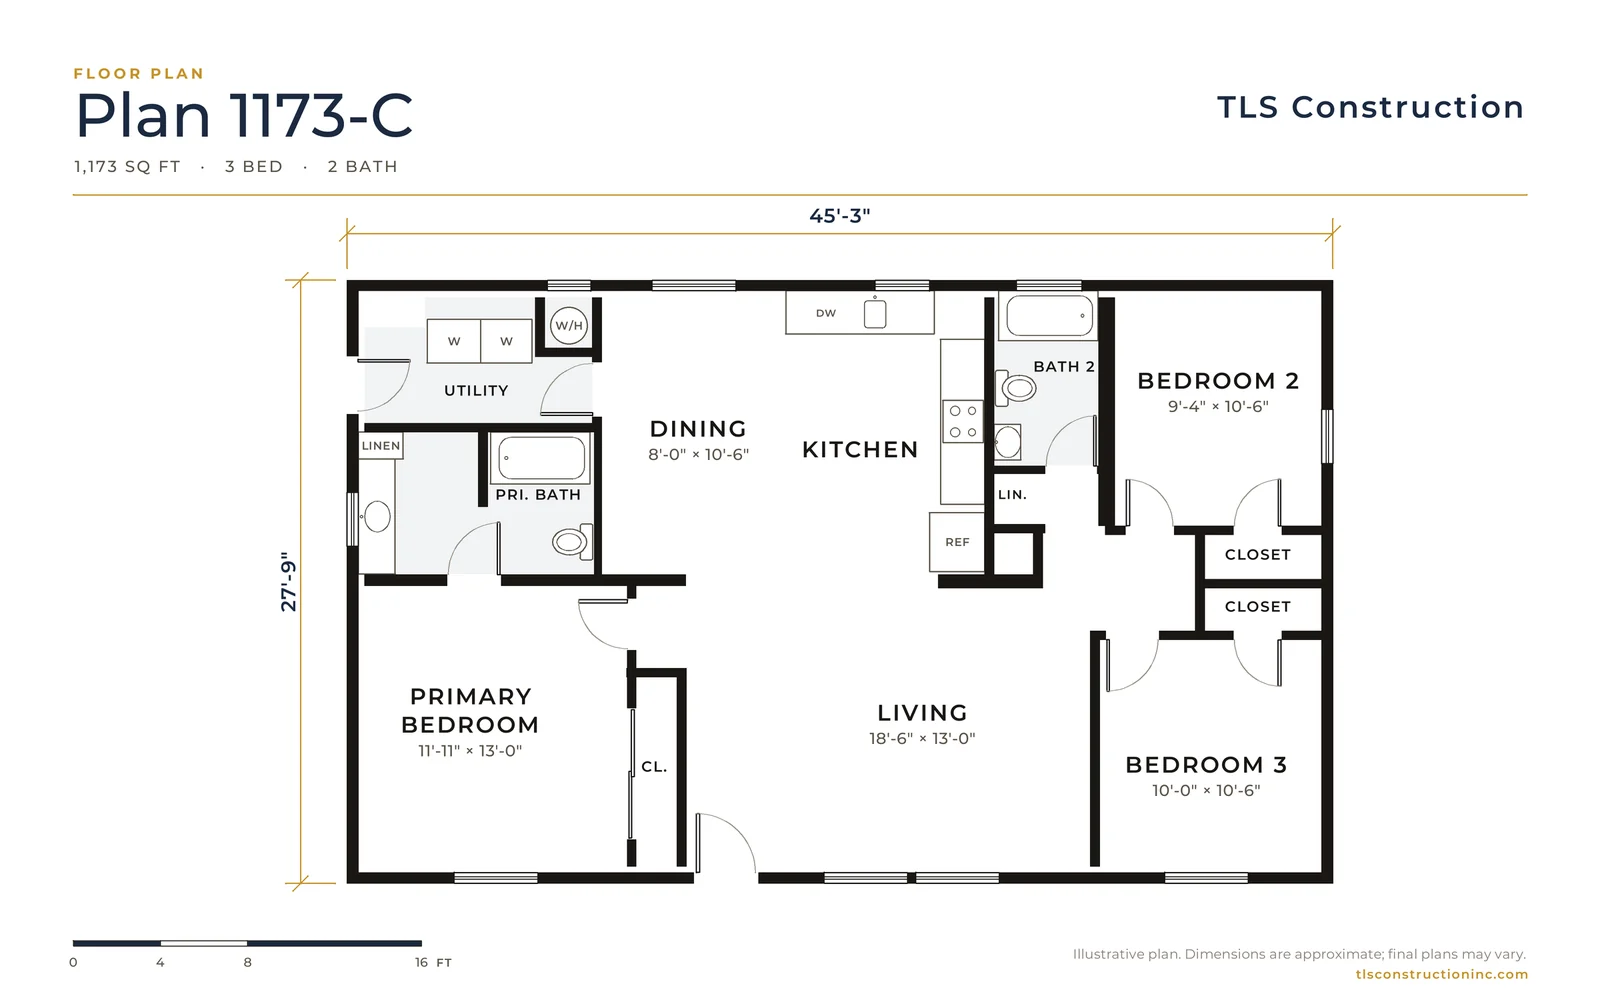
Plan 1173-C
From $399,133
1,173 sq ft · 3 bed · 2 bath
27'-9" × 45'-3"
-
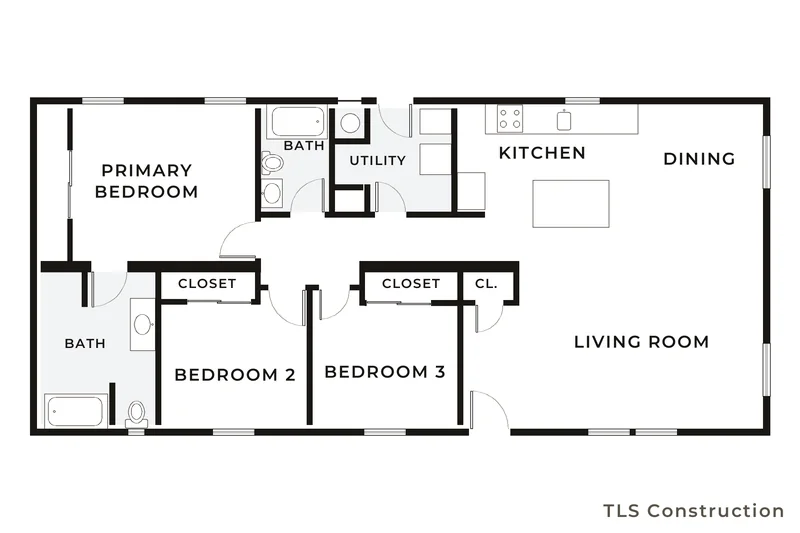
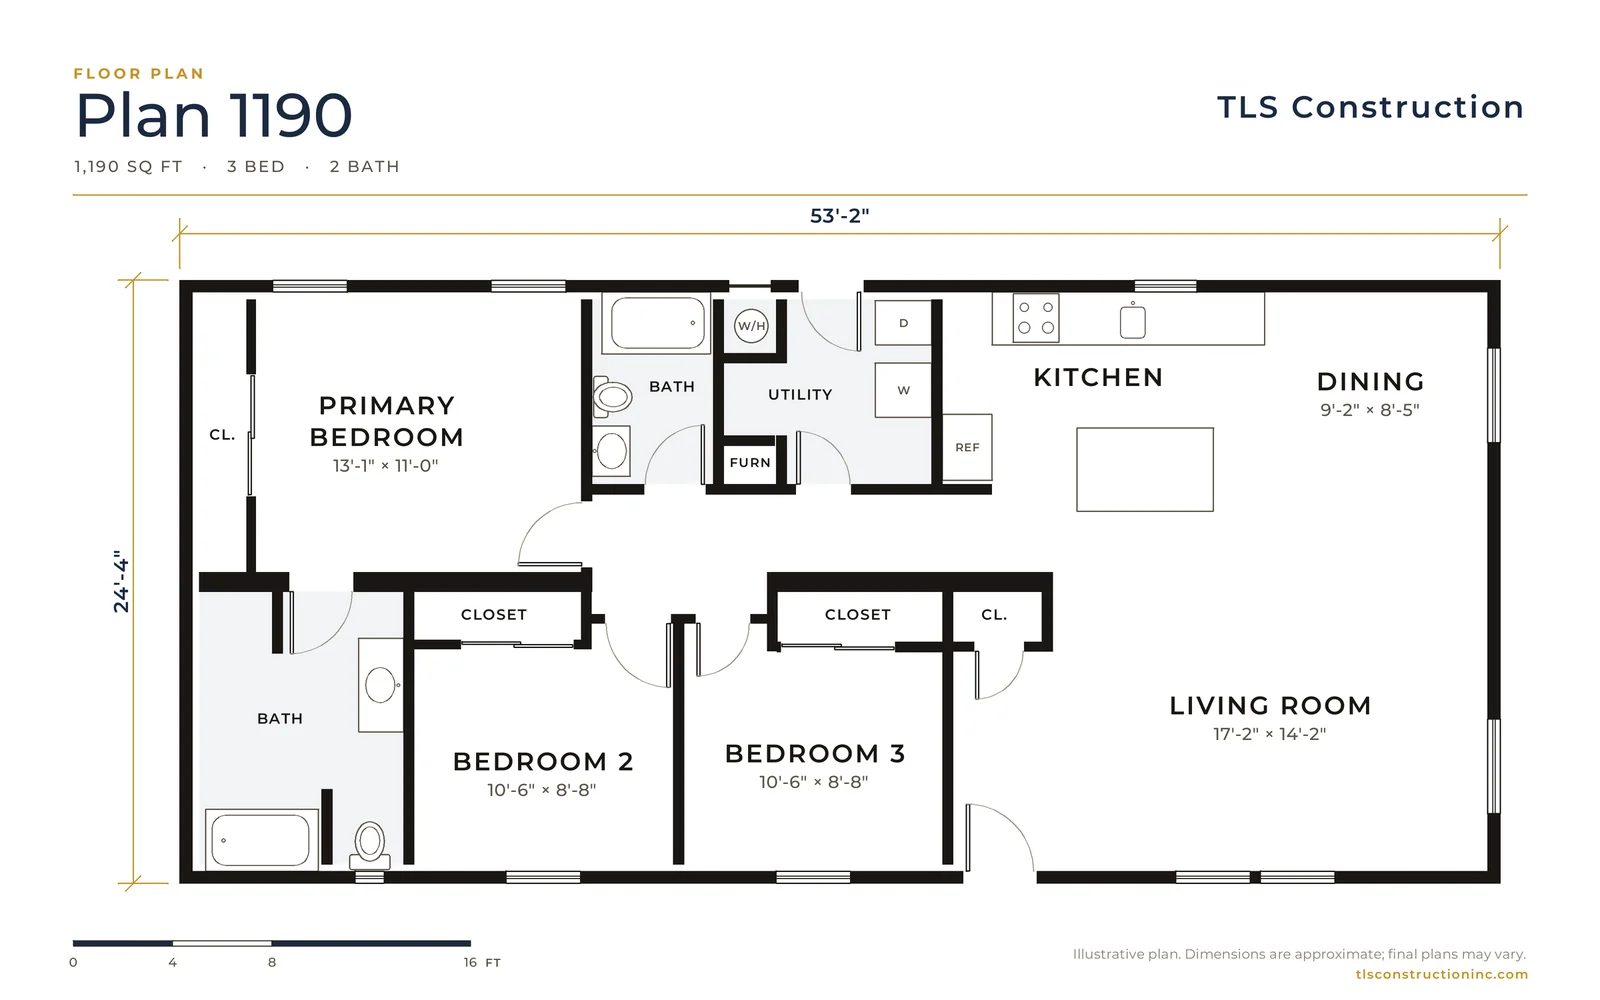
Plan 1190
From $409,361
1,190 sq ft · 3 bed · 2 bath
24'-4" × 53'-2"
-
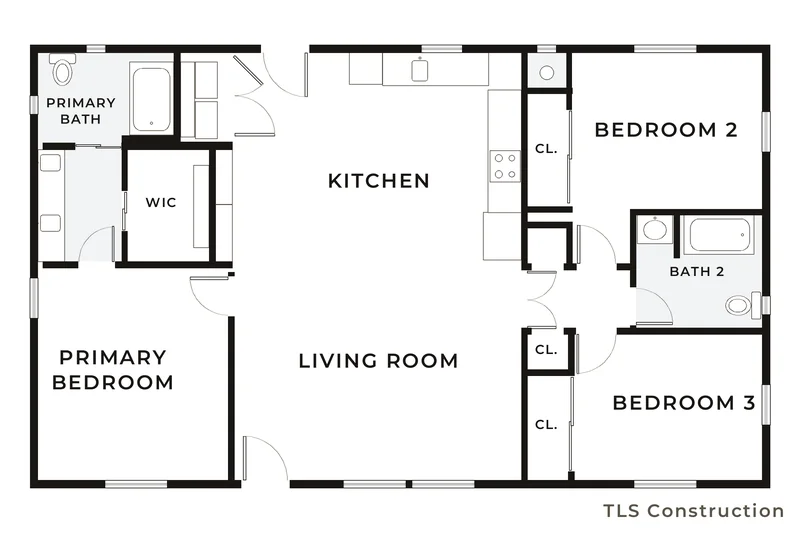
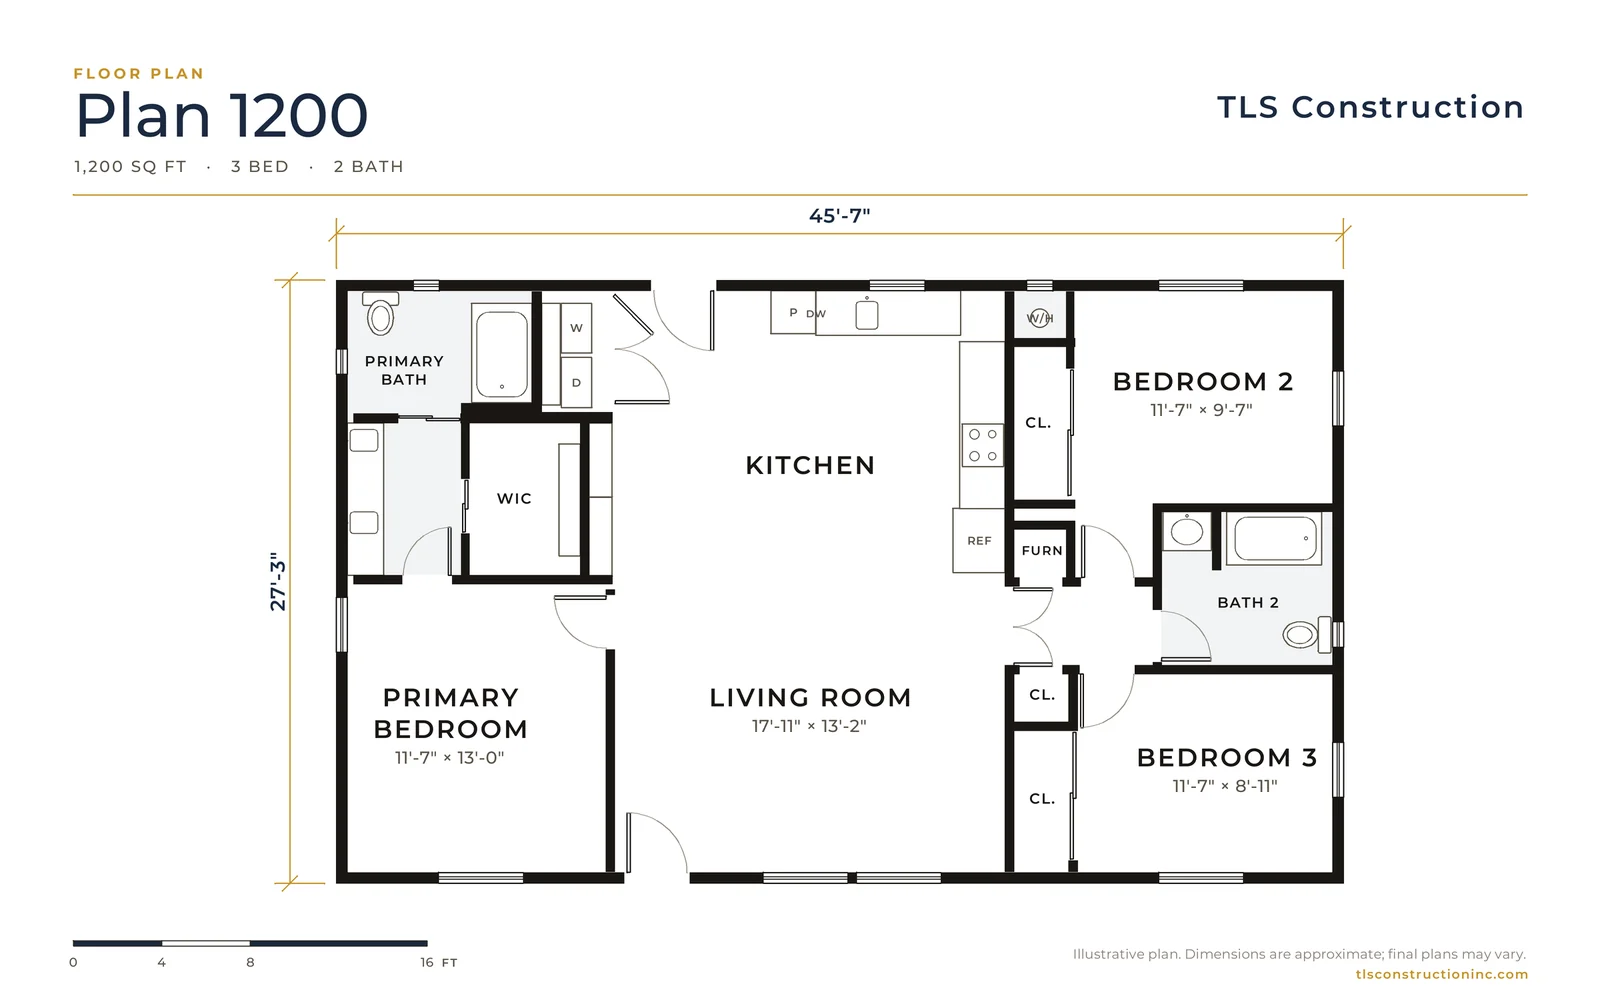
Plan 1200
From $413,136
1,200 sq ft · 3 bed · 2 bath
27'-3" × 45'-7"
-
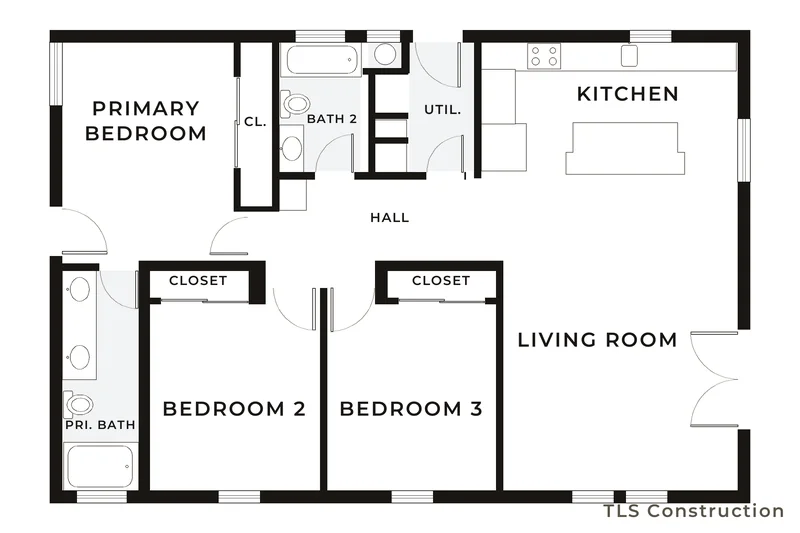
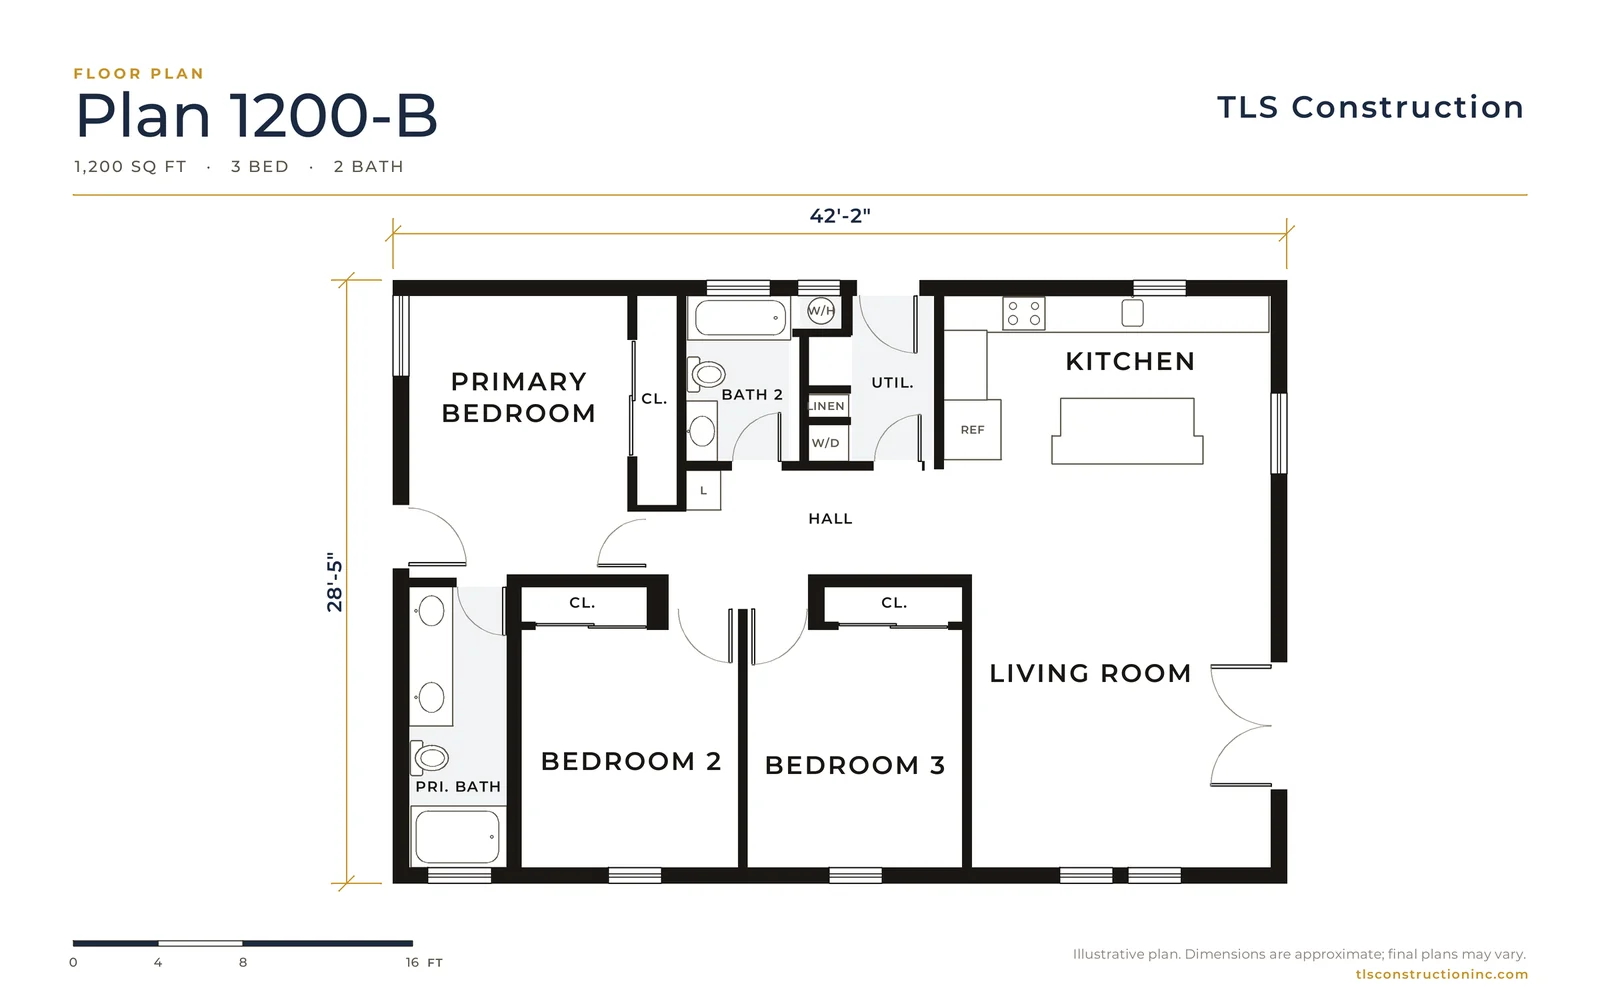
Plan 1200-B
From $413,597
1,200 sq ft · 3 bed · 2 bath
28'-5" × 42'-2"
-
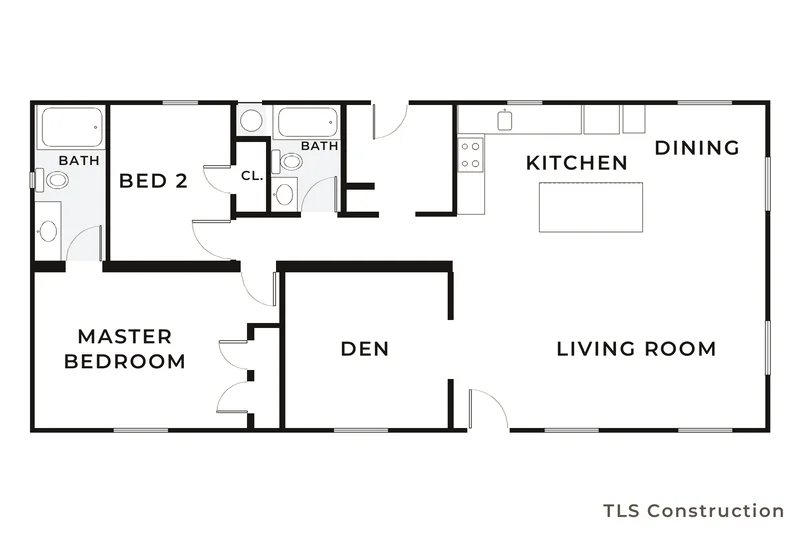
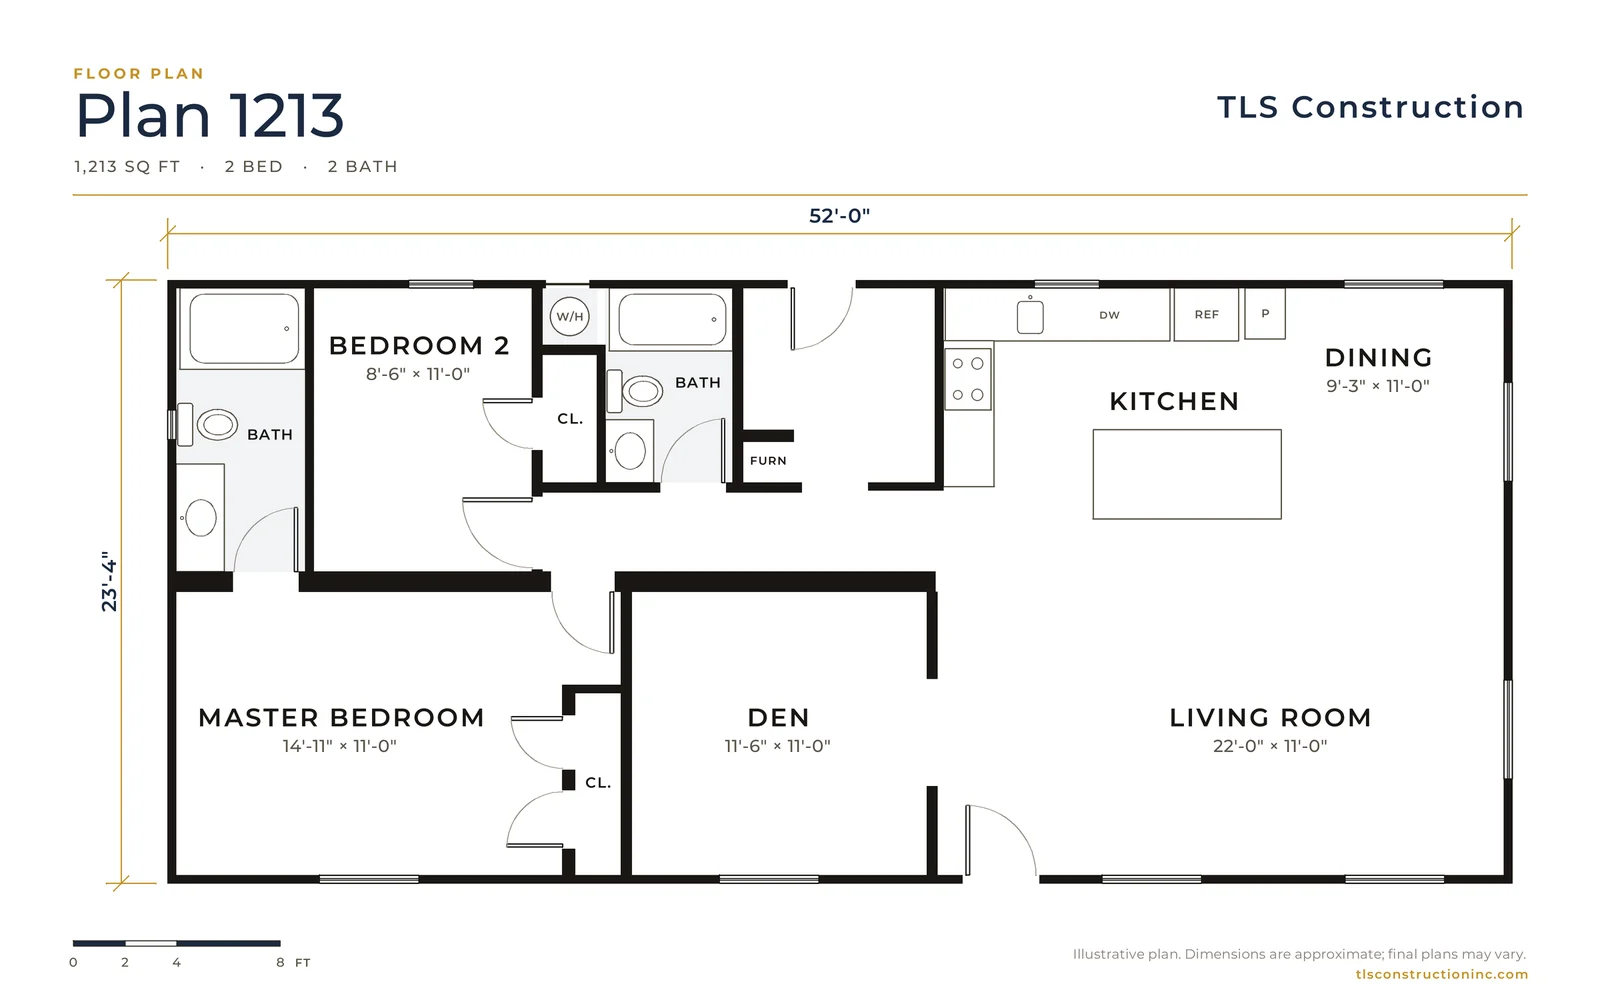
Plan 1213
From $412,900
1,213 sq ft · 2 bed · 2 bath
23'-4" × 52'-0"
Check your city's ADU size limit
-
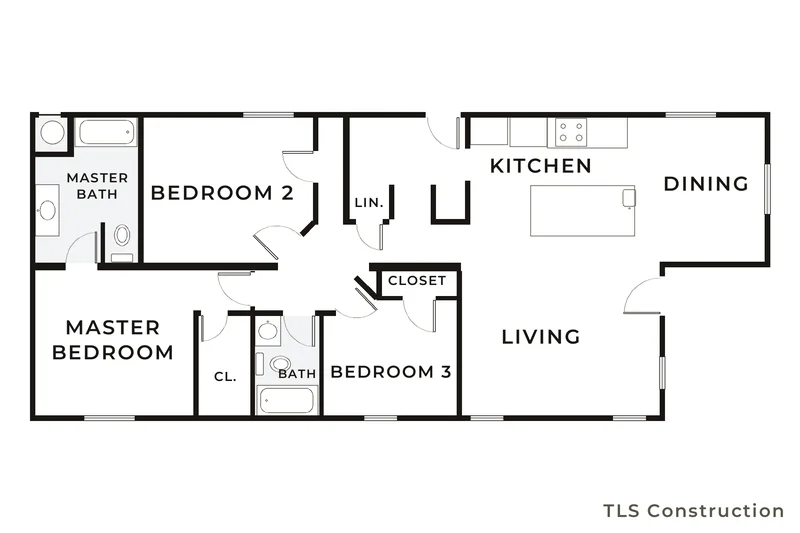
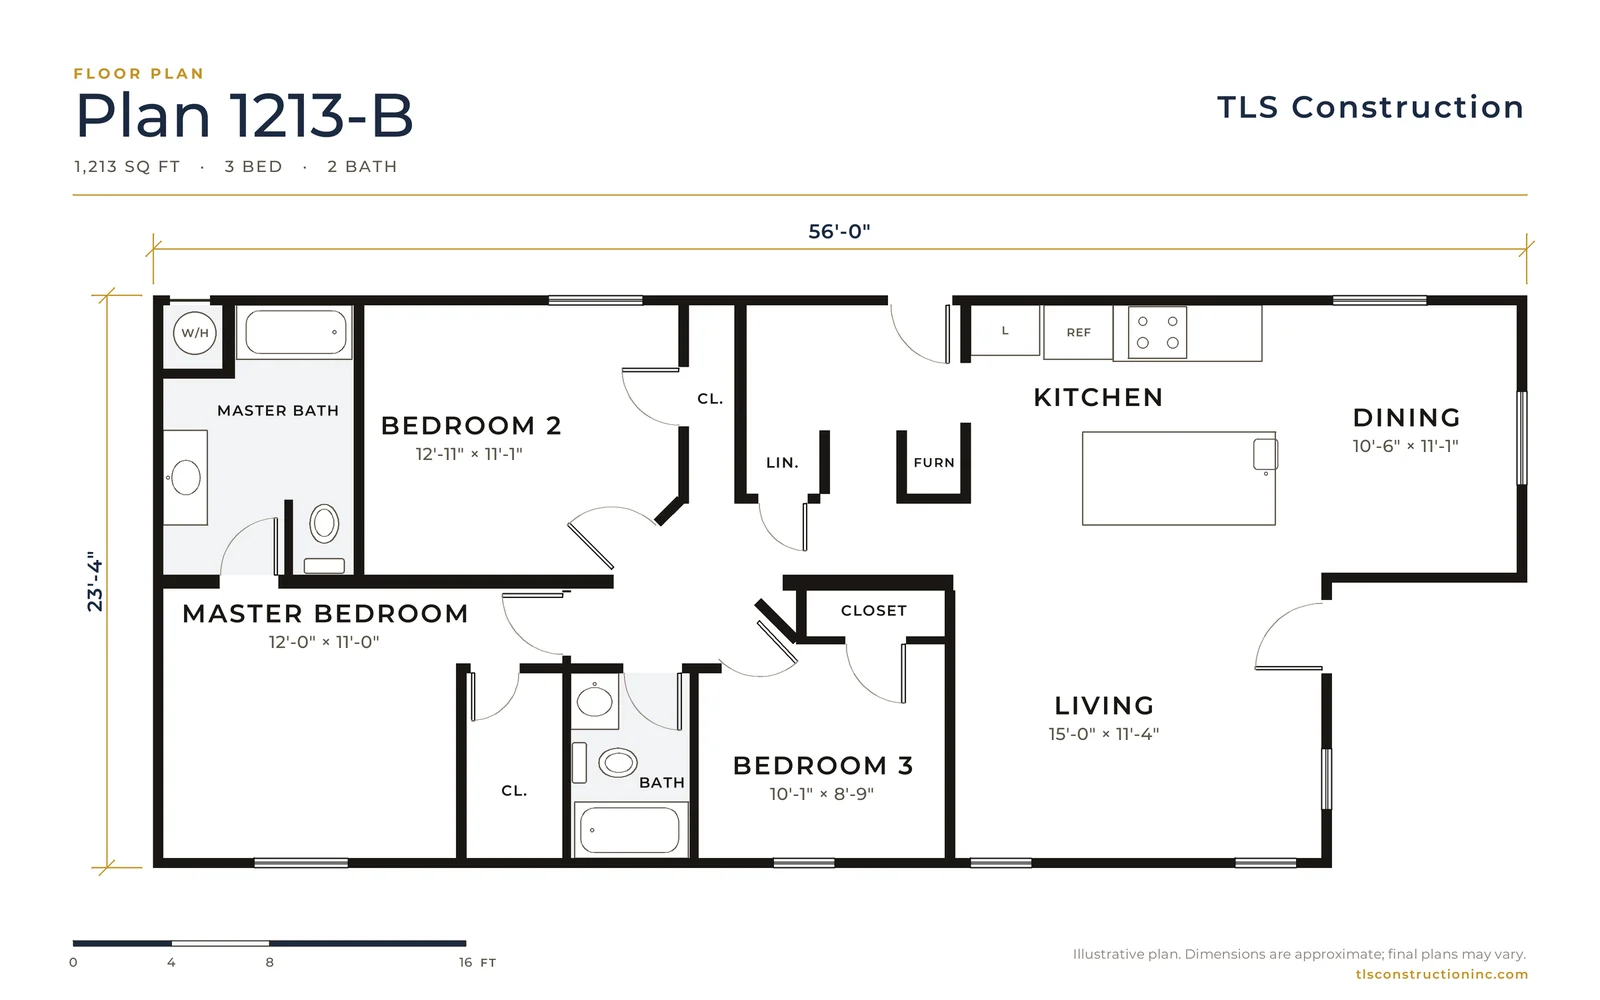
Plan 1213-B
From $412,900
1,213 sq ft · 3 bed · 2 bath
23'-4" × 56'-0"
Check your city's ADU size limit
-
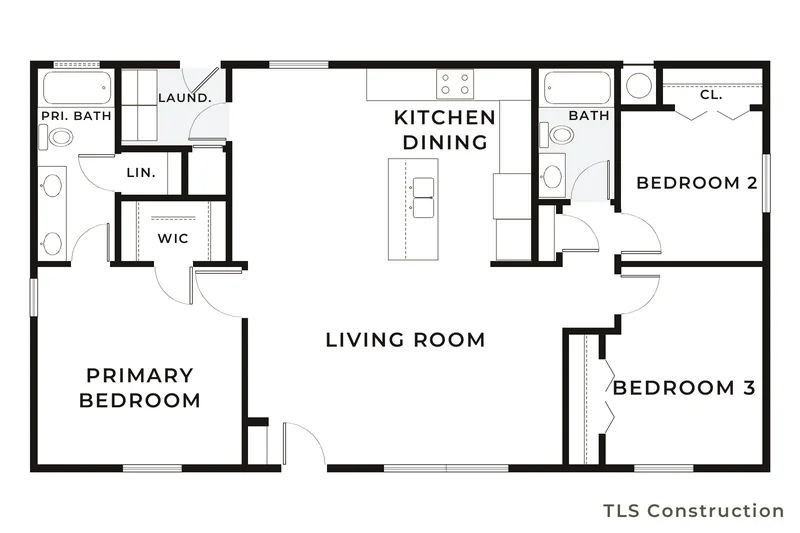
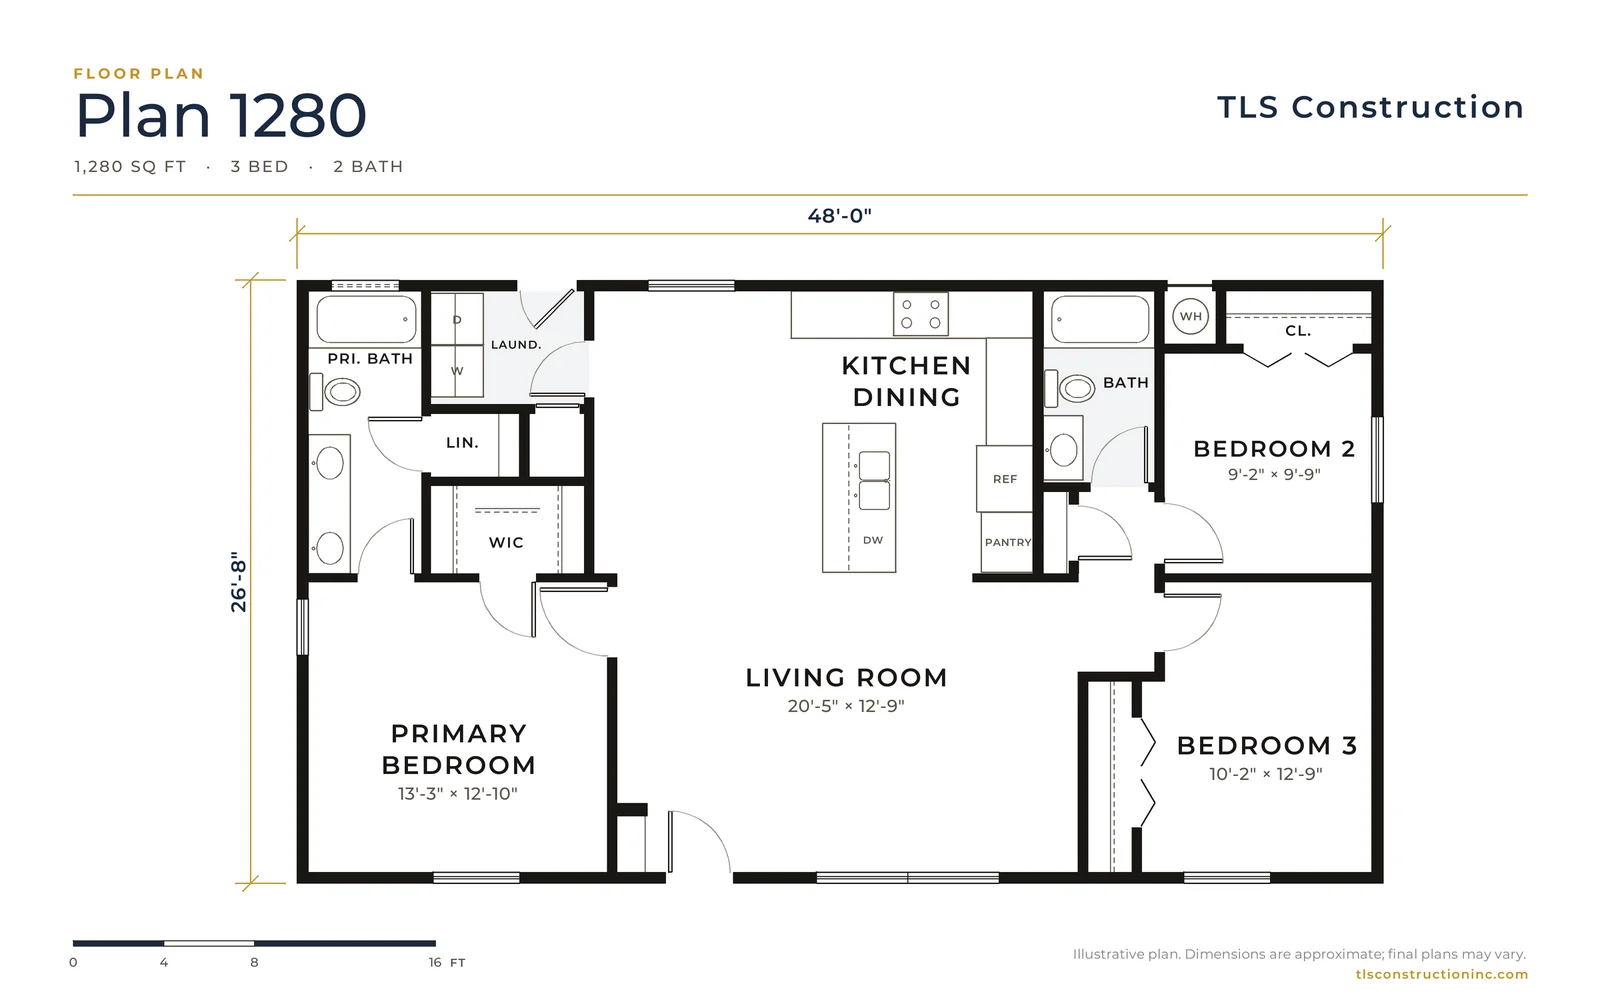
Plan 1280
From $412,900
1,280 sq ft · 3 bed · 2 bath
26'-8" × 48'-0"
Check your city's ADU size limit
-
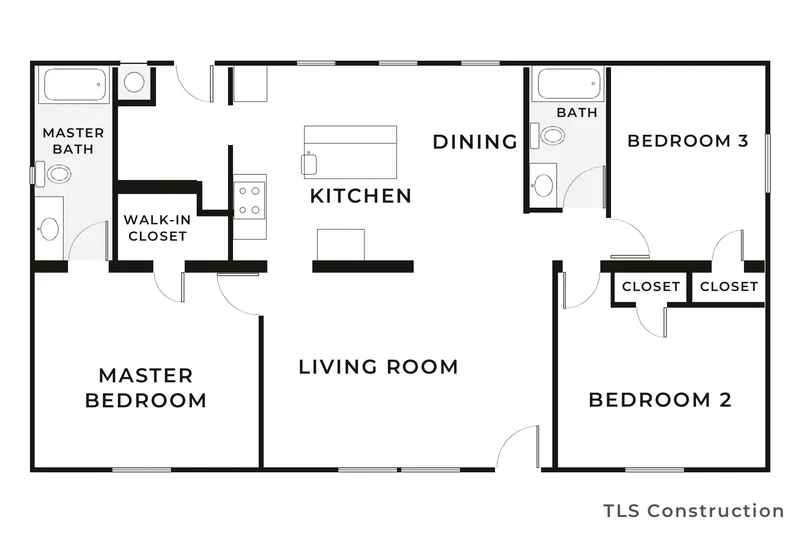
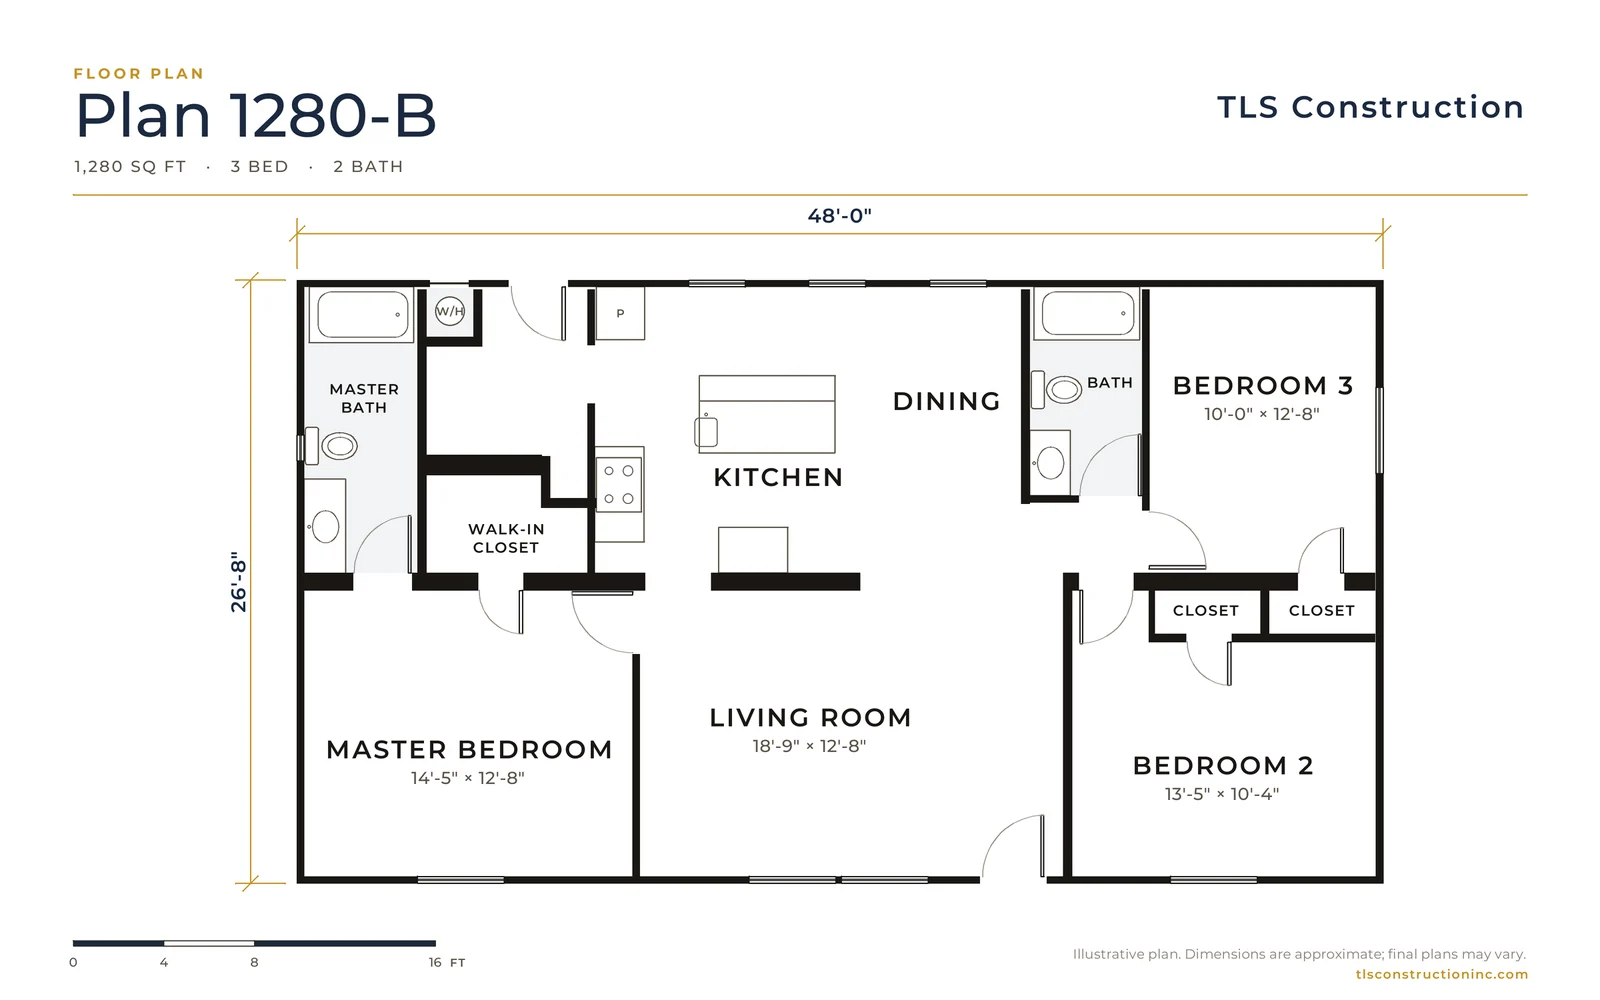
Plan 1280-B
From $412,900
1,280 sq ft · 3 bed · 2 bath
26'-8" × 48'-0"
Check your city's ADU size limit
-
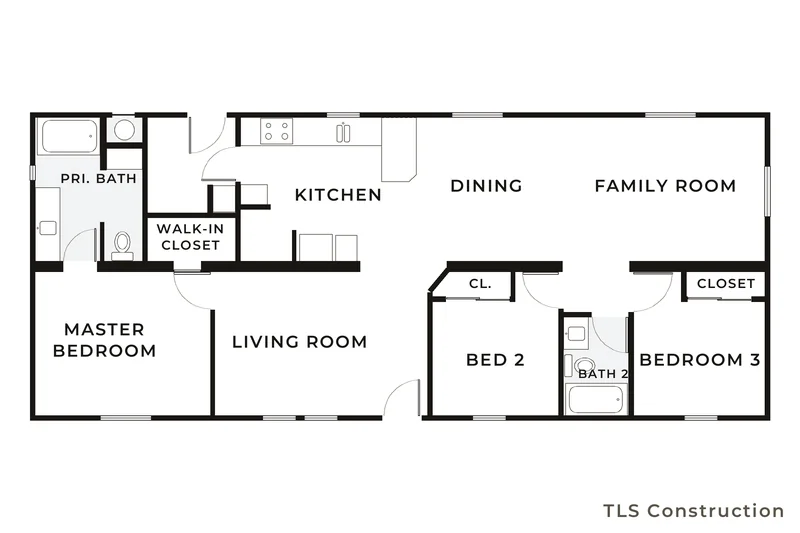
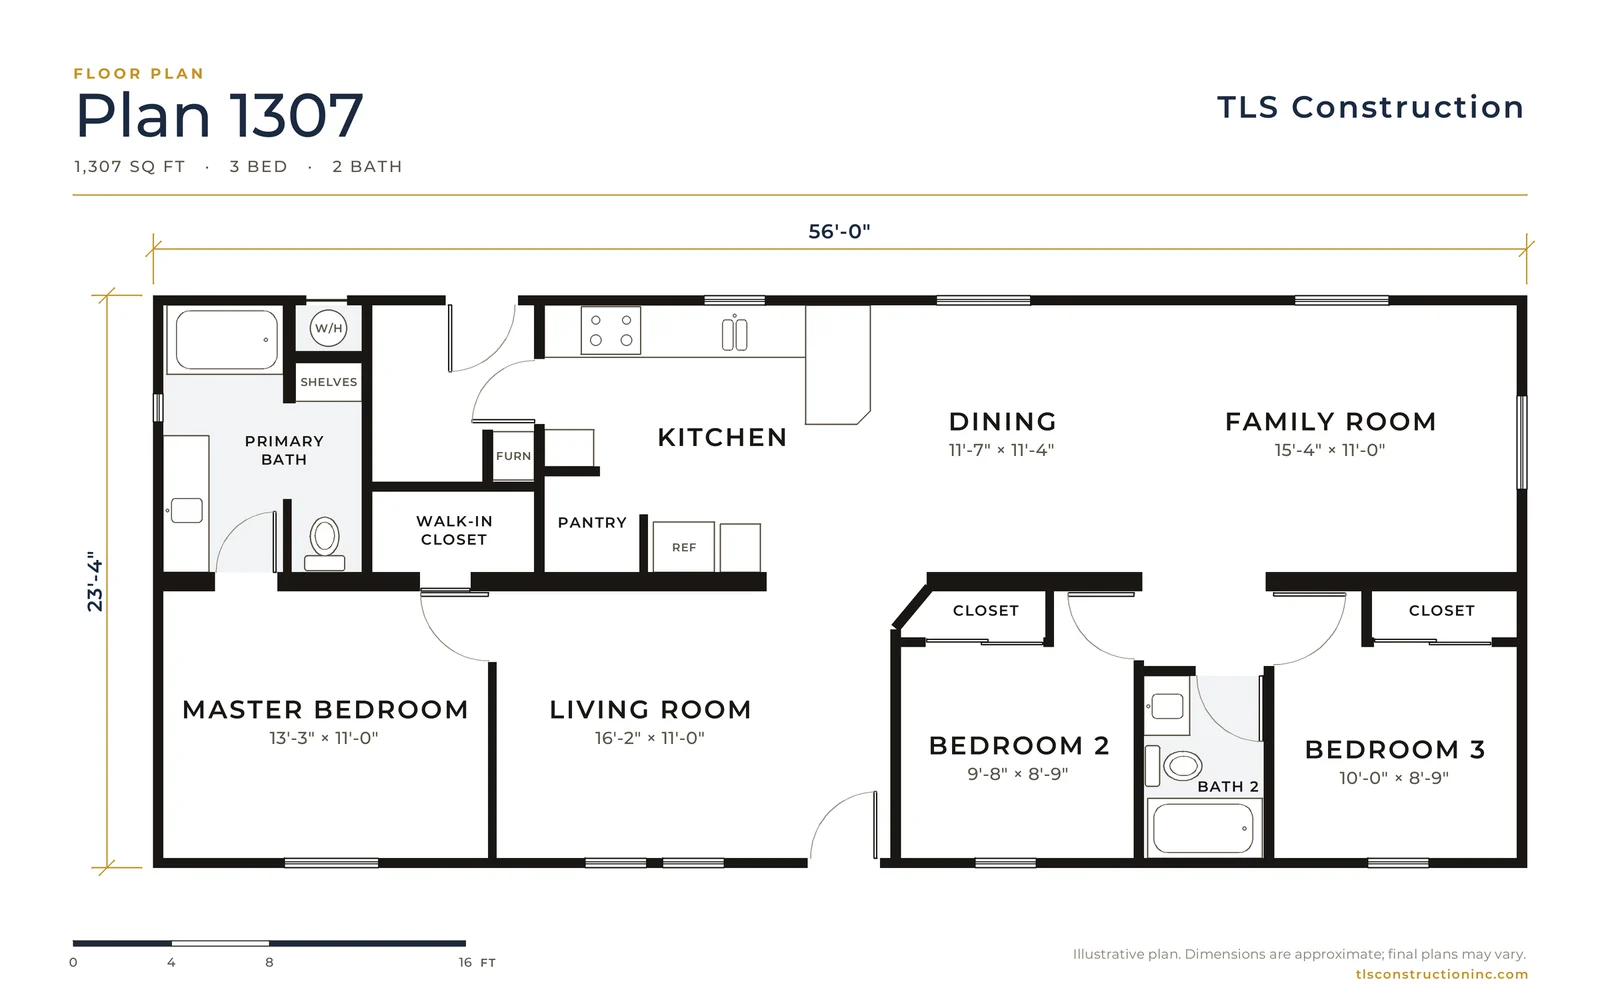
Plan 1307
From $412,900
1,307 sq ft · 3 bed · 2 bath
23'-4" × 56'-0"
Check your city's ADU size limit
-
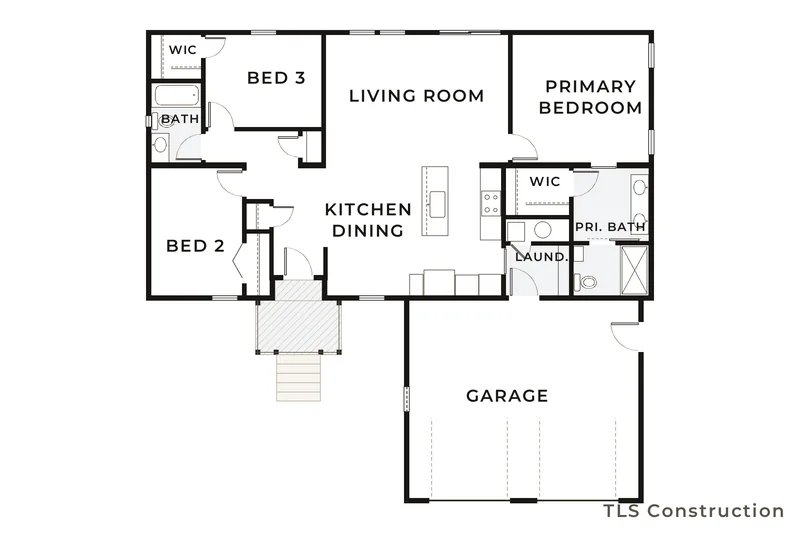
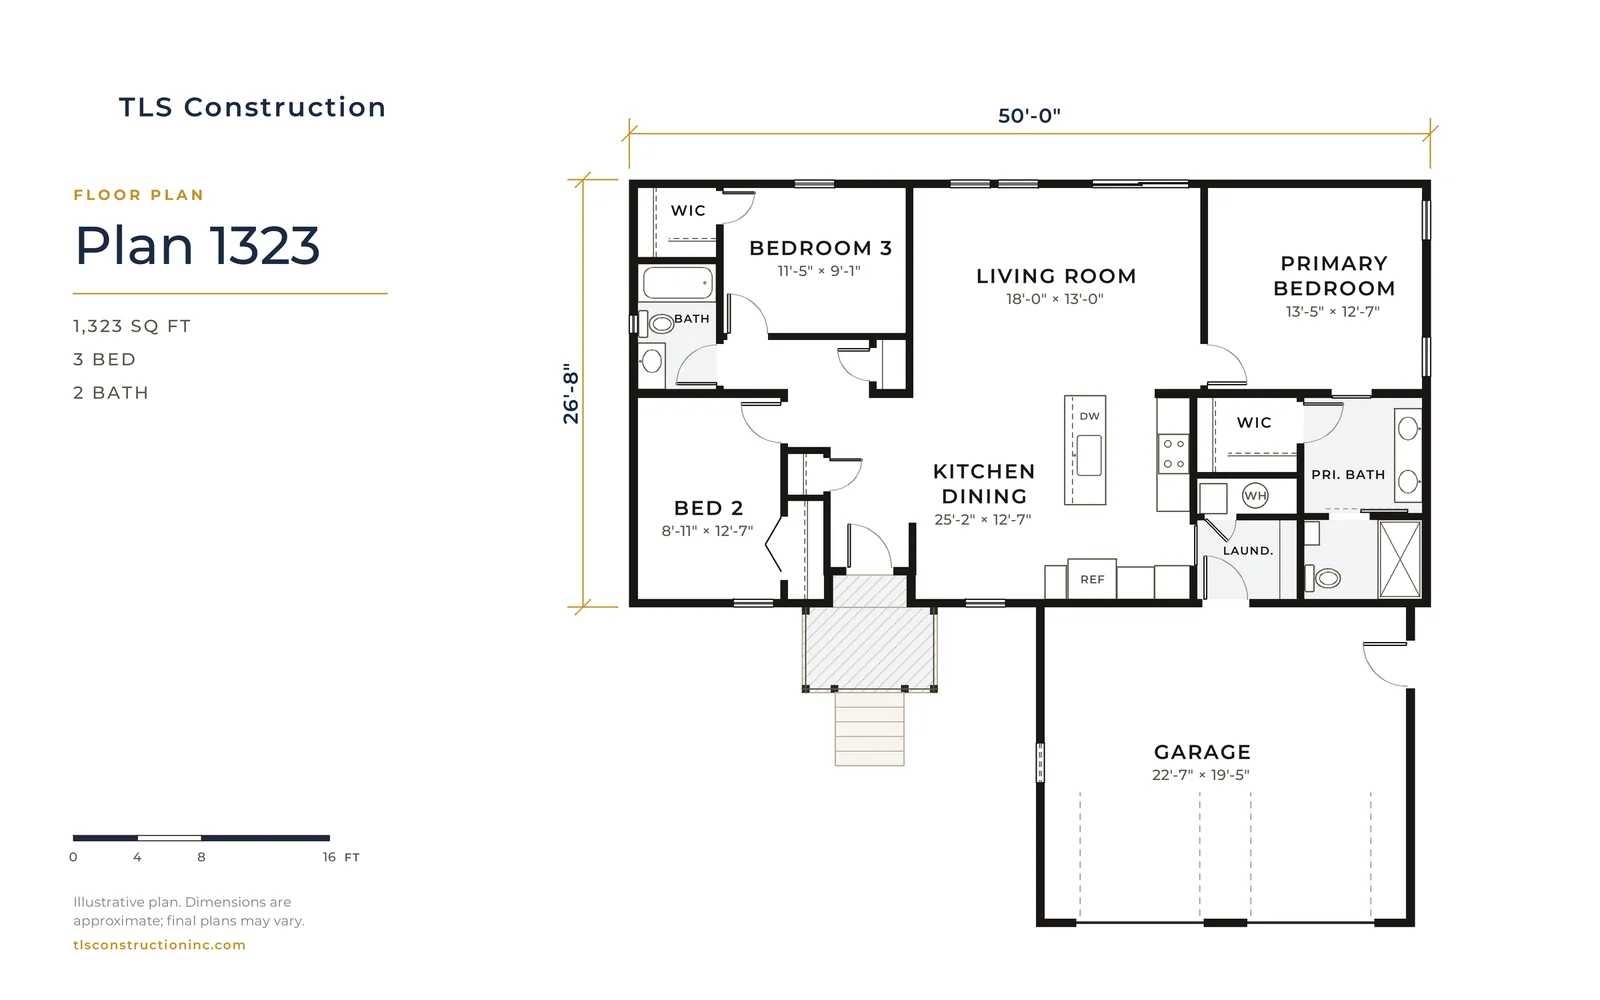
Plan 1323
From $412,900
1,323 sq ft · 3 bed · 2 bath
26'-8" × 50'-0"
Check your city's ADU size limit
-
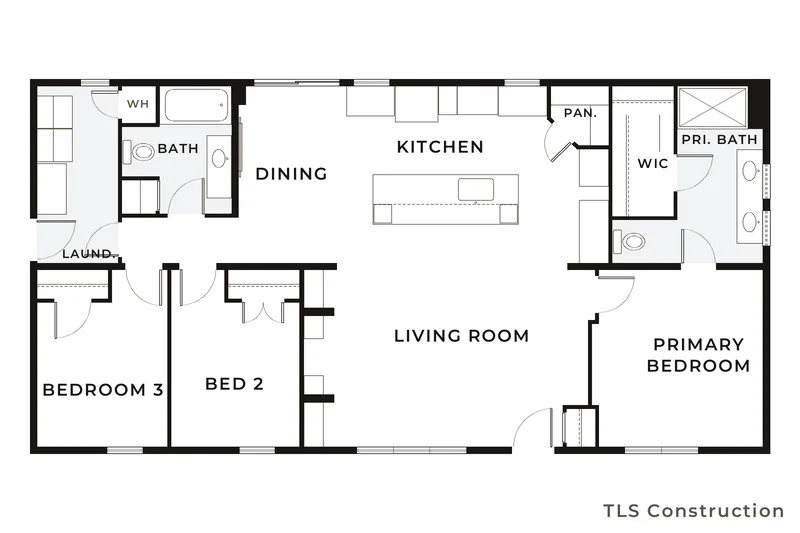
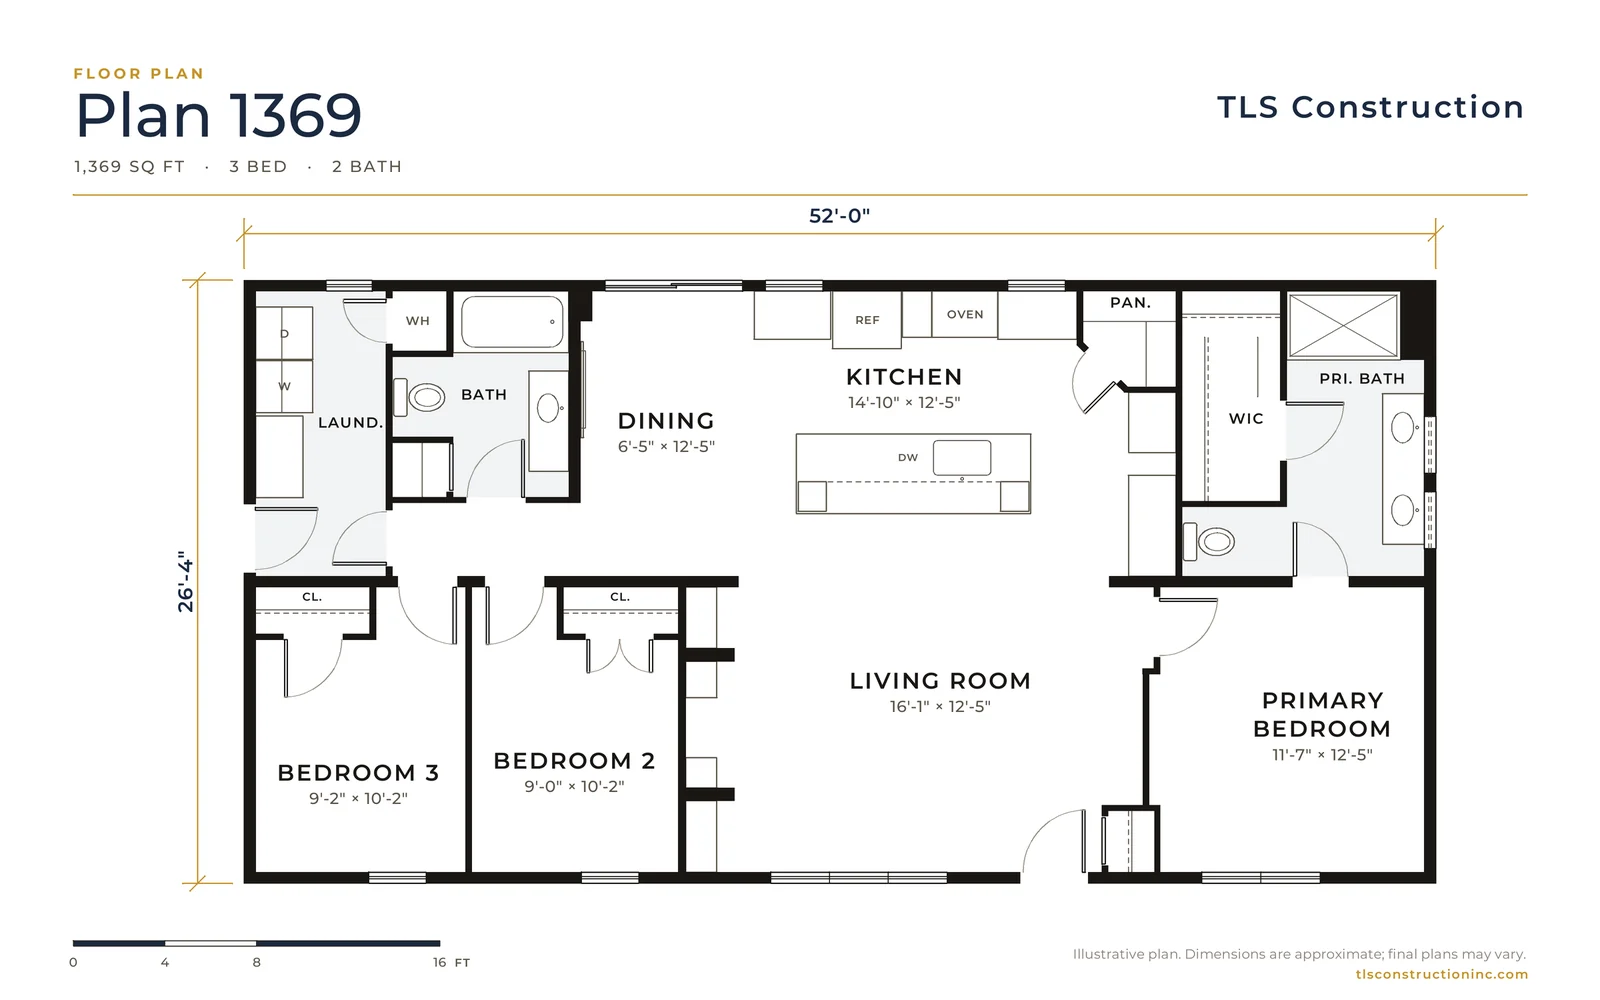
Plan 1369
From $446,700
1,369 sq ft · 3 bed · 2 bath
26'-4" × 52'-0"
Check your city's ADU size limit
-
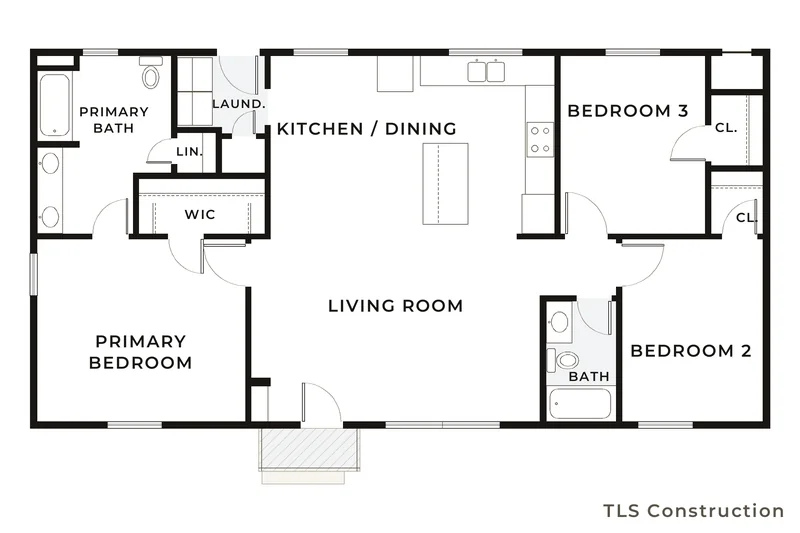
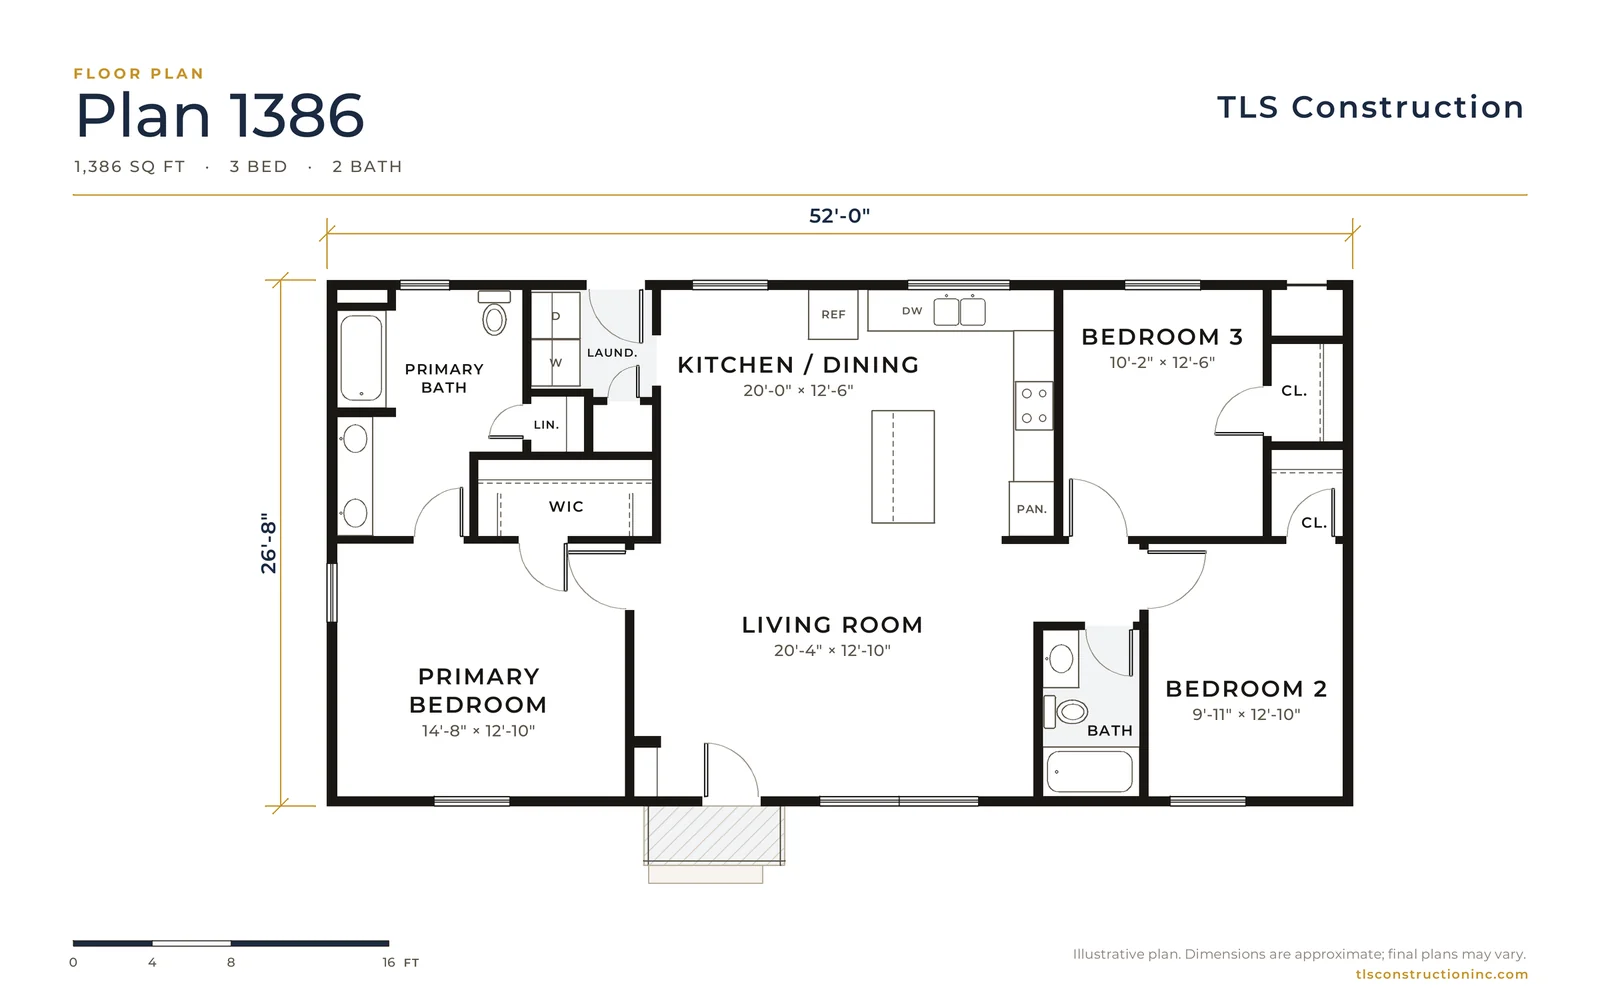
Plan 1386
From $445,110
1,386 sq ft · 3 bed · 2 bath
26'-8" × 52'-0"
Check your city's ADU size limit
-
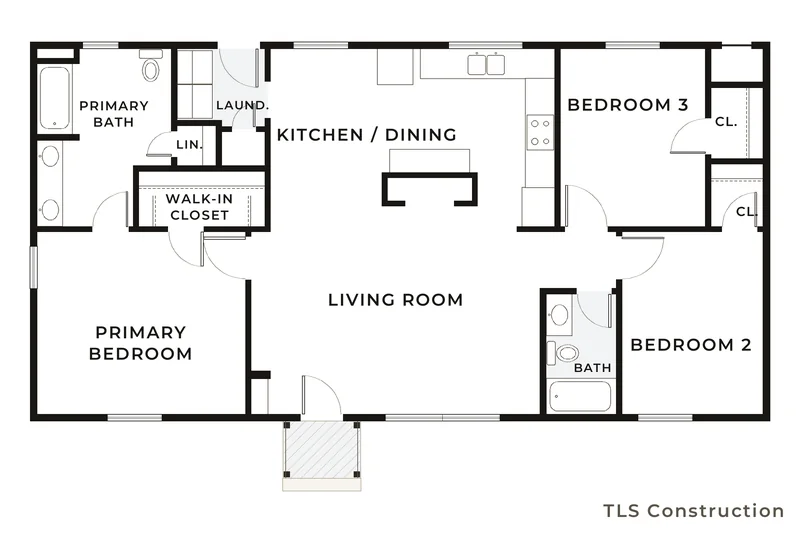
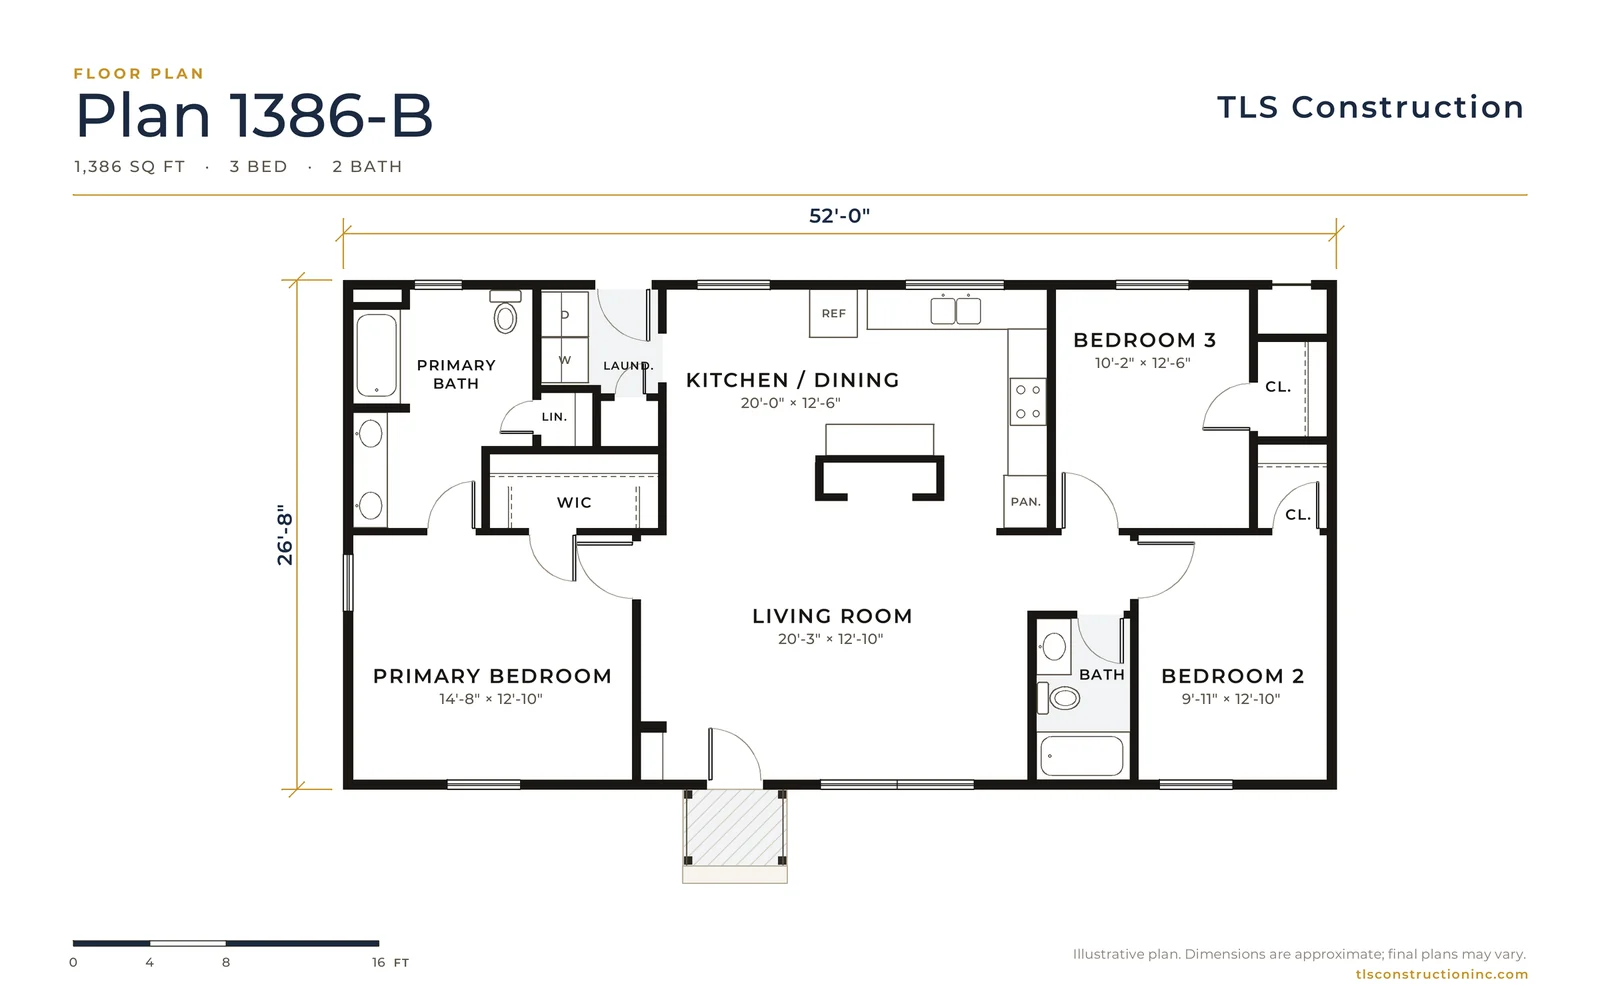
Plan 1386-B
From $445,110
1,386 sq ft · 3 bed · 2 bath
26'-8" × 52'-0"
Check your city's ADU size limit
-
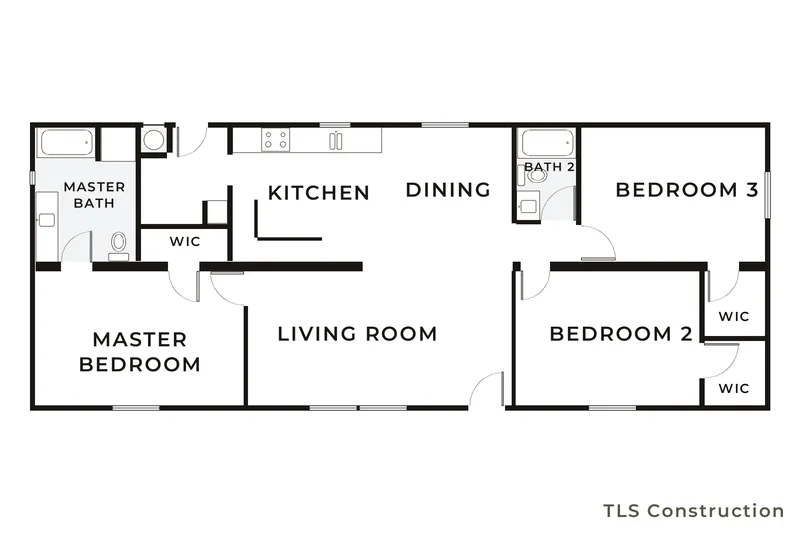
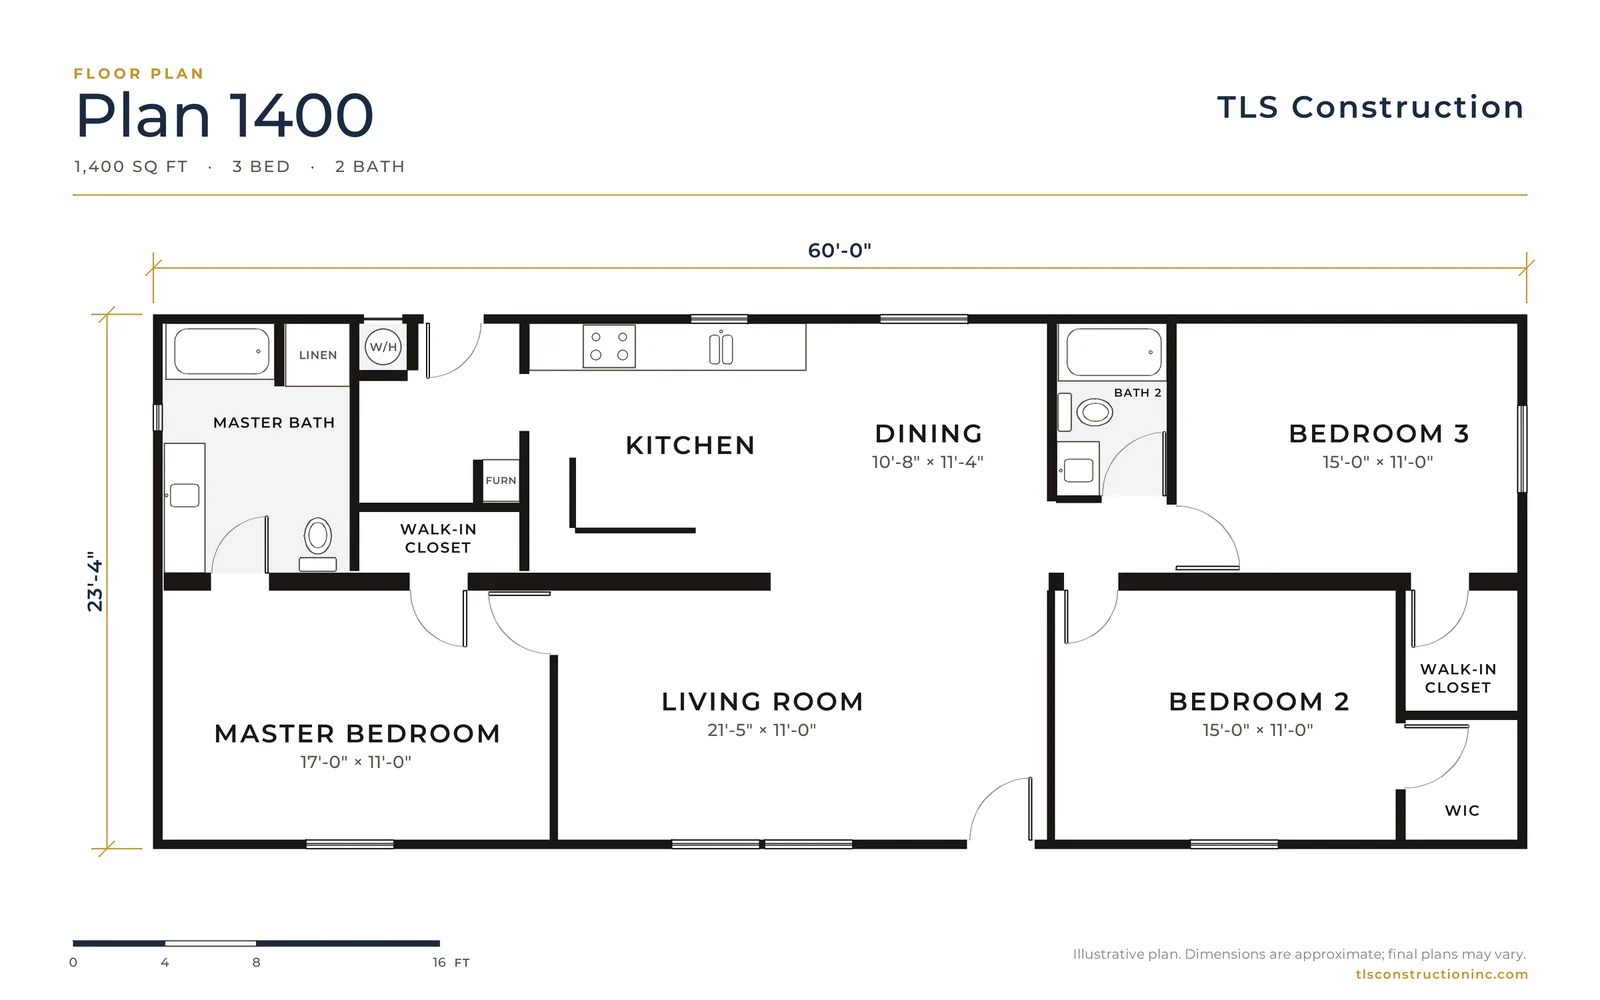
Plan 1400
From $443,660
1,400 sq ft · 3 bed · 2 bath
23'-4" × 60'-0"
Check your city's ADU size limit
-
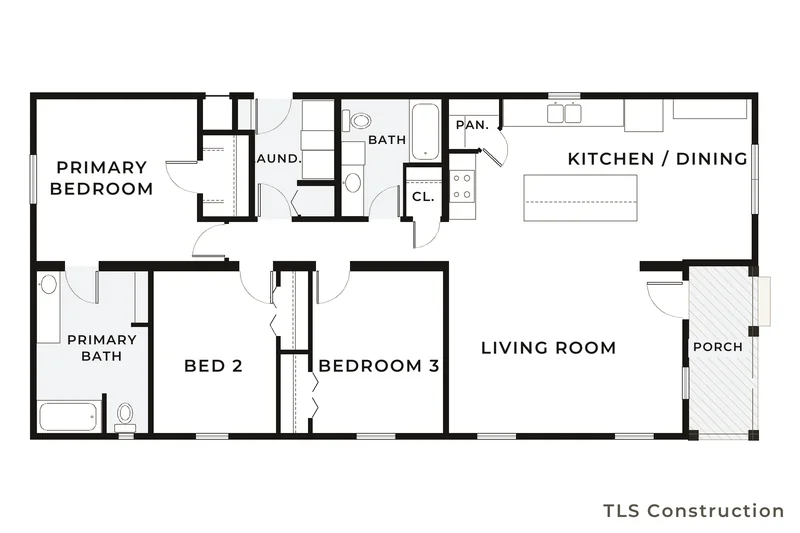
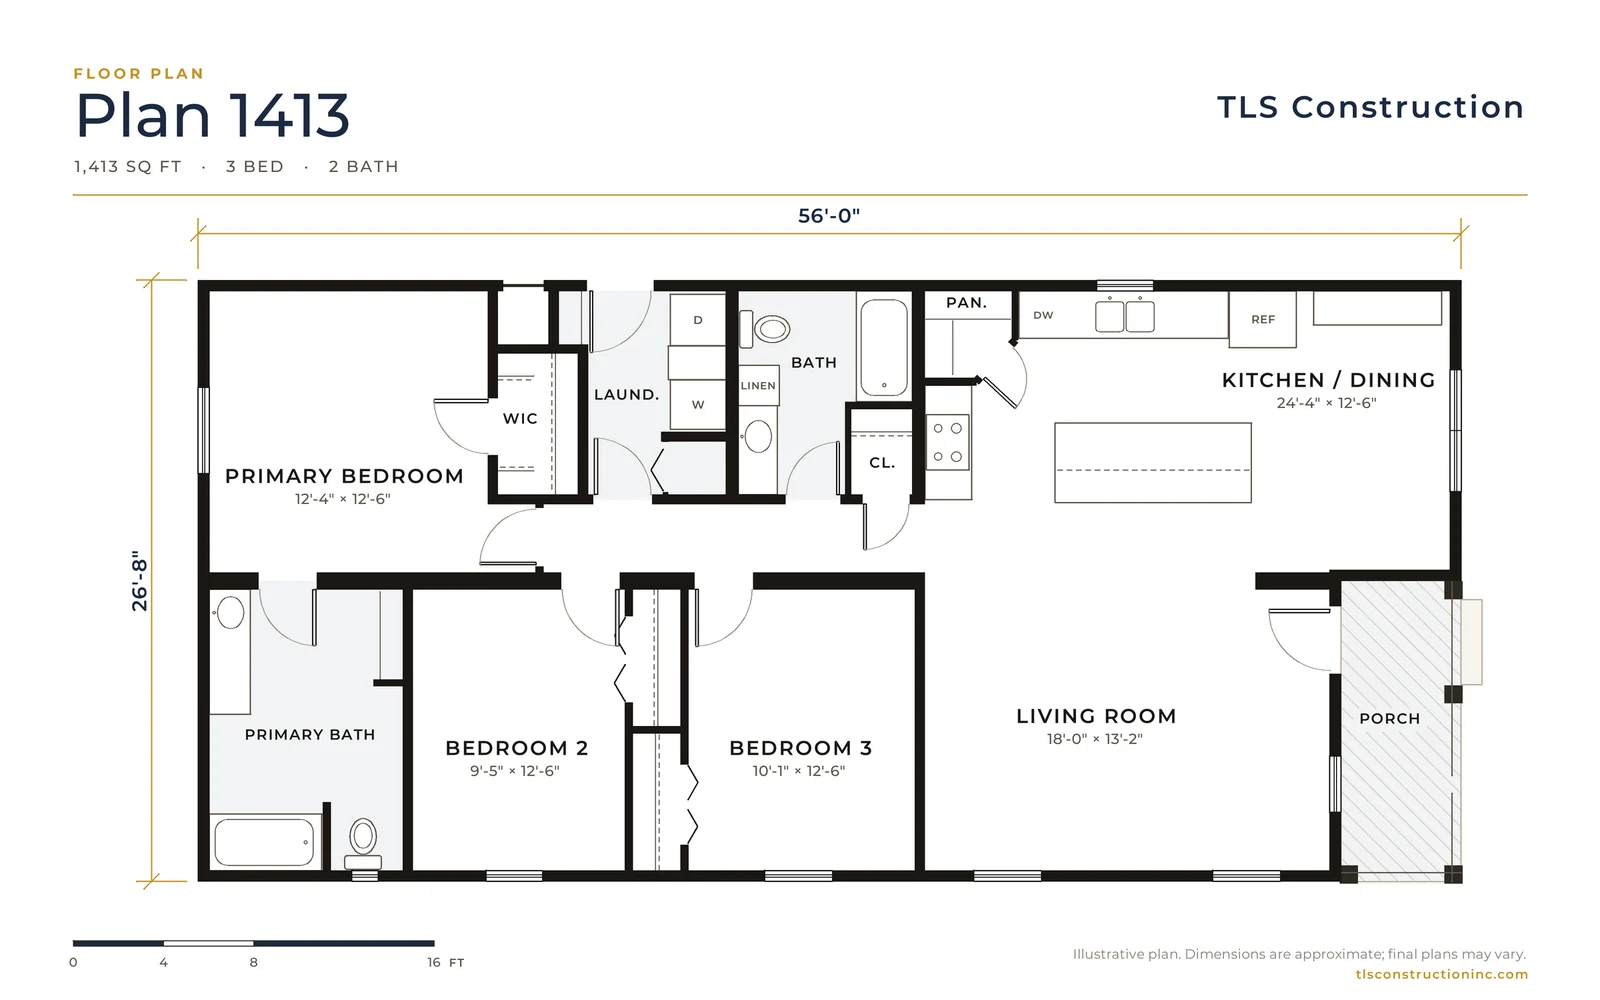
Plan 1413
From $453,910
1,413 sq ft · 3 bed · 2 bath
26'-8" × 56'-0"
Check your city's ADU size limit
-
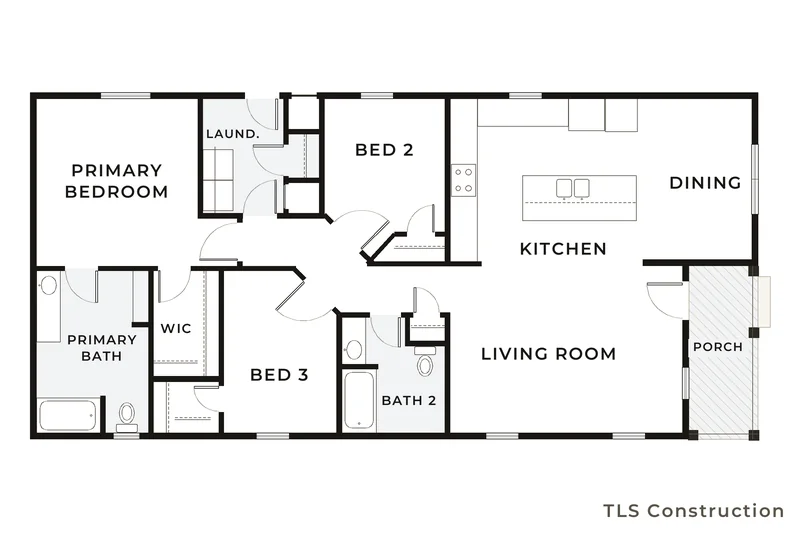
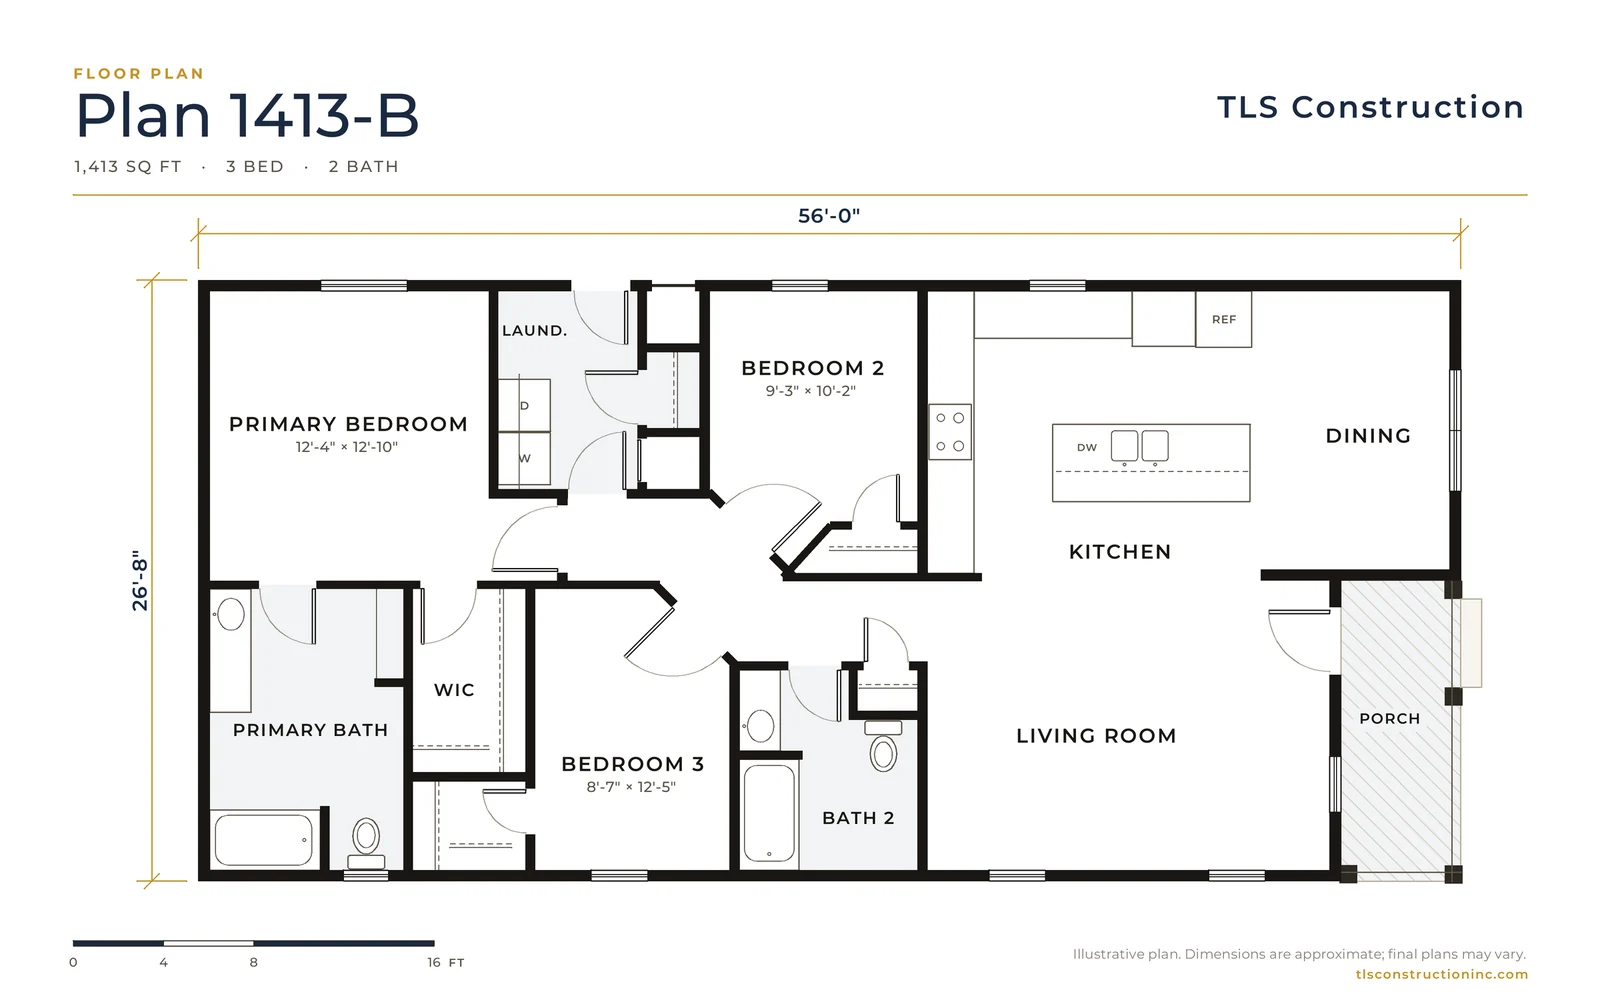
Plan 1413-B
From $453,910
1,413 sq ft · 3 bed · 2 bath
26'-8" × 56'-0"
Check your city's ADU size limit
-
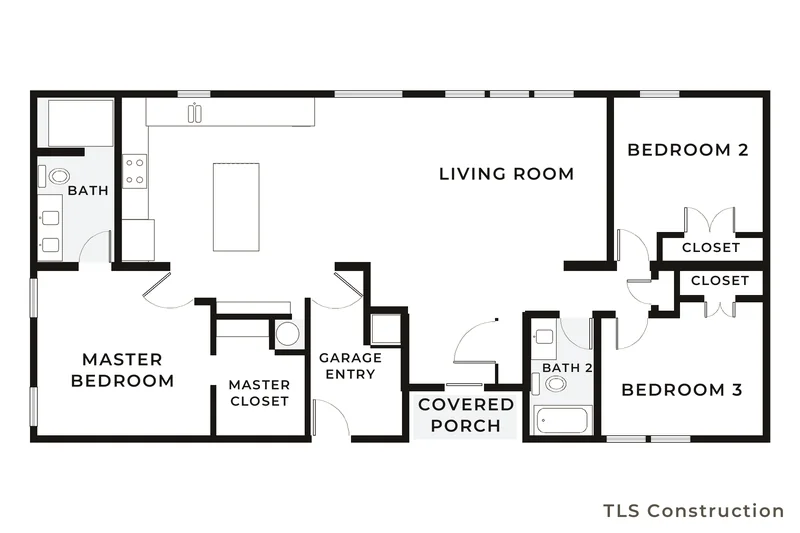
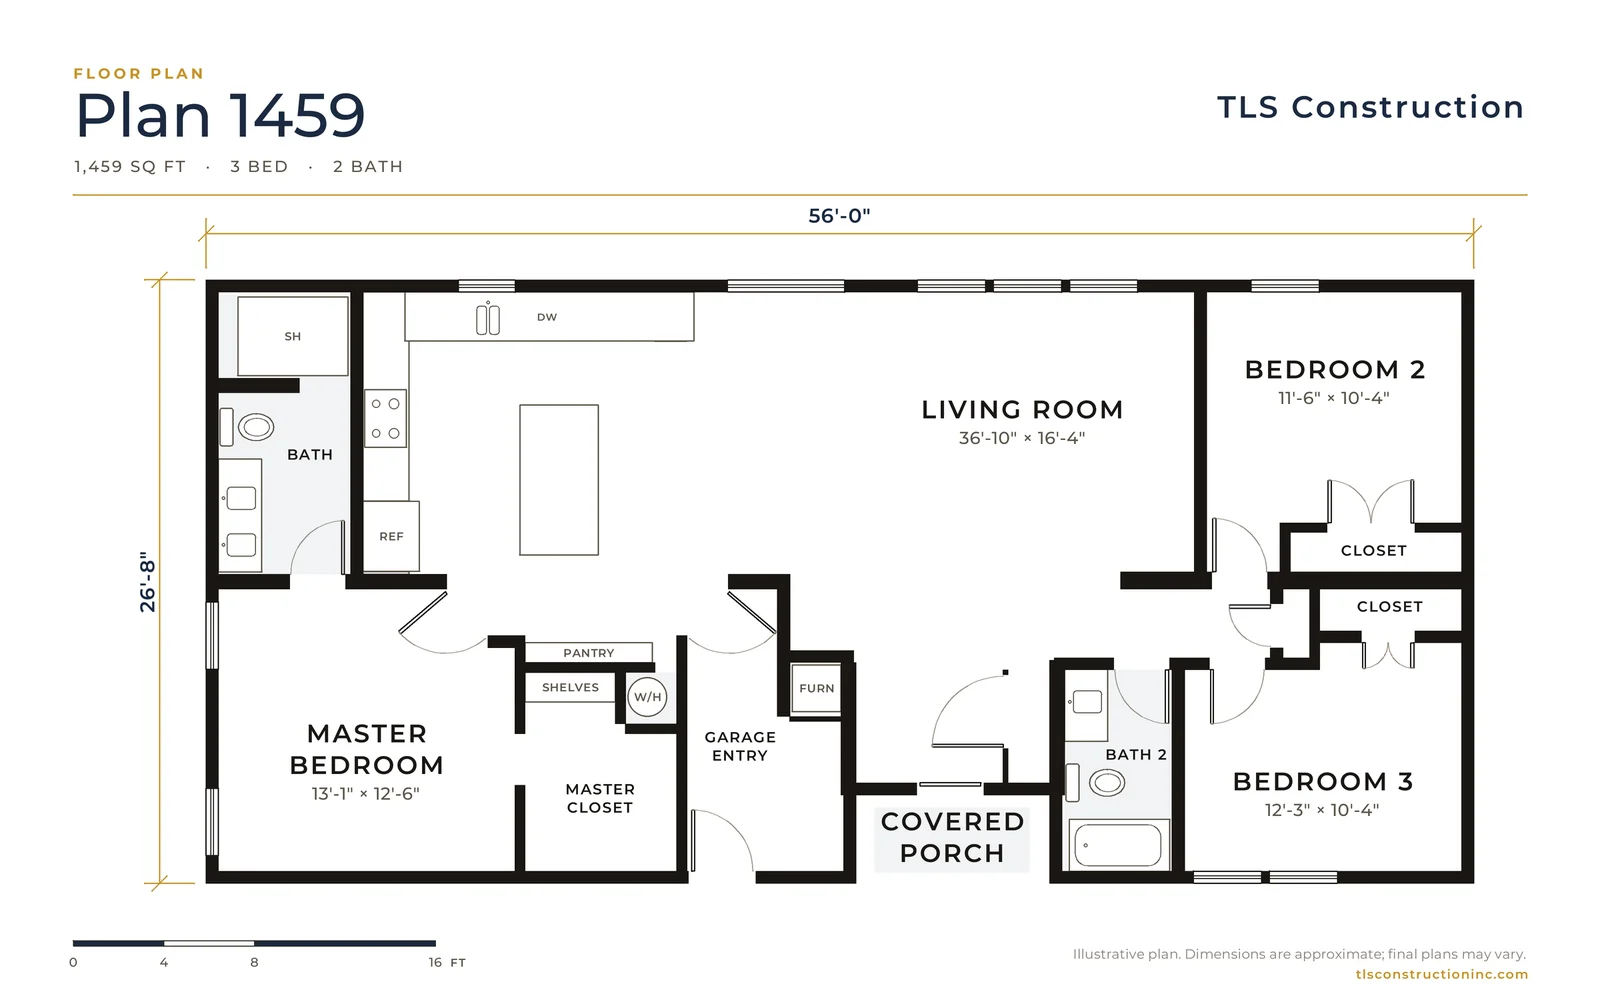
Plan 1459
From $459,410
1,459 sq ft · 3 bed · 2 bath
26'-8" × 56'-0"
Check your city's ADU size limit
-
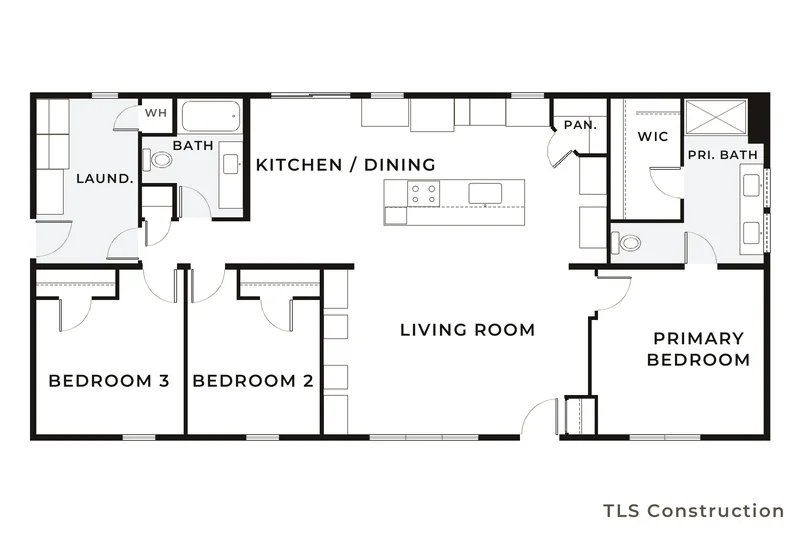
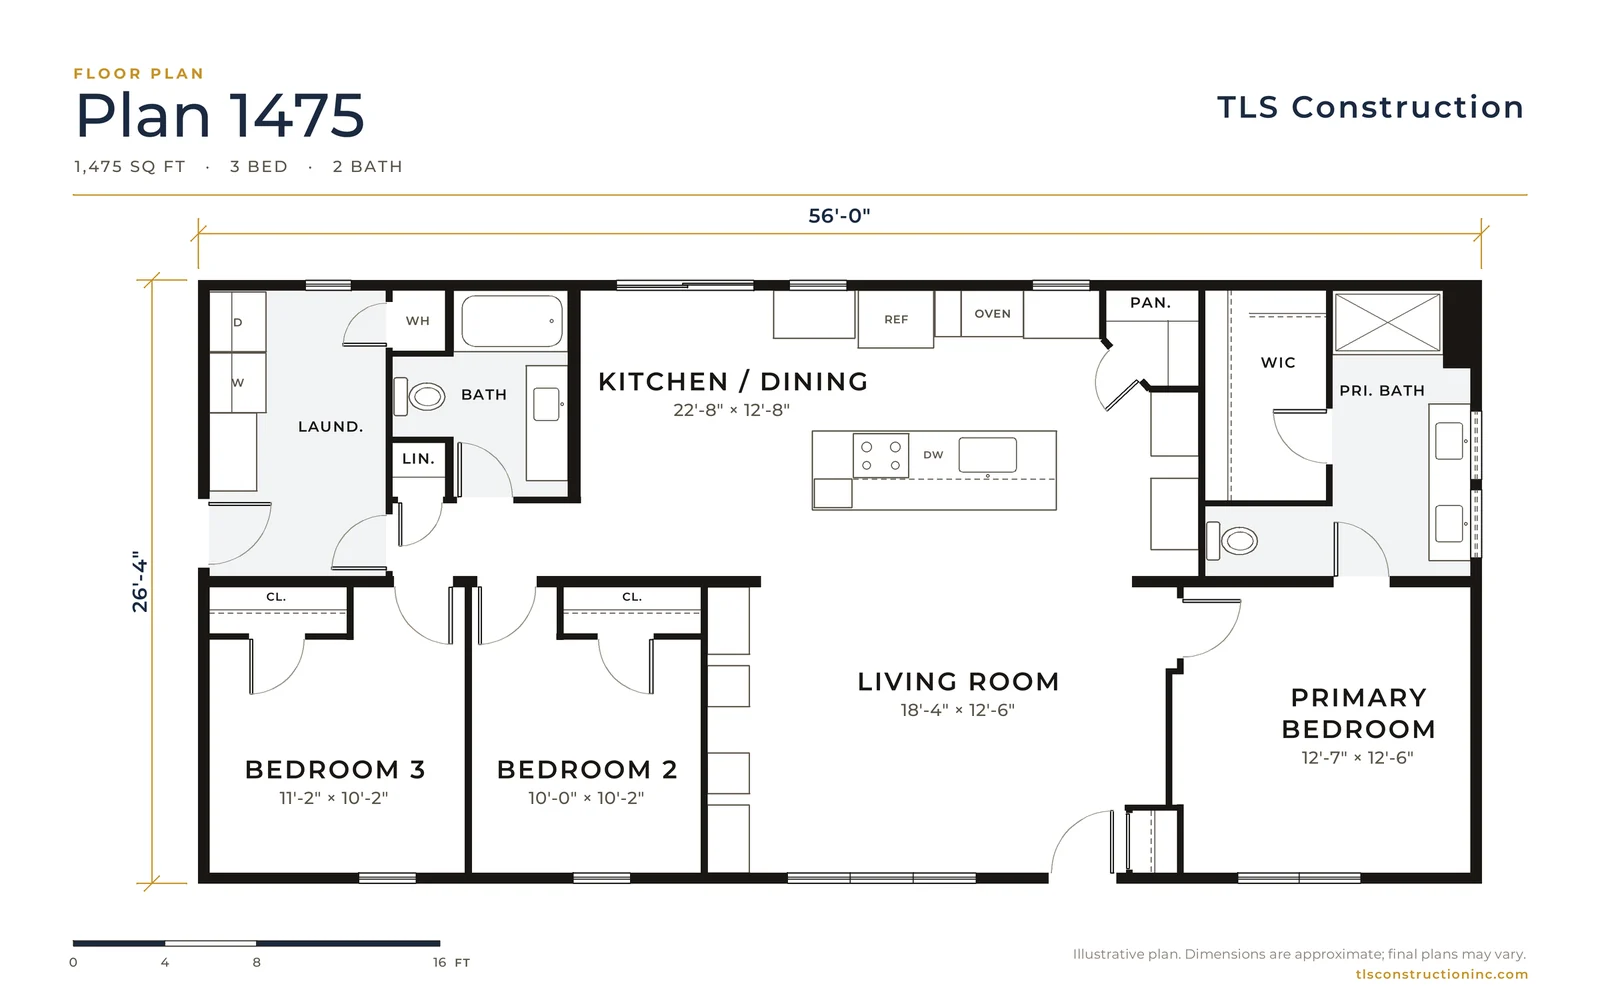
Plan 1475
From $460,320
1,475 sq ft · 3 bed · 2 bath
26'-4" × 56'-0"
Check your city's ADU size limit
-
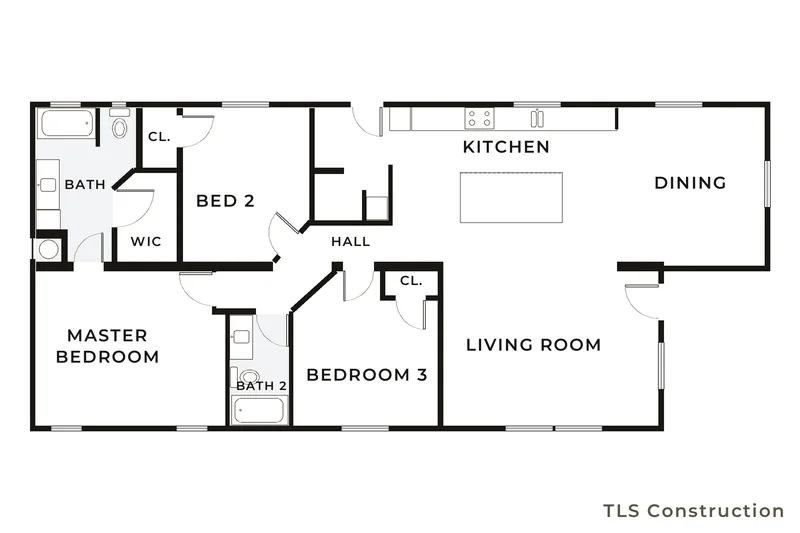
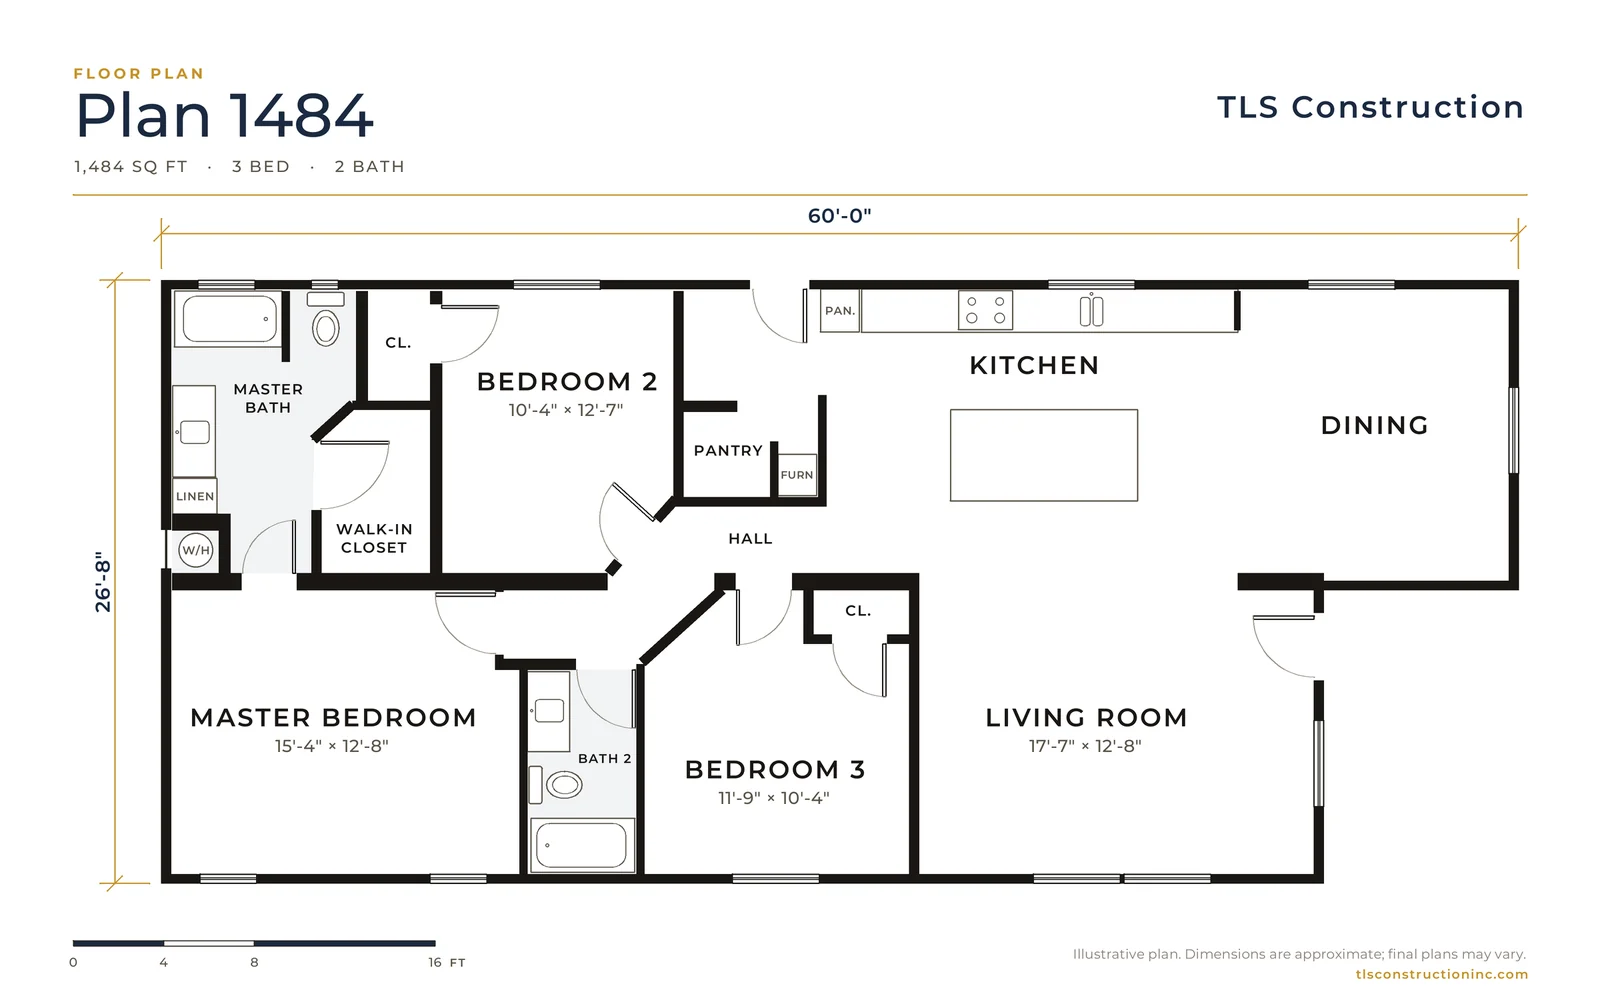
Plan 1484
From $467,440
1,484 sq ft · 3 bed · 2 bath
26'-8" × 60'-0"
Check your city's ADU size limit
-
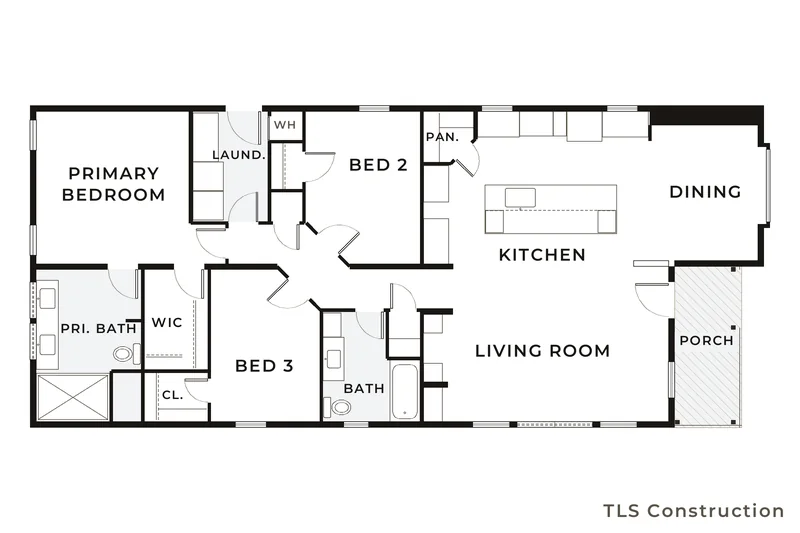
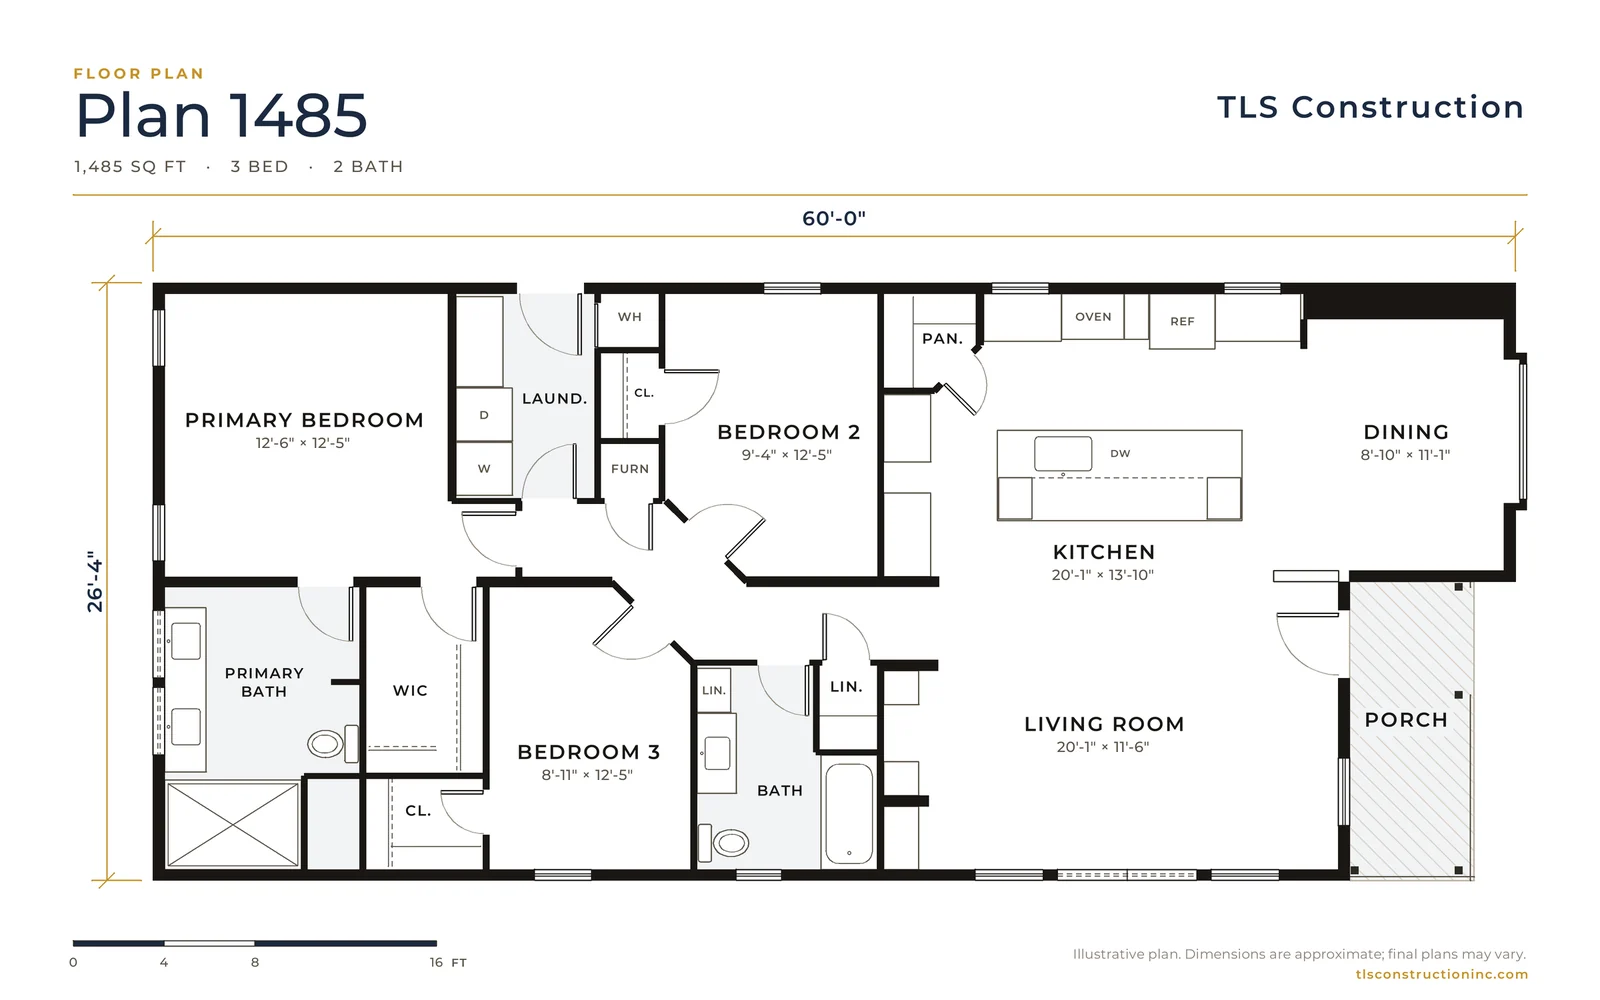
Plan 1485
From $472,270
1,485 sq ft · 3 bed · 2 bath
26'-4" × 60'-0"
Check your city's ADU size limit
-
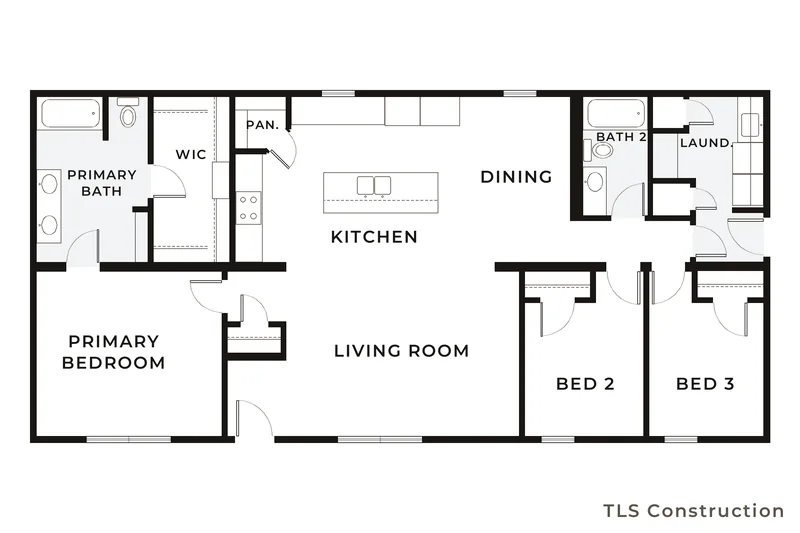
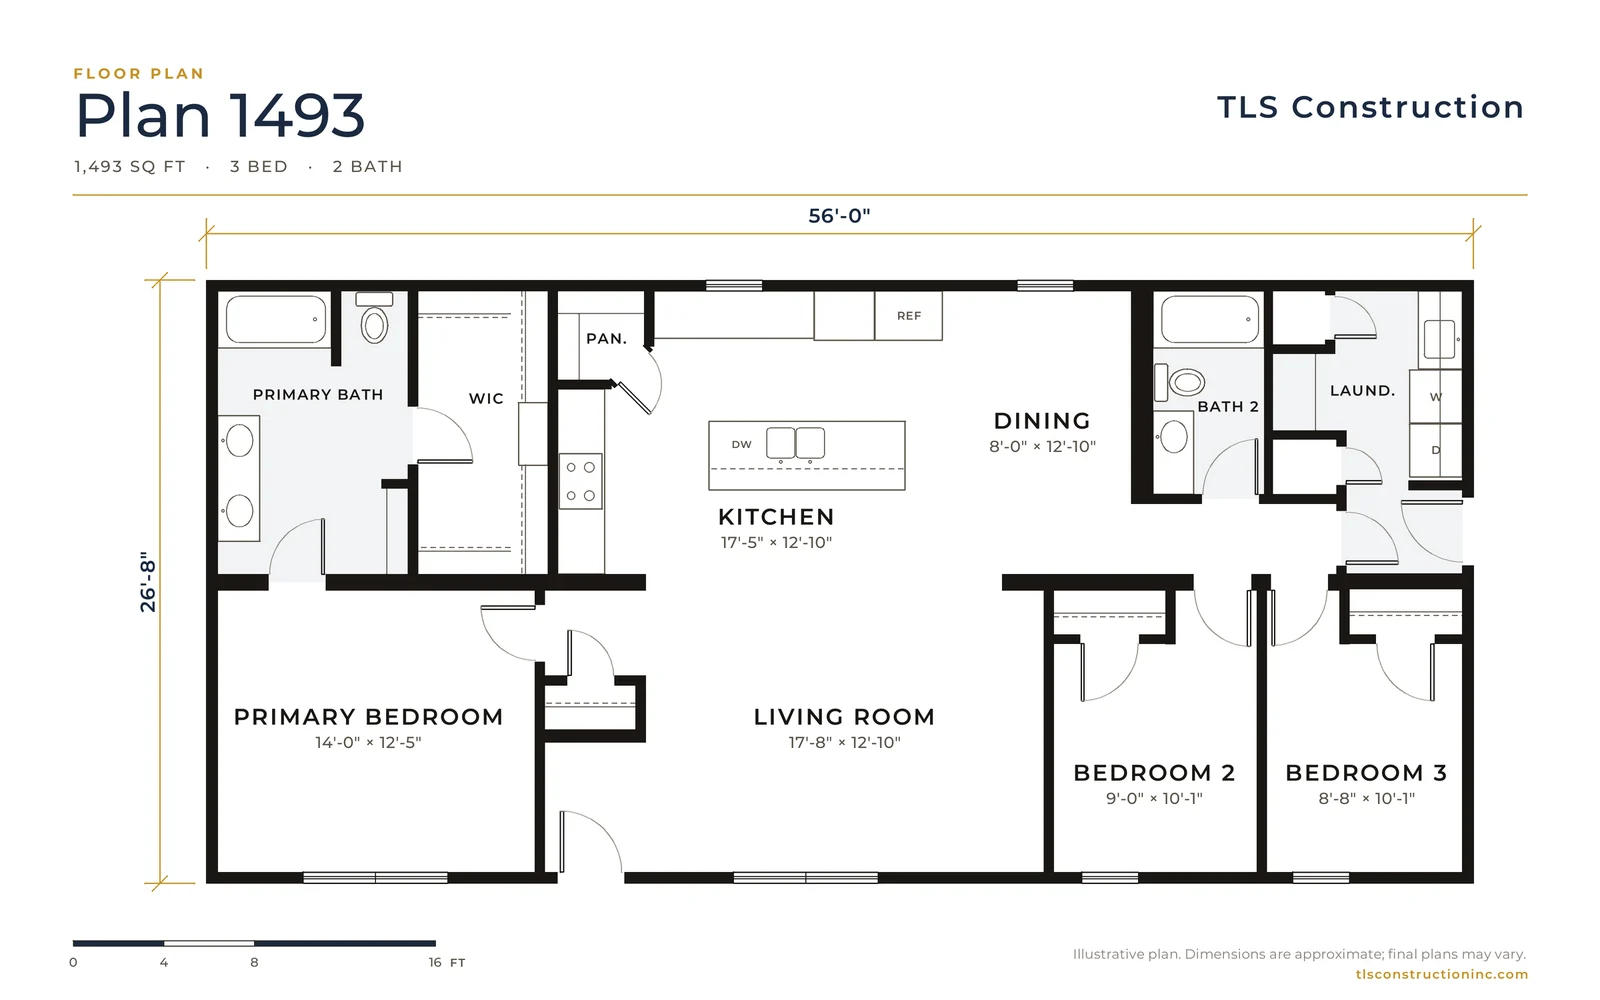
Plan 1493
From $463,470
1,493 sq ft · 3 bed · 2 bath
26'-8" × 56'-0"
Check your city's ADU size limit
-
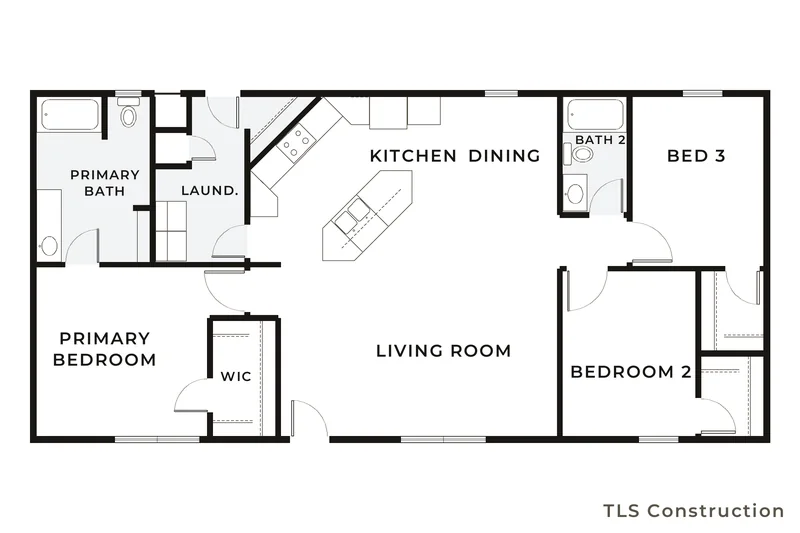
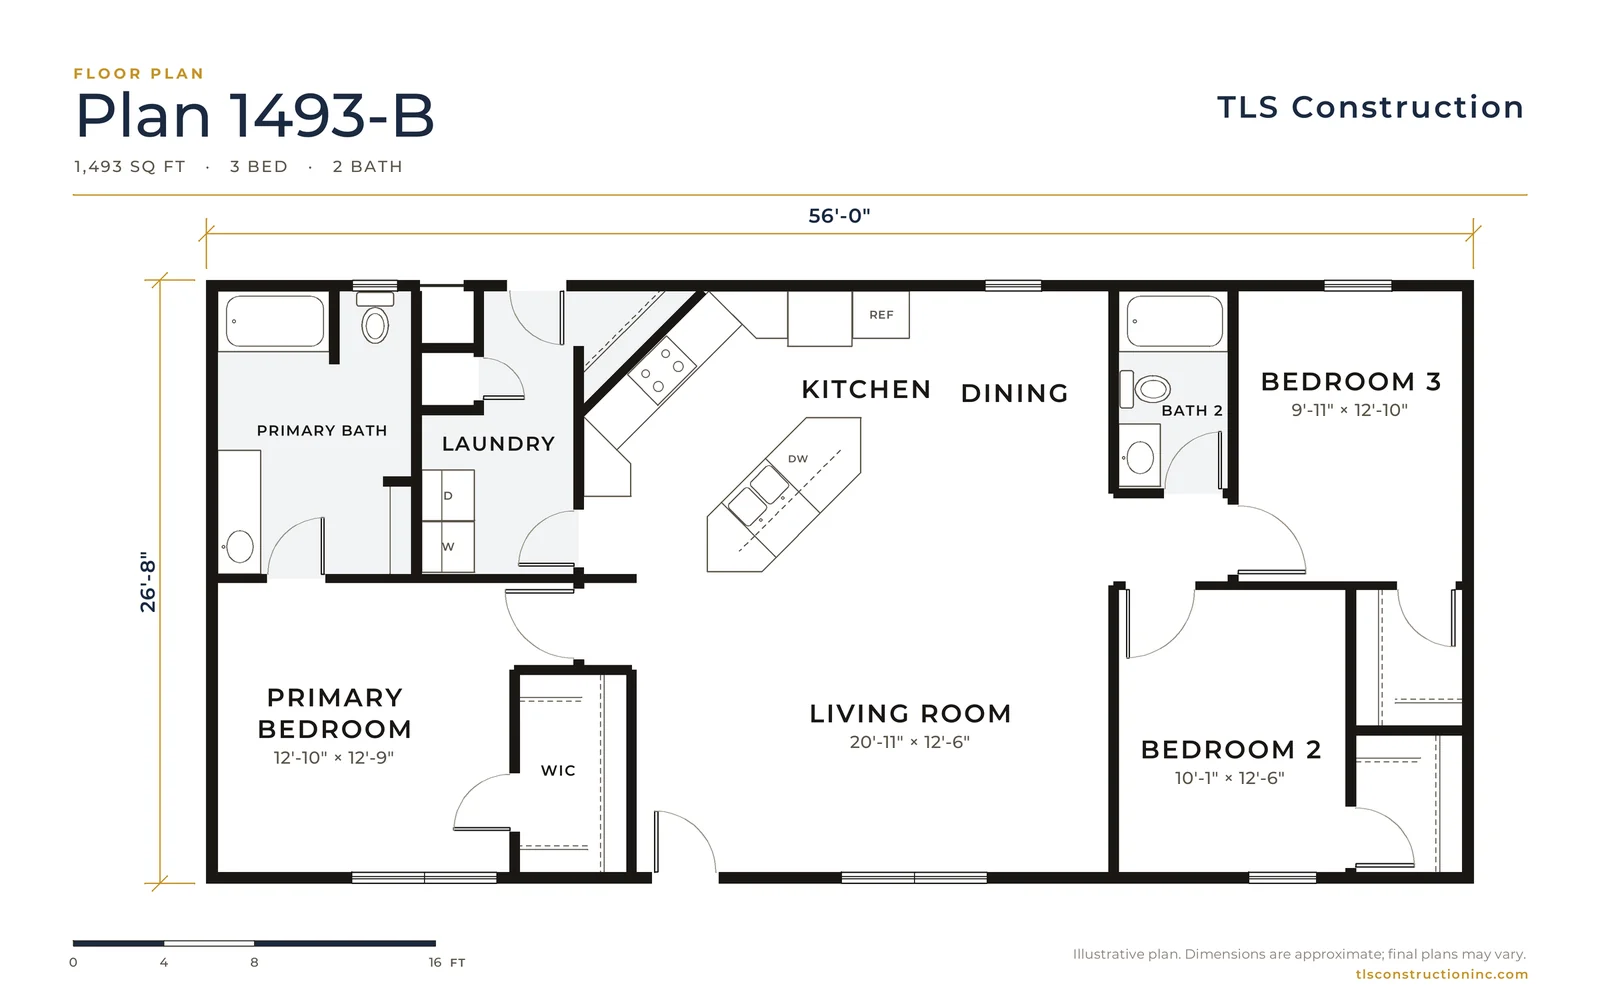
Plan 1493-B
From $463,470
1,493 sq ft · 3 bed · 2 bath
26'-8" × 56'-0"
Check your city's ADU size limit
-
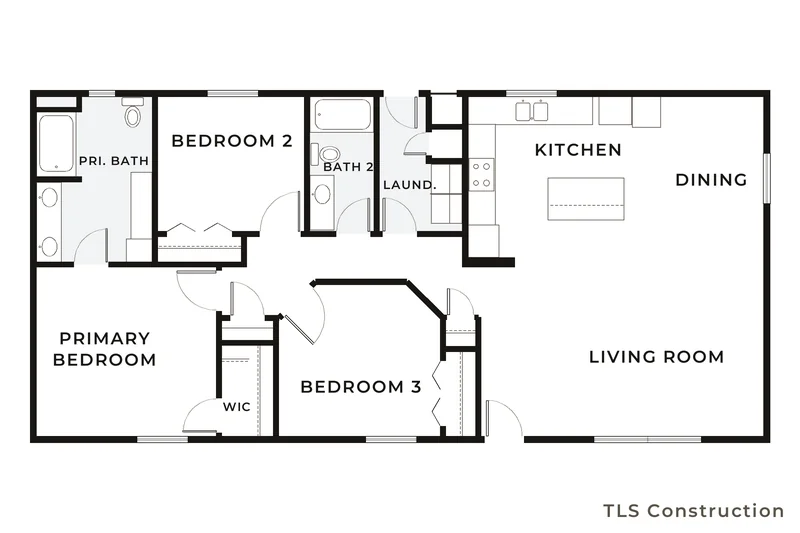
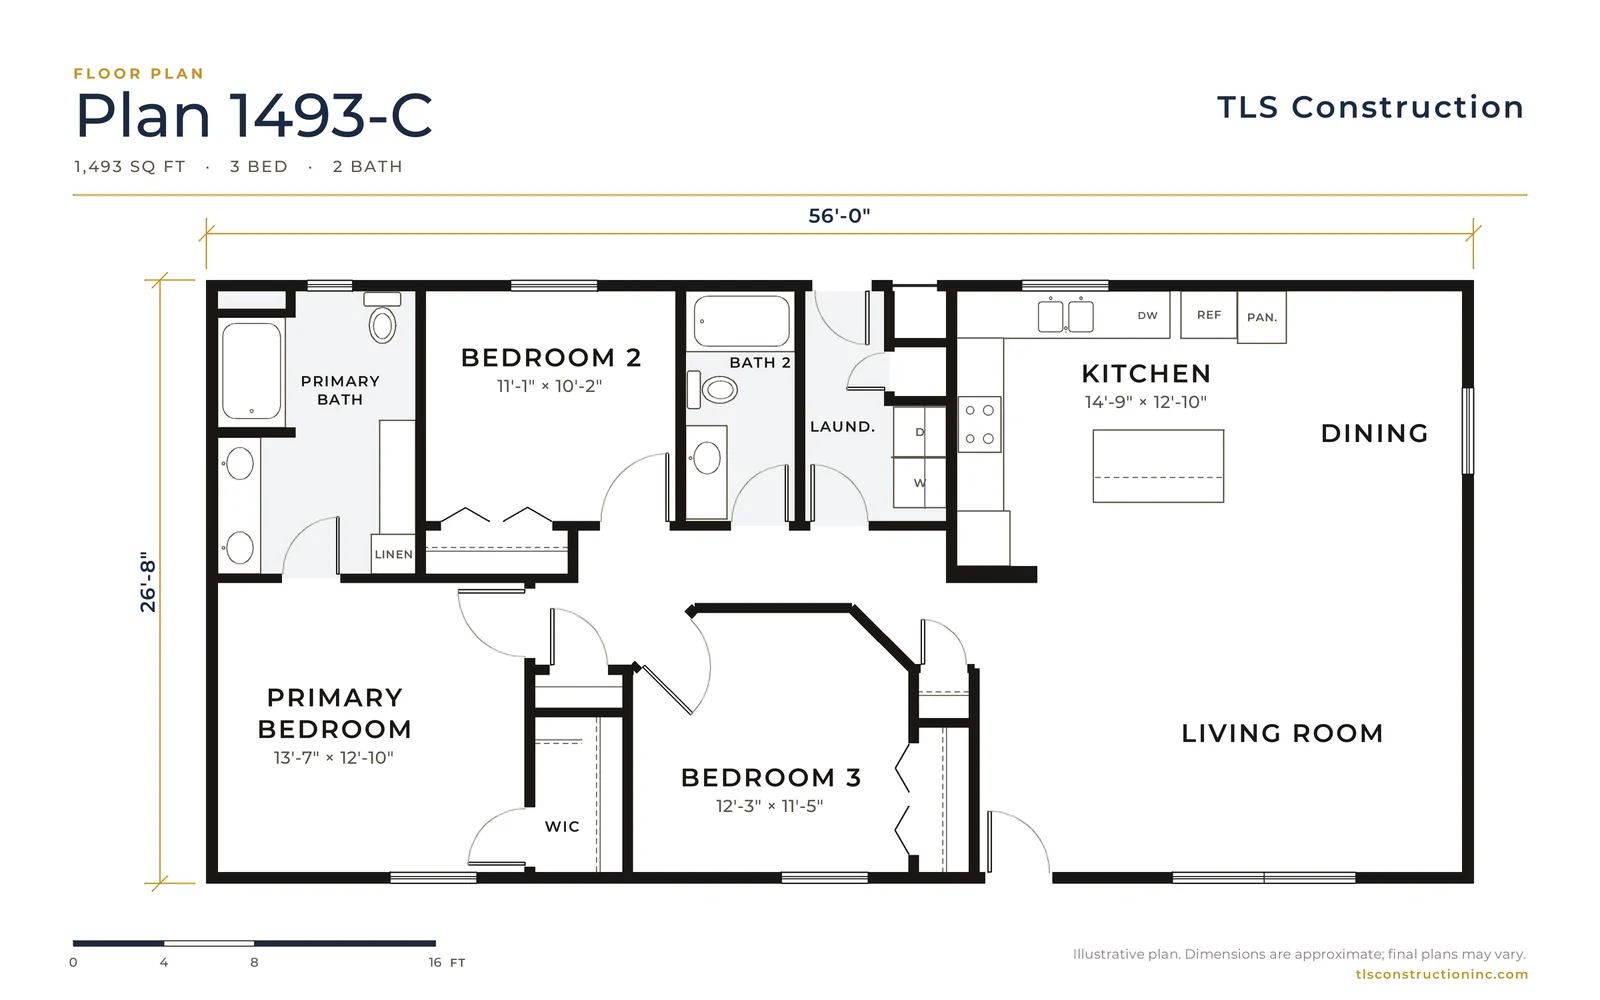
Plan 1493-C
From $463,470
1,493 sq ft · 3 bed · 2 bath
26'-8" × 56'-0"
Check your city's ADU size limit
-
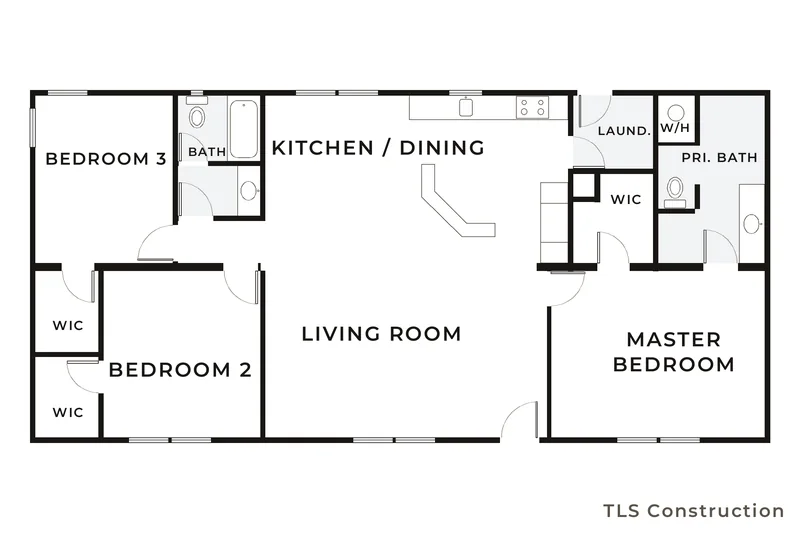
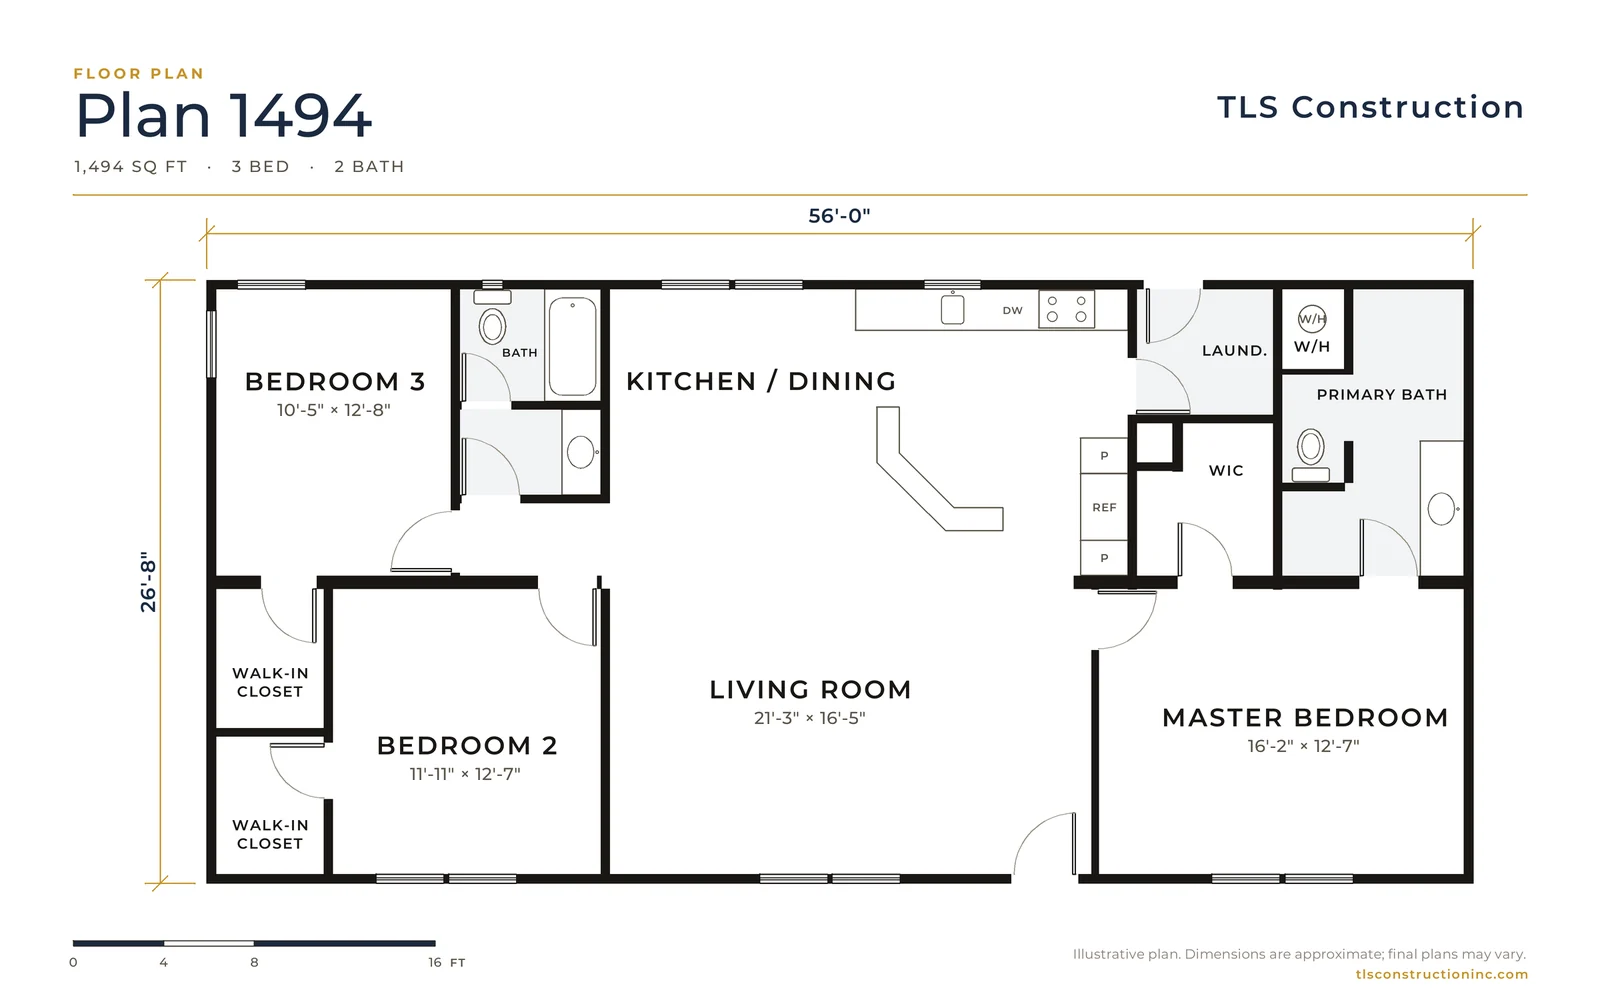
Plan 1494
From $457,310
1,494 sq ft · 3 bed · 2 bath
26'-8" × 56'-0"
Check your city's ADU size limit
-
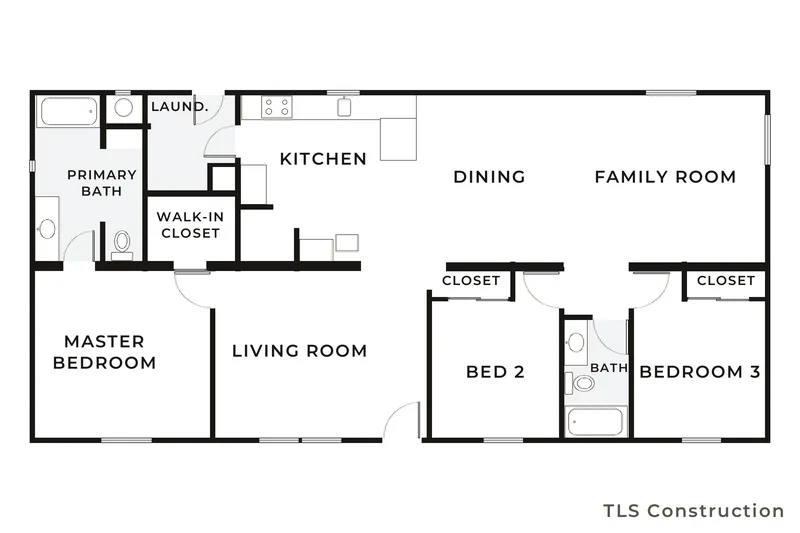
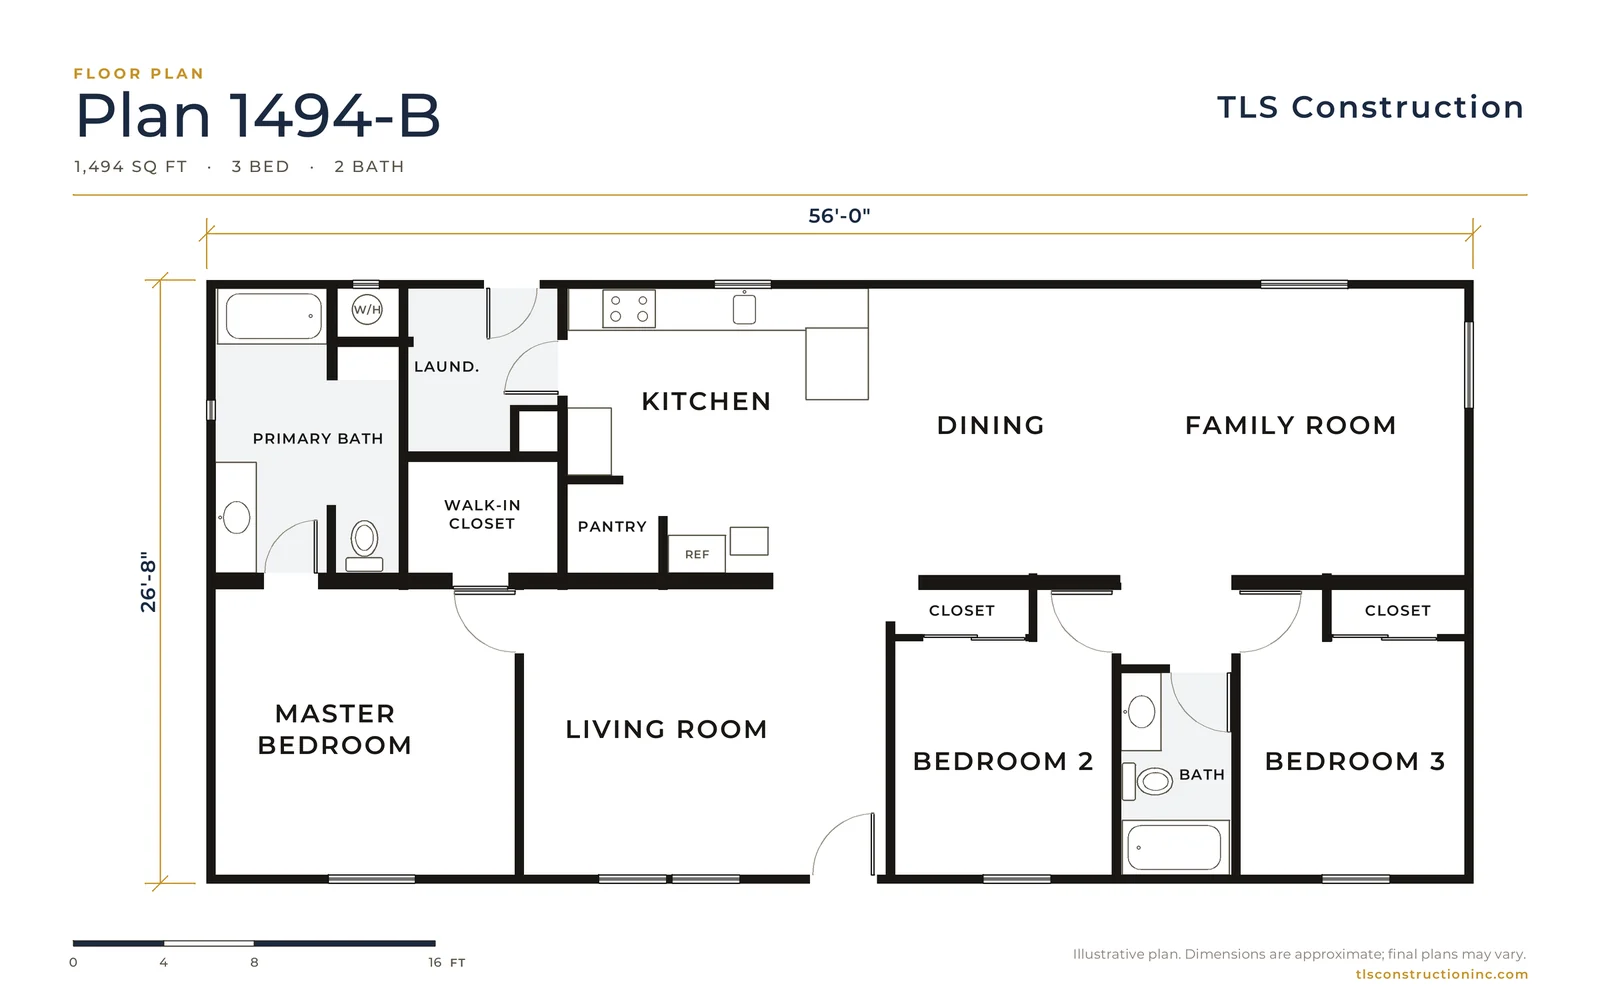
Plan 1494-B
From $455,330
1,494 sq ft · 3 bed · 2 bath
26'-8" × 56'-0"
Check your city's ADU size limit
-
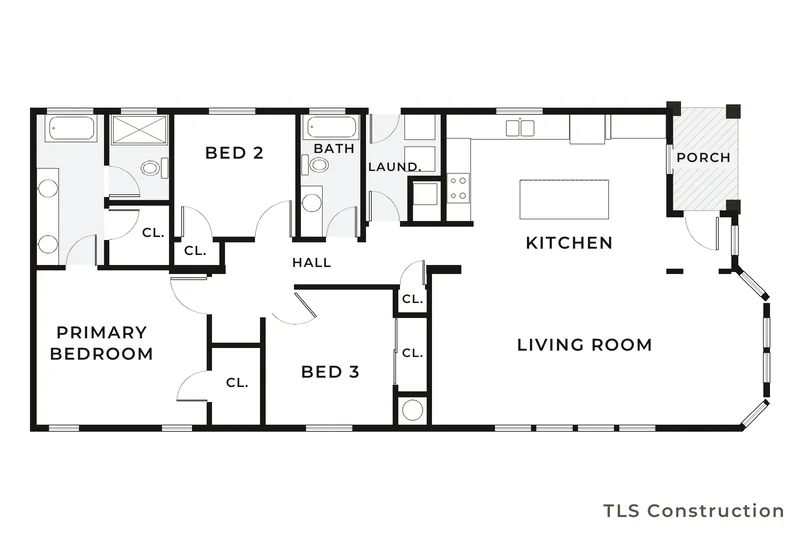
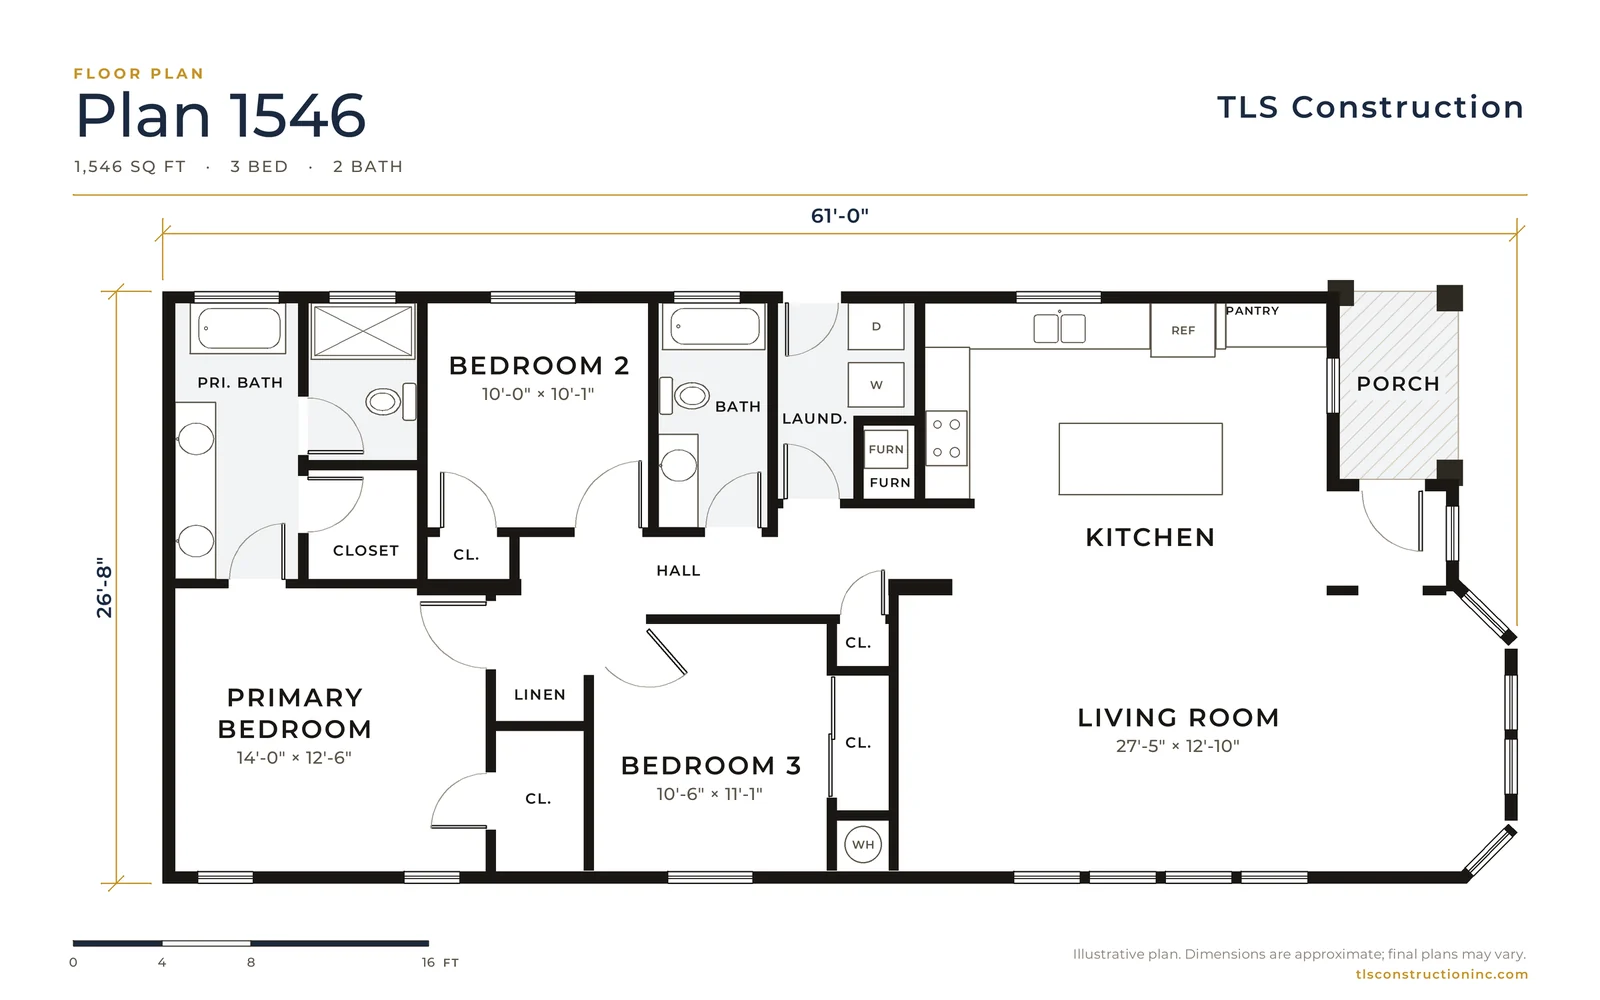
Plan 1546
From $476,770
1,546 sq ft · 3 bed · 2 bath
26'-8" × 61'-0"
Check your city's ADU size limit
-
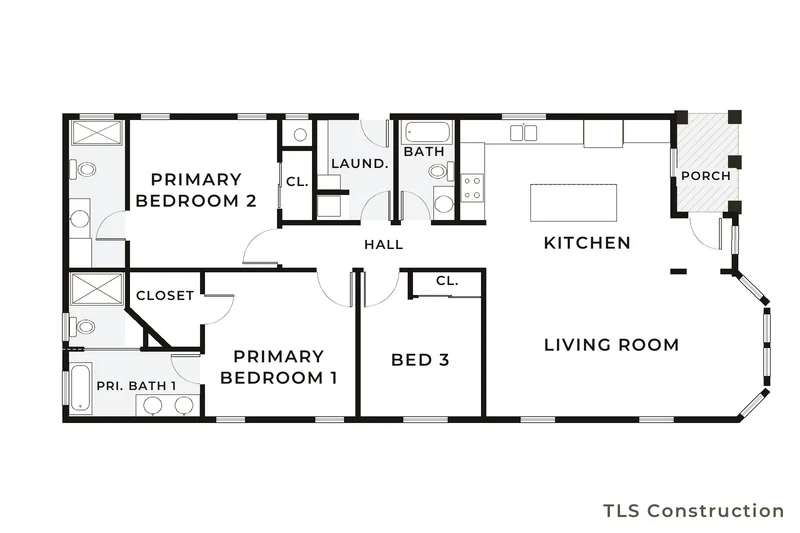
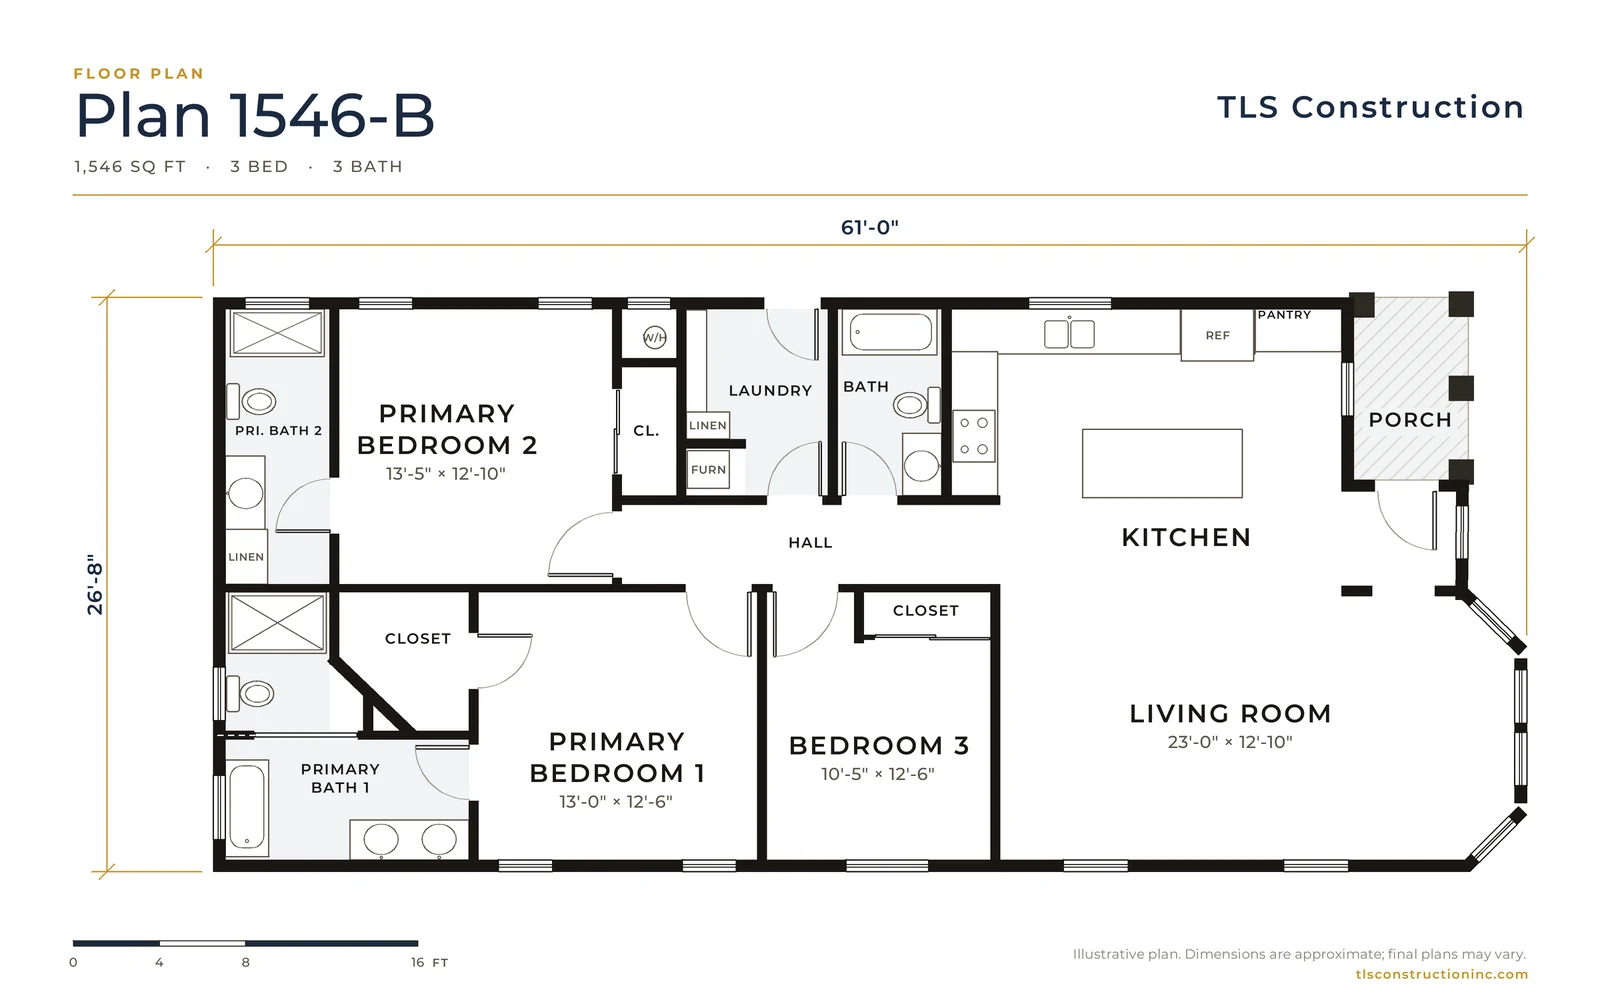
Plan 1546-B
From $476,770
1,546 sq ft · 3 bed · 3 bath
26'-8" × 61'-0"
Check your city's ADU size limit
-
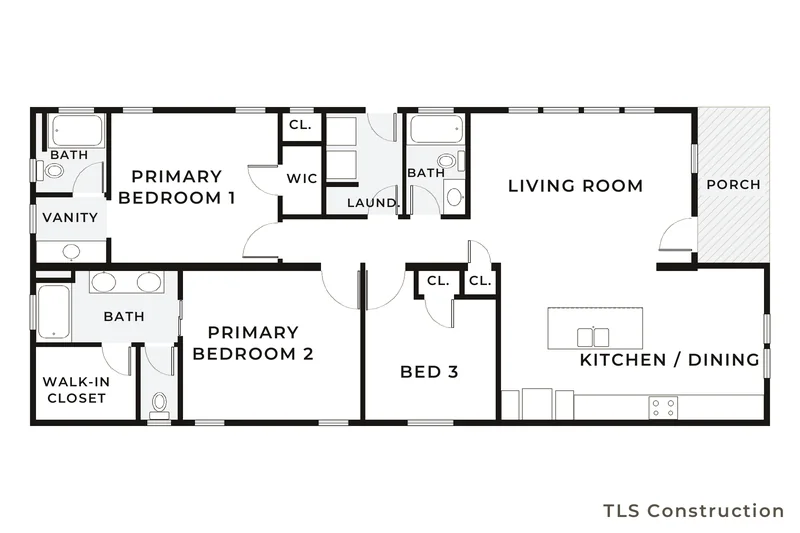
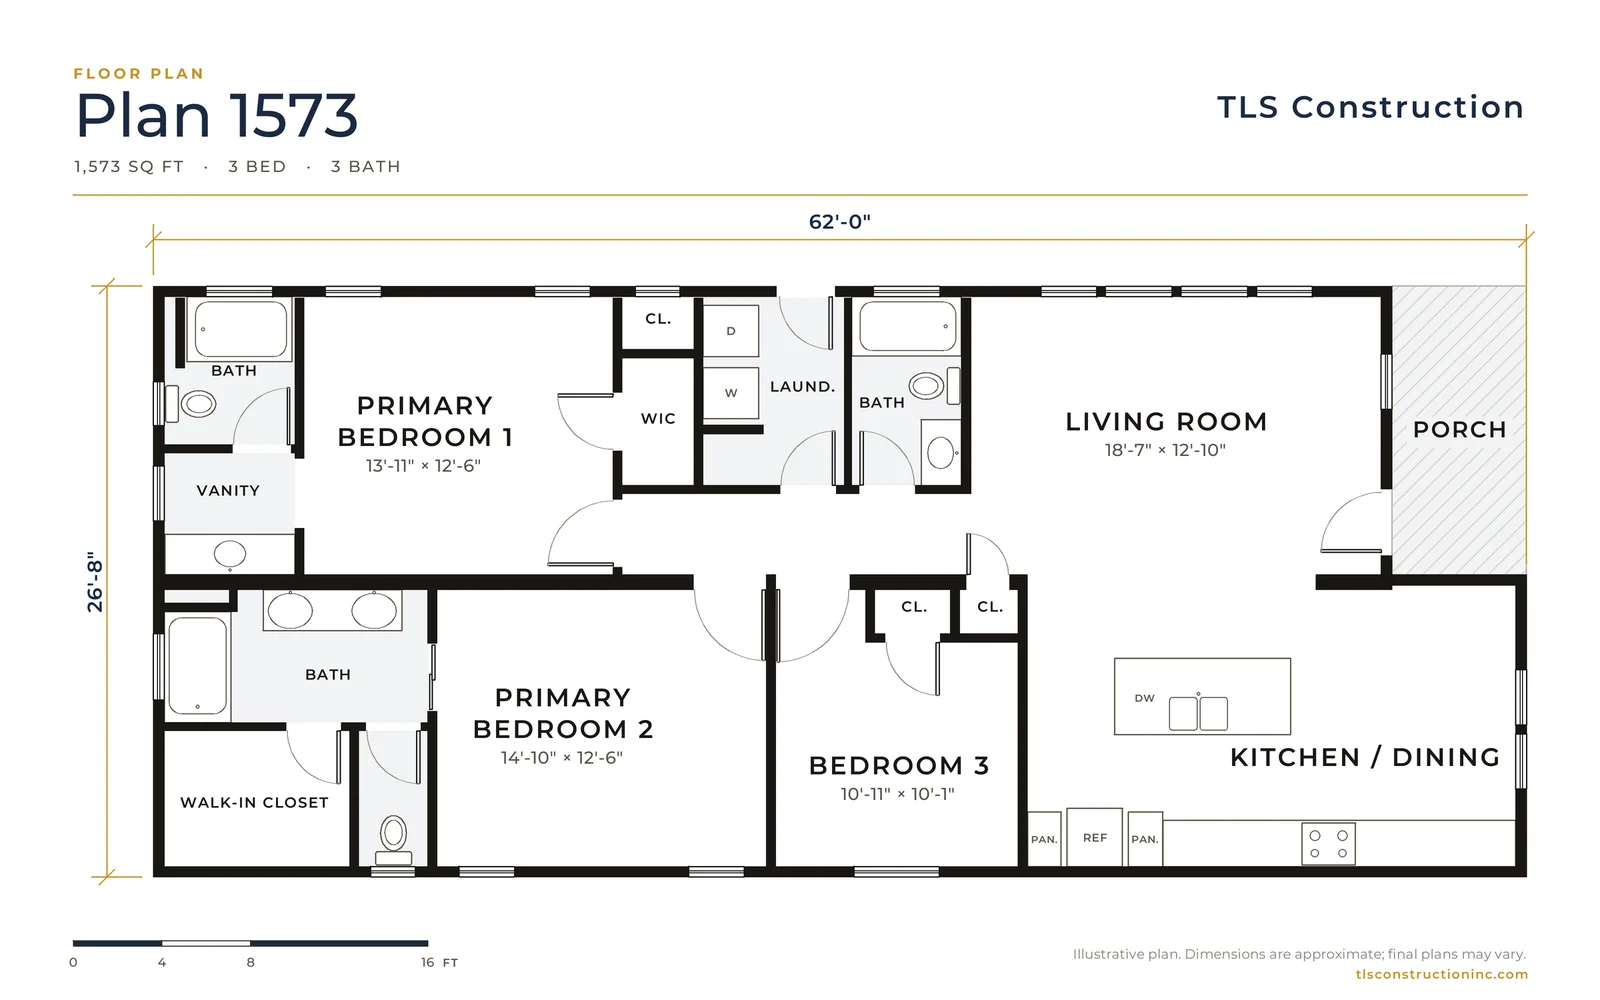
Plan 1573
From $481,390
1,573 sq ft · 3 bed · 3 bath
26'-8" × 62'-0"
Check your city's ADU size limit
-
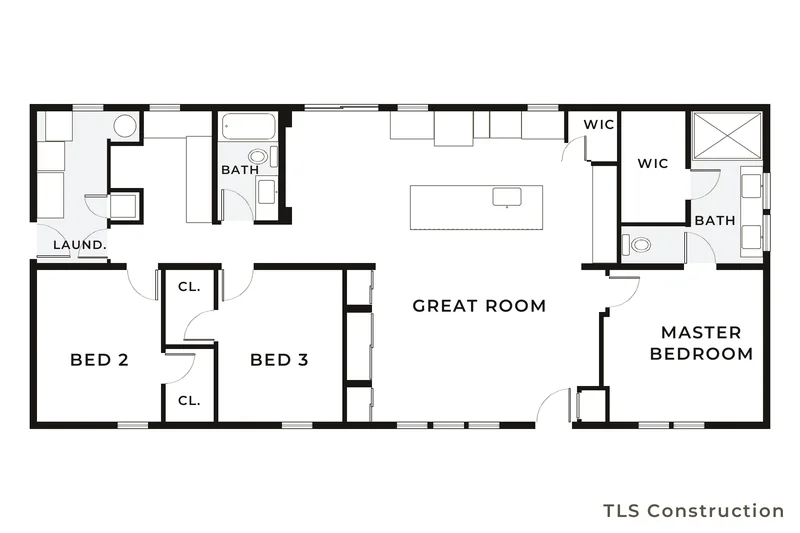
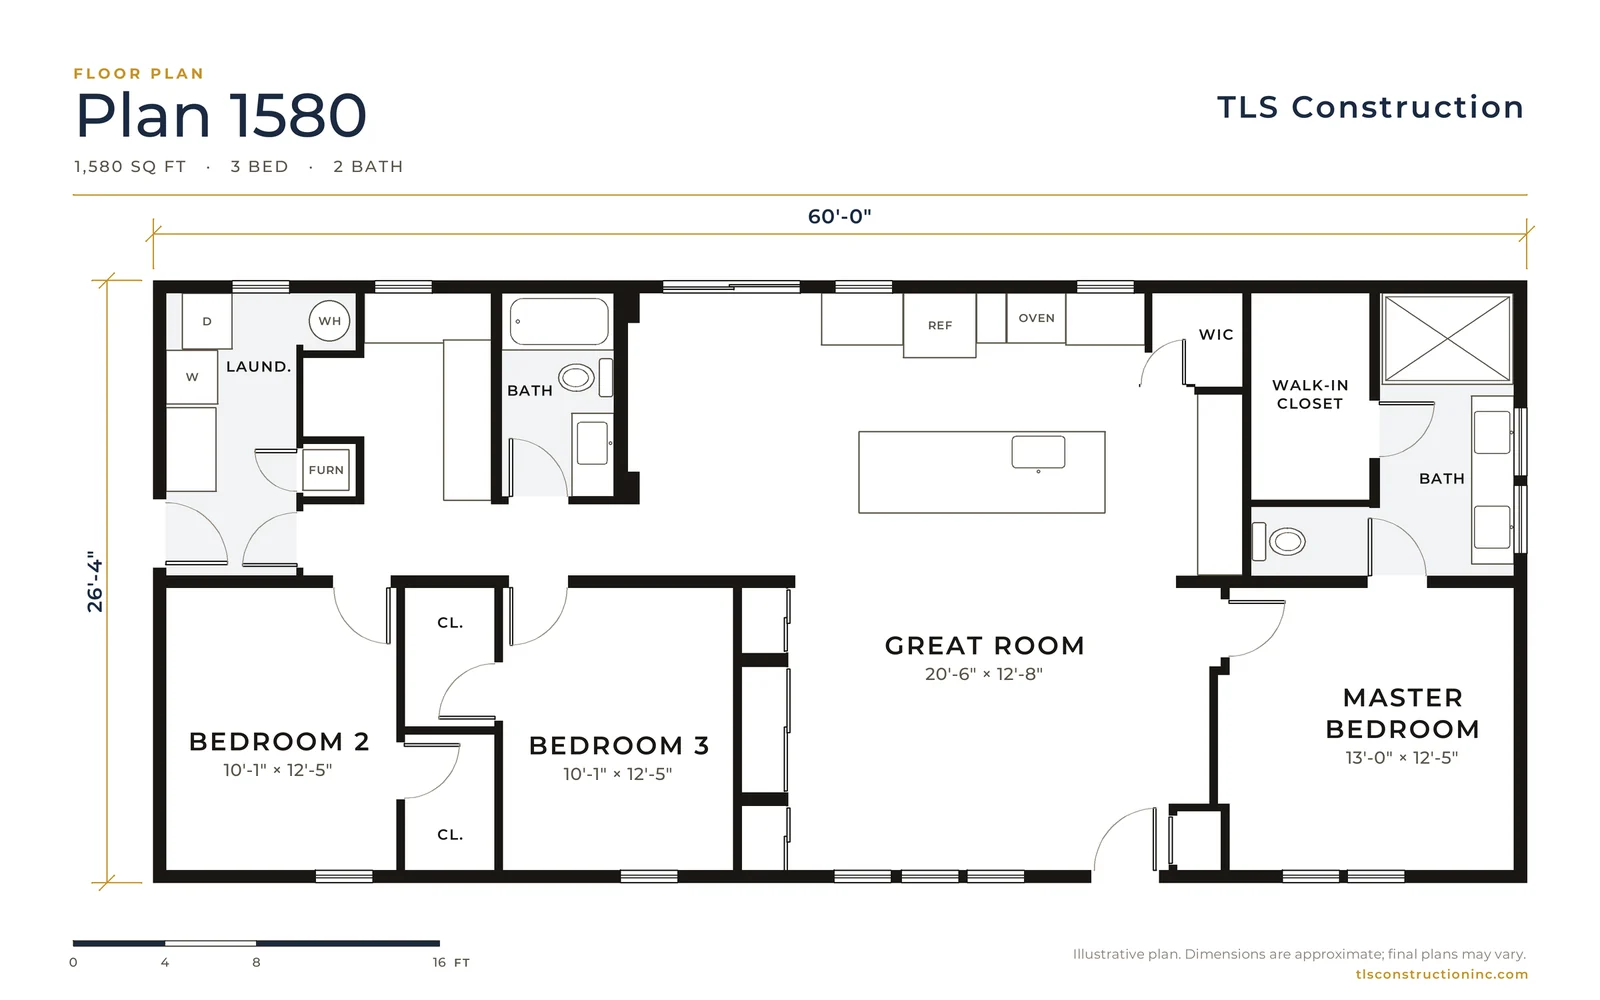
Plan 1580
From $478,370
1,580 sq ft · 3 bed · 2 bath
26'-4" × 60'-0"
Check your city's ADU size limit
-
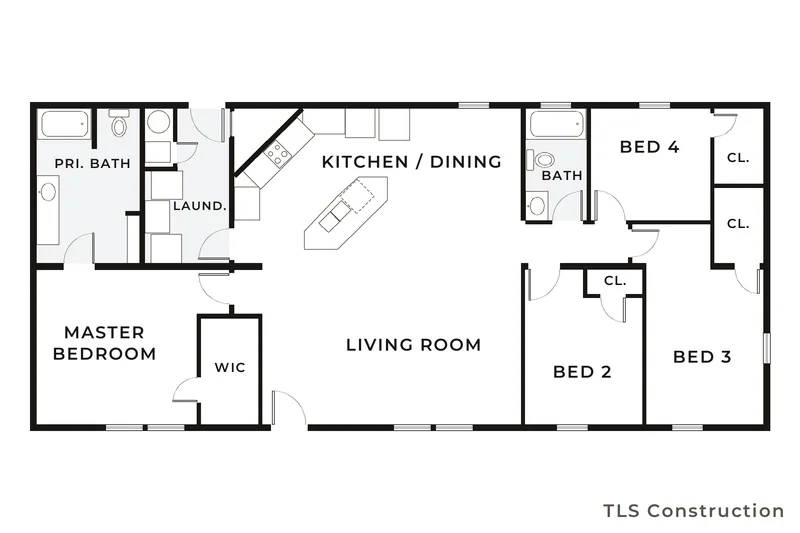
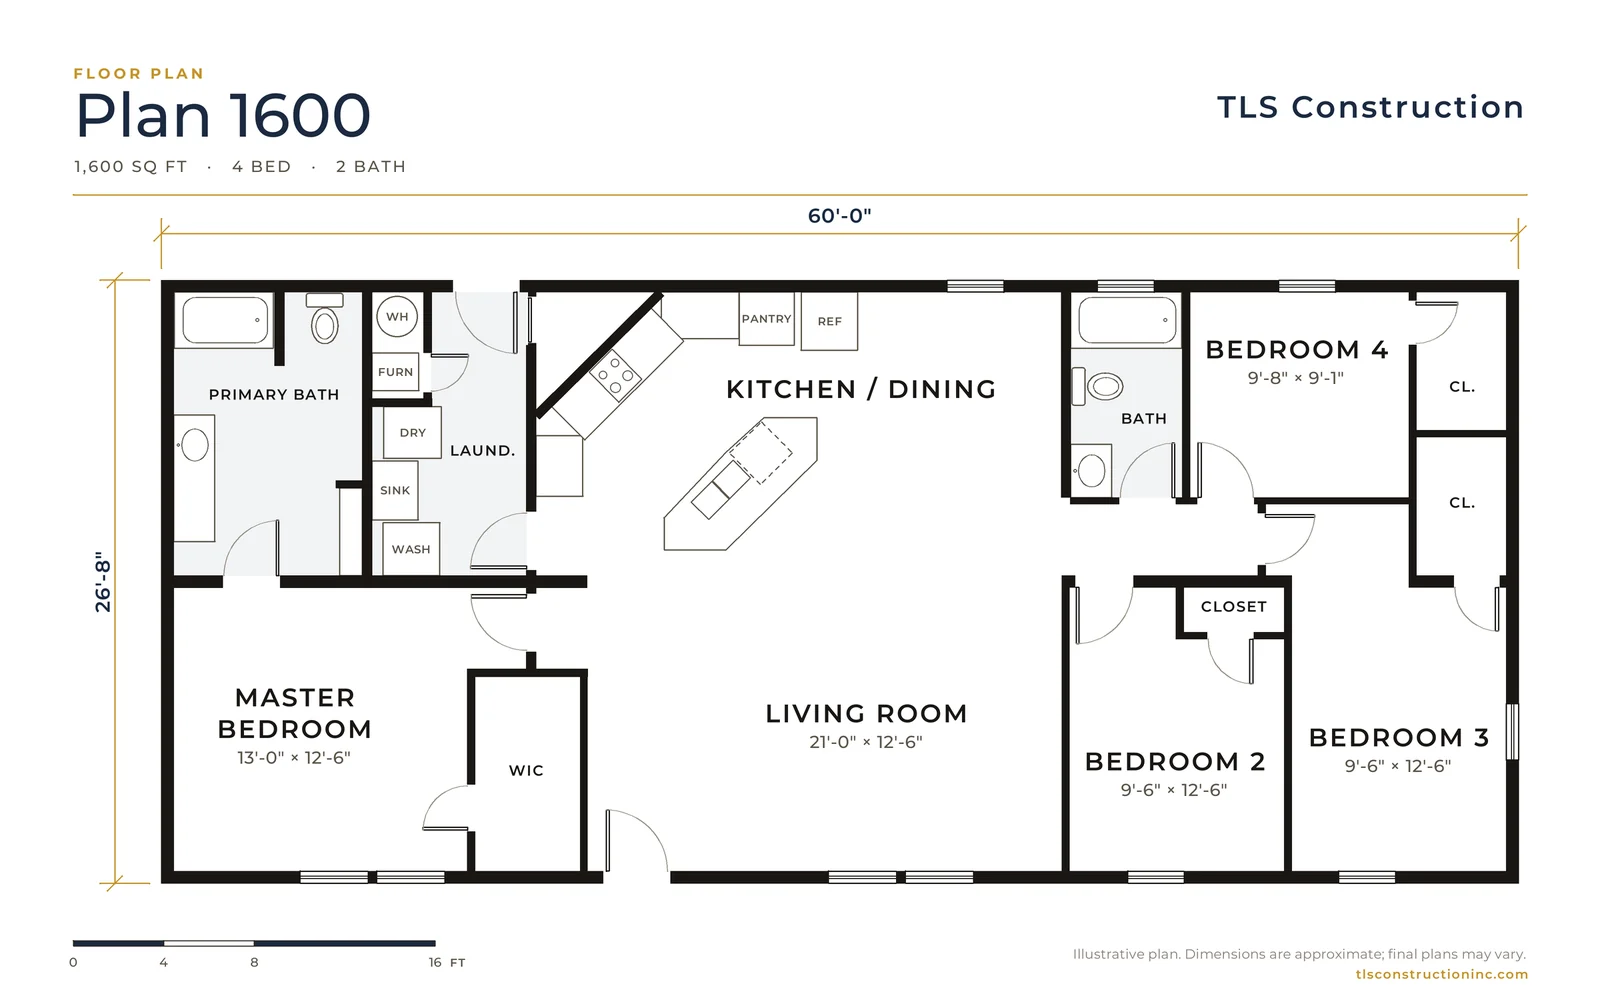
Plan 1600
From $481,820
1,600 sq ft · 4 bed · 2 bath
26'-8" × 60'-0"
Check your city's ADU size limit
-
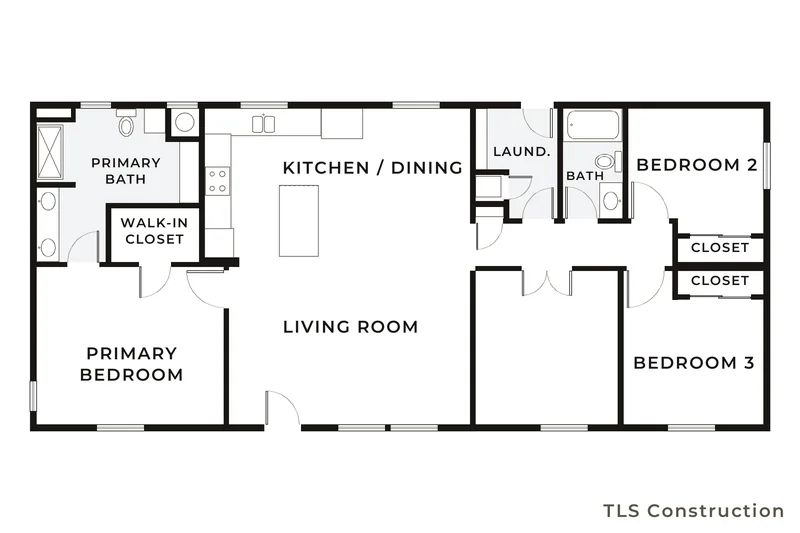
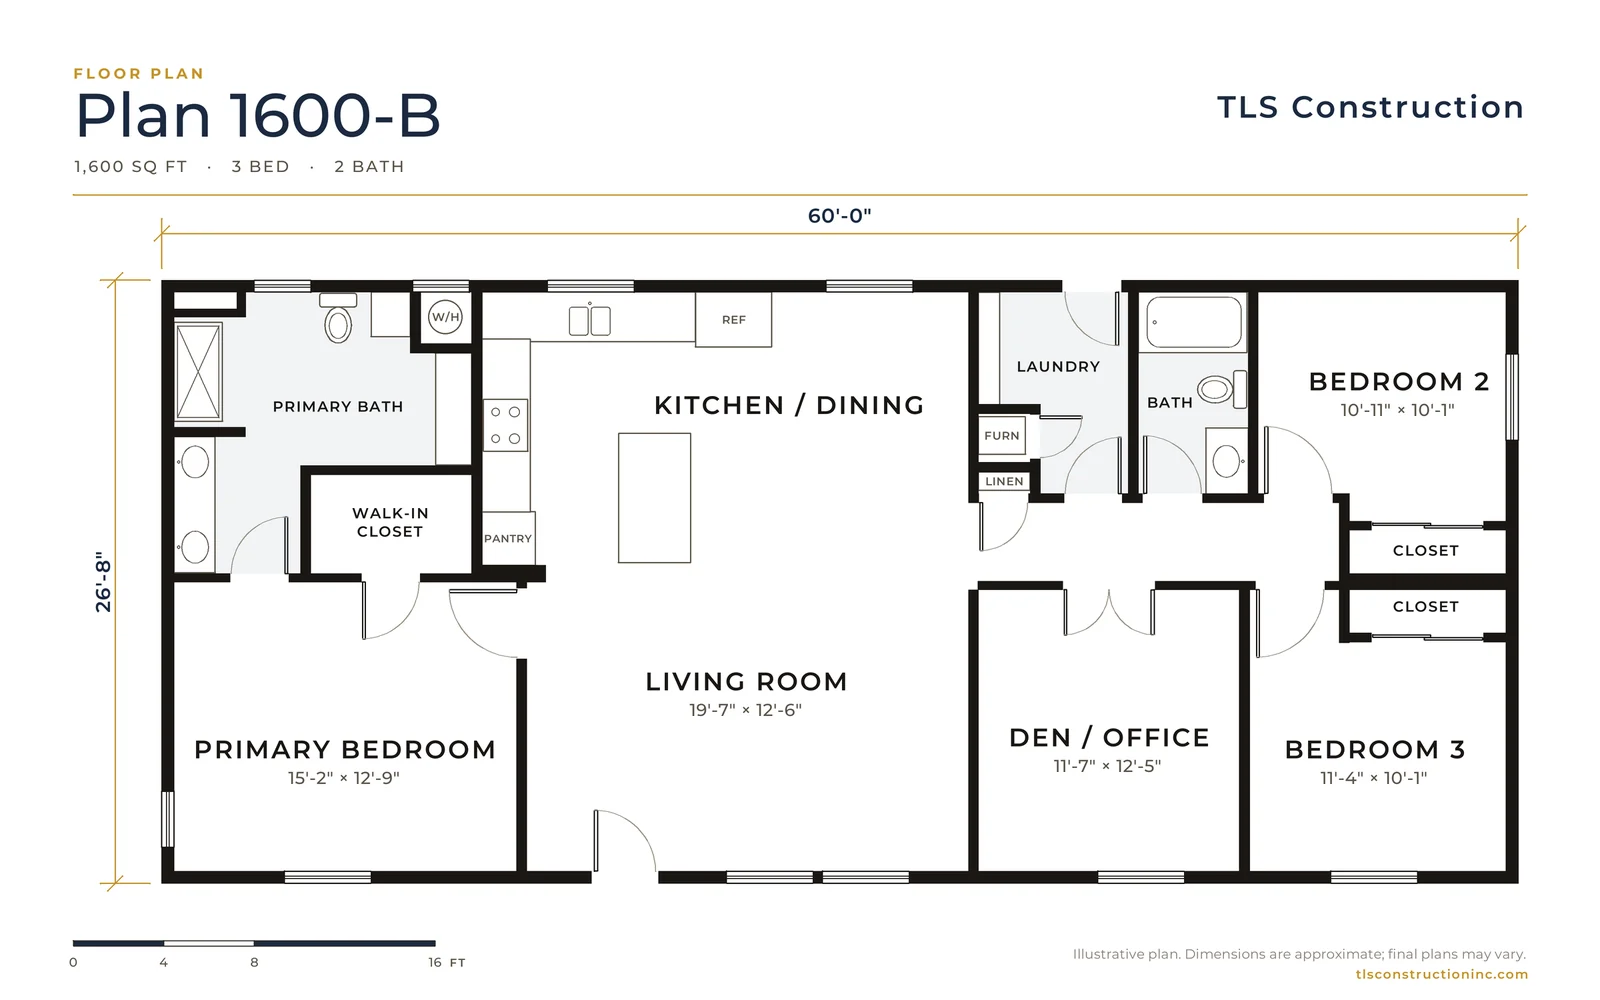
Plan 1600-B
From $481,820
1,600 sq ft · 3 bed · 2 bath
26'-8" × 60'-0"
Check your city's ADU size limit
-
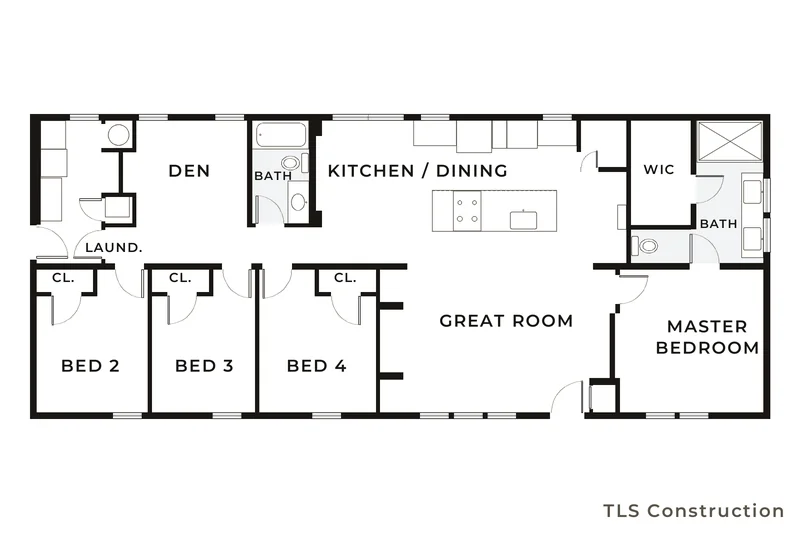
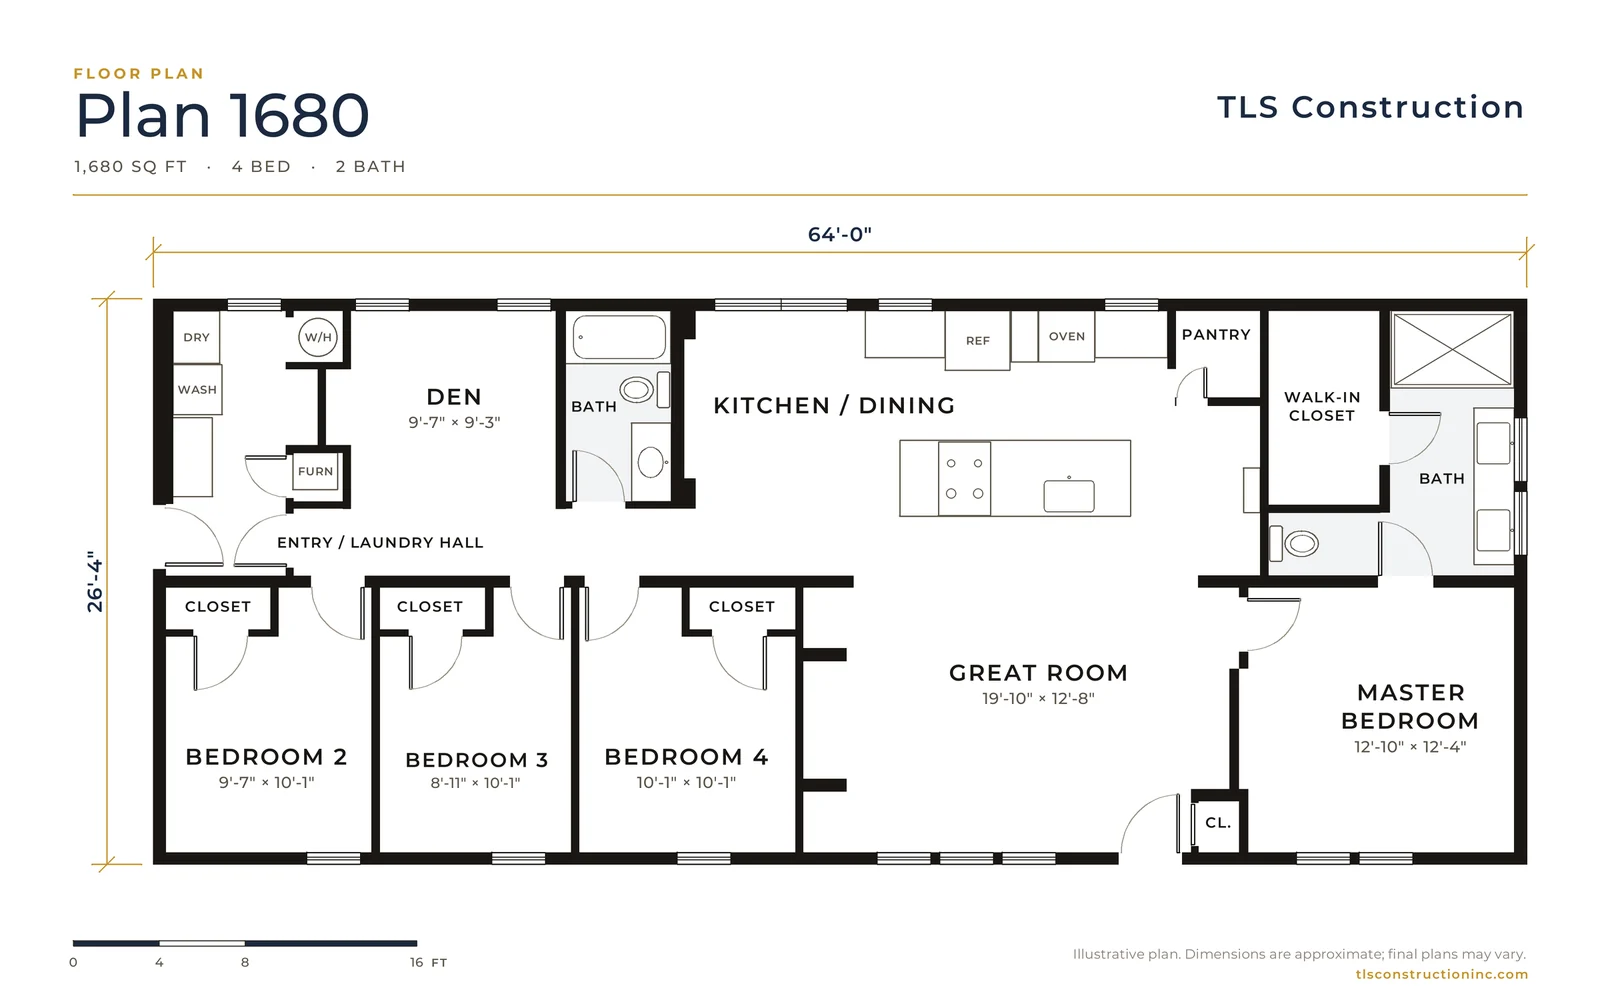
Plan 1680
From $495,820
1,680 sq ft · 4 bed · 2 bath
26'-4" × 64'-0"
Check your city's ADU size limit
-
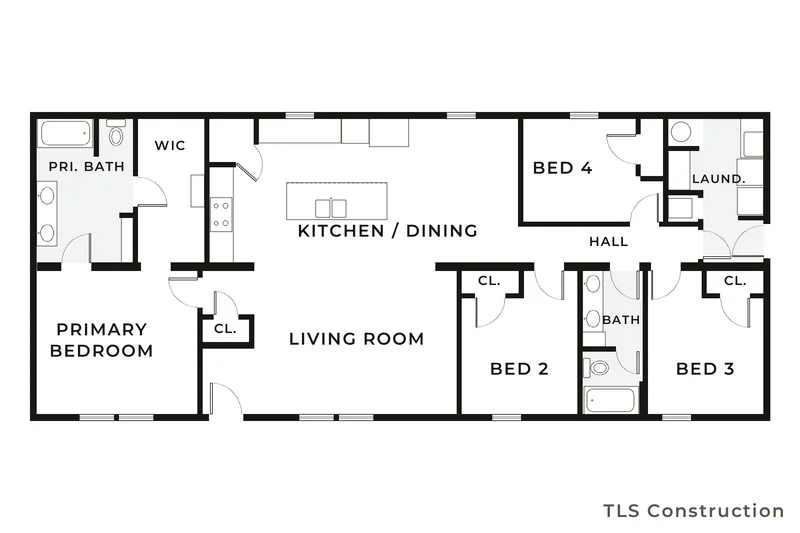
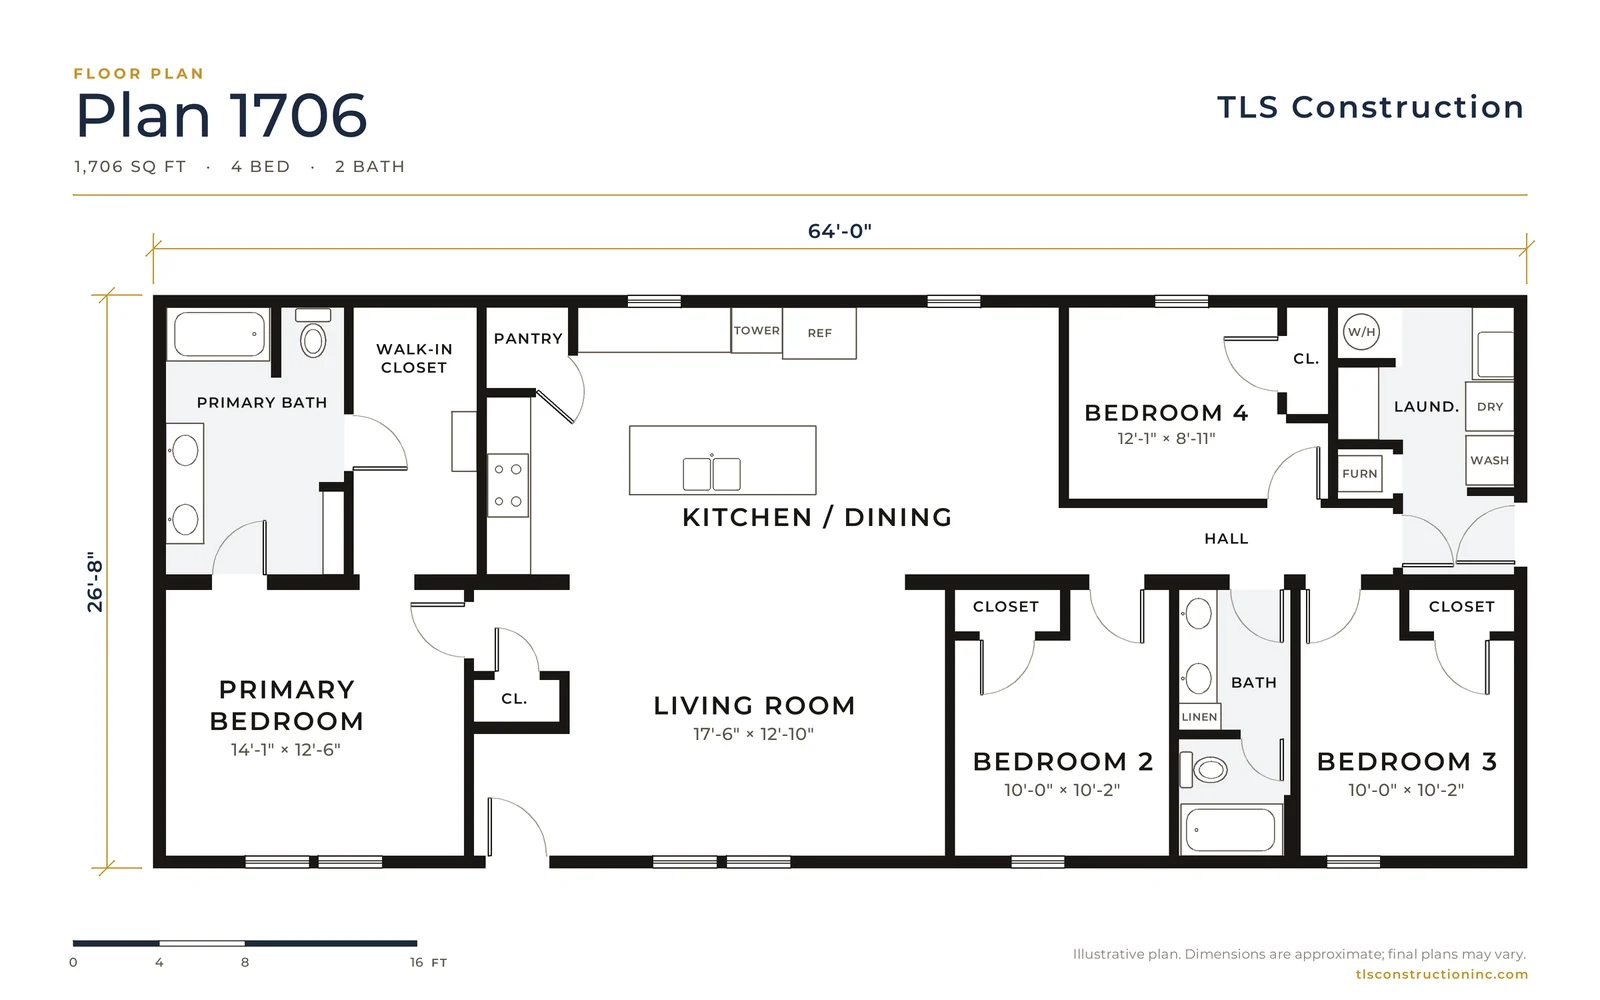
Plan 1706
From $500,060
1,706 sq ft · 4 bed · 2 bath
26'-8" × 64'-0"
Check your city's ADU size limit
-
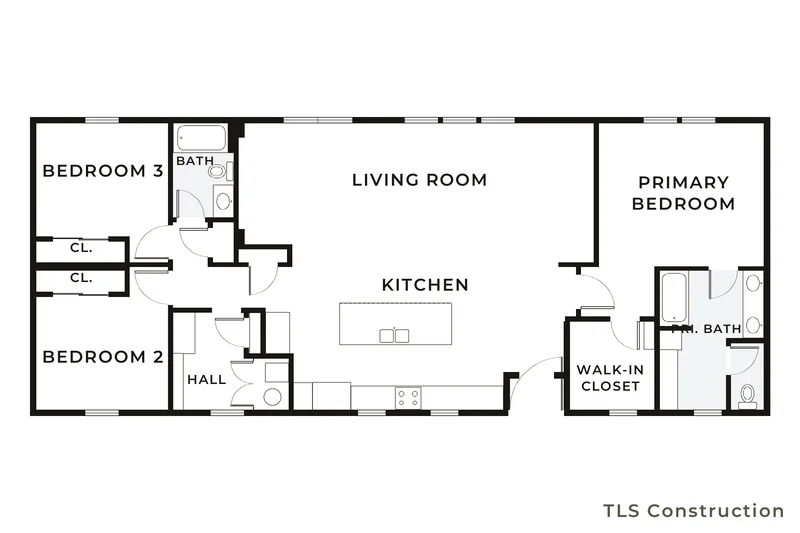
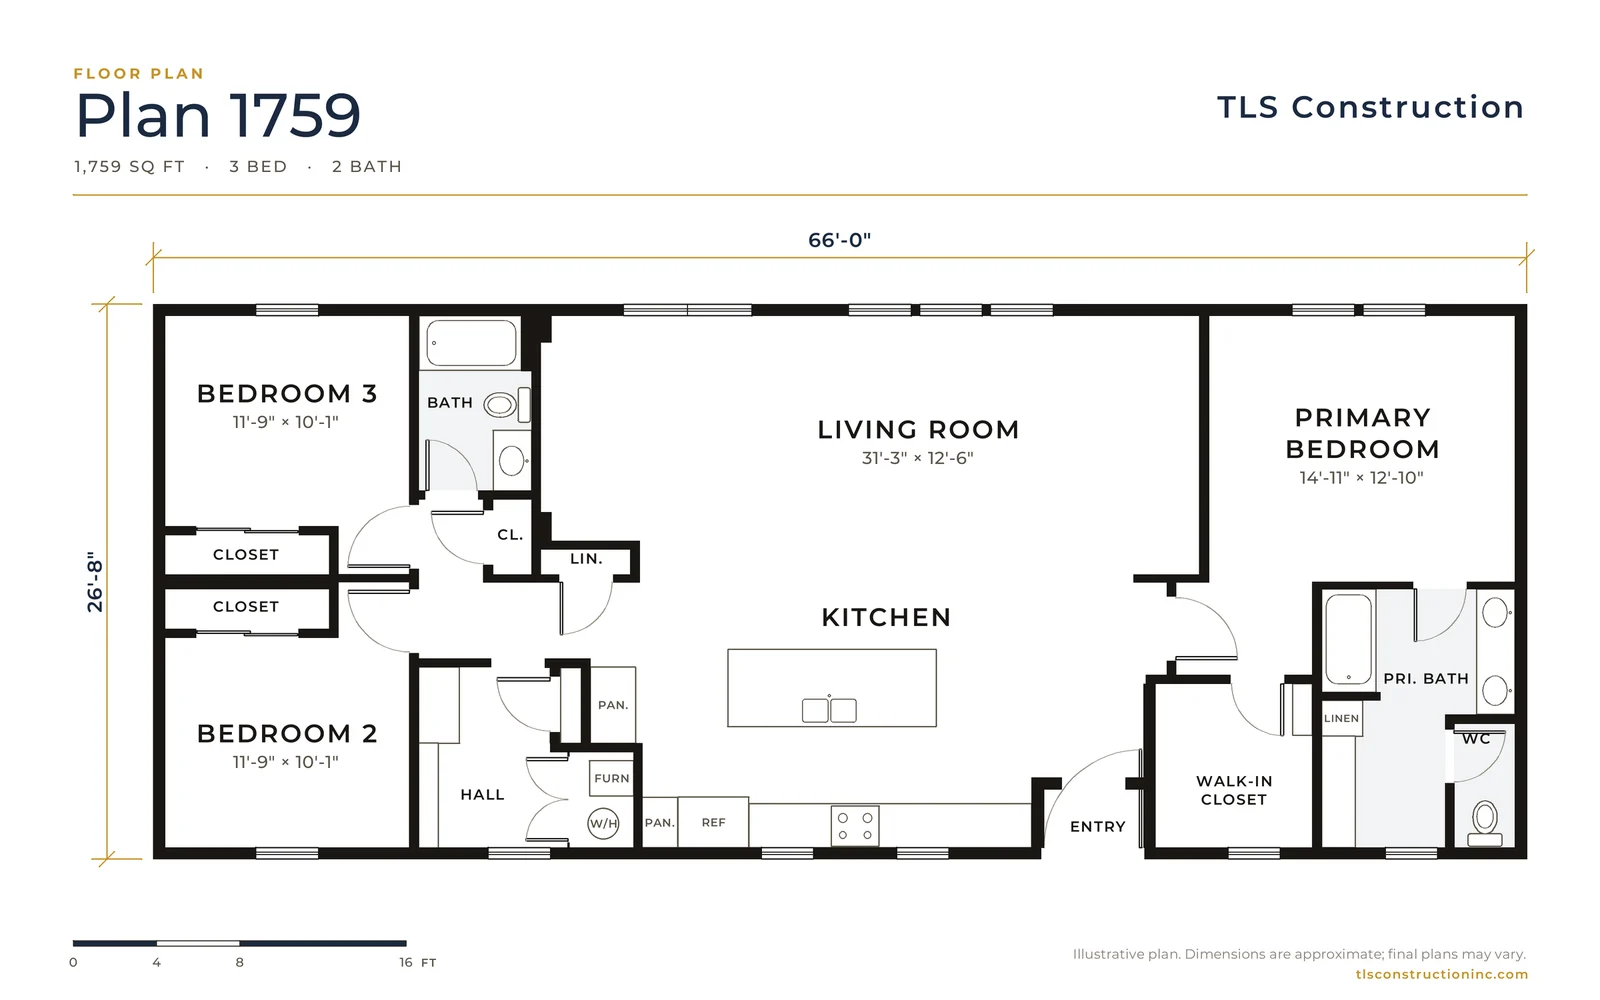
Plan 1759
From $509,180
1,759 sq ft · 3 bed · 2 bath
26'-8" × 66'-0"
Check your city's ADU size limit
-
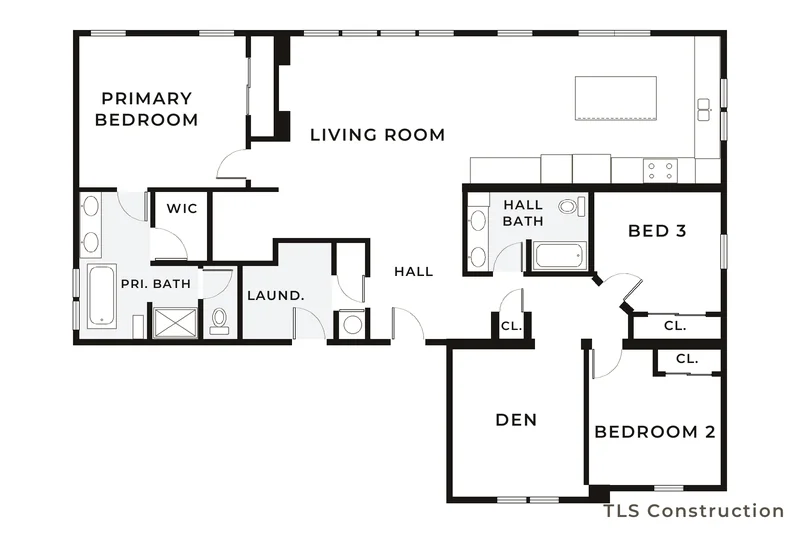
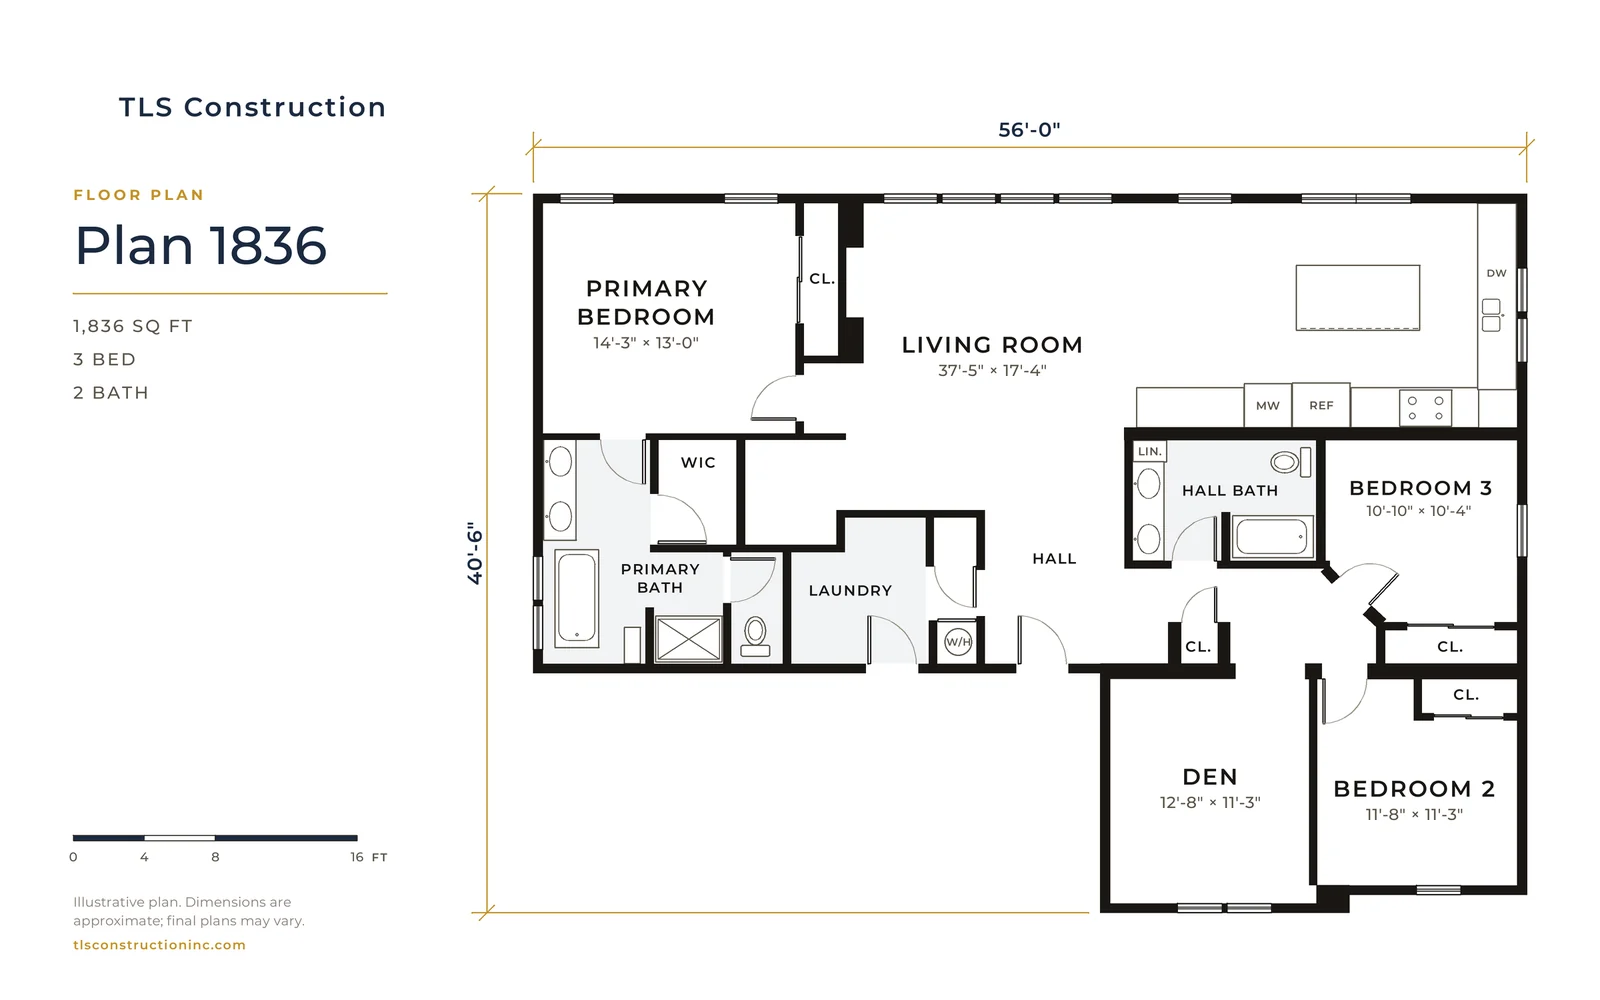
Plan 1836
From $544,930
1,836 sq ft · 3 bed · 2 bath
40'-6" × 56'-0"
Check your city's ADU size limit
-
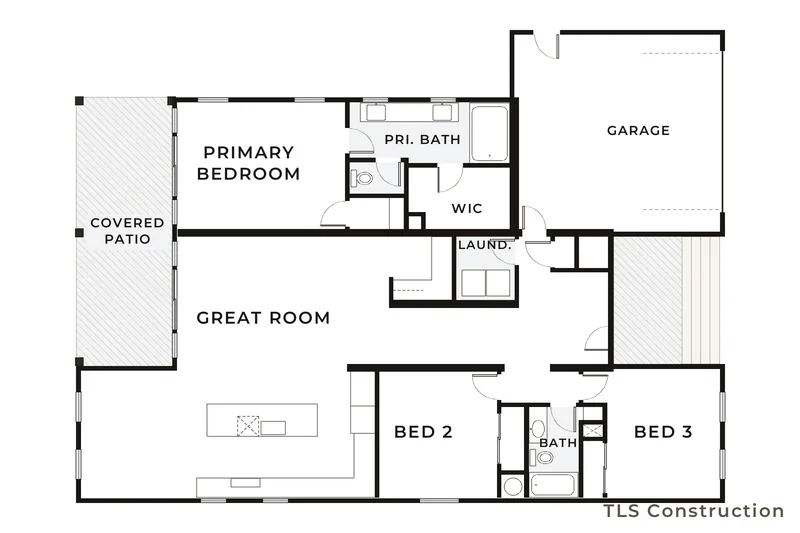
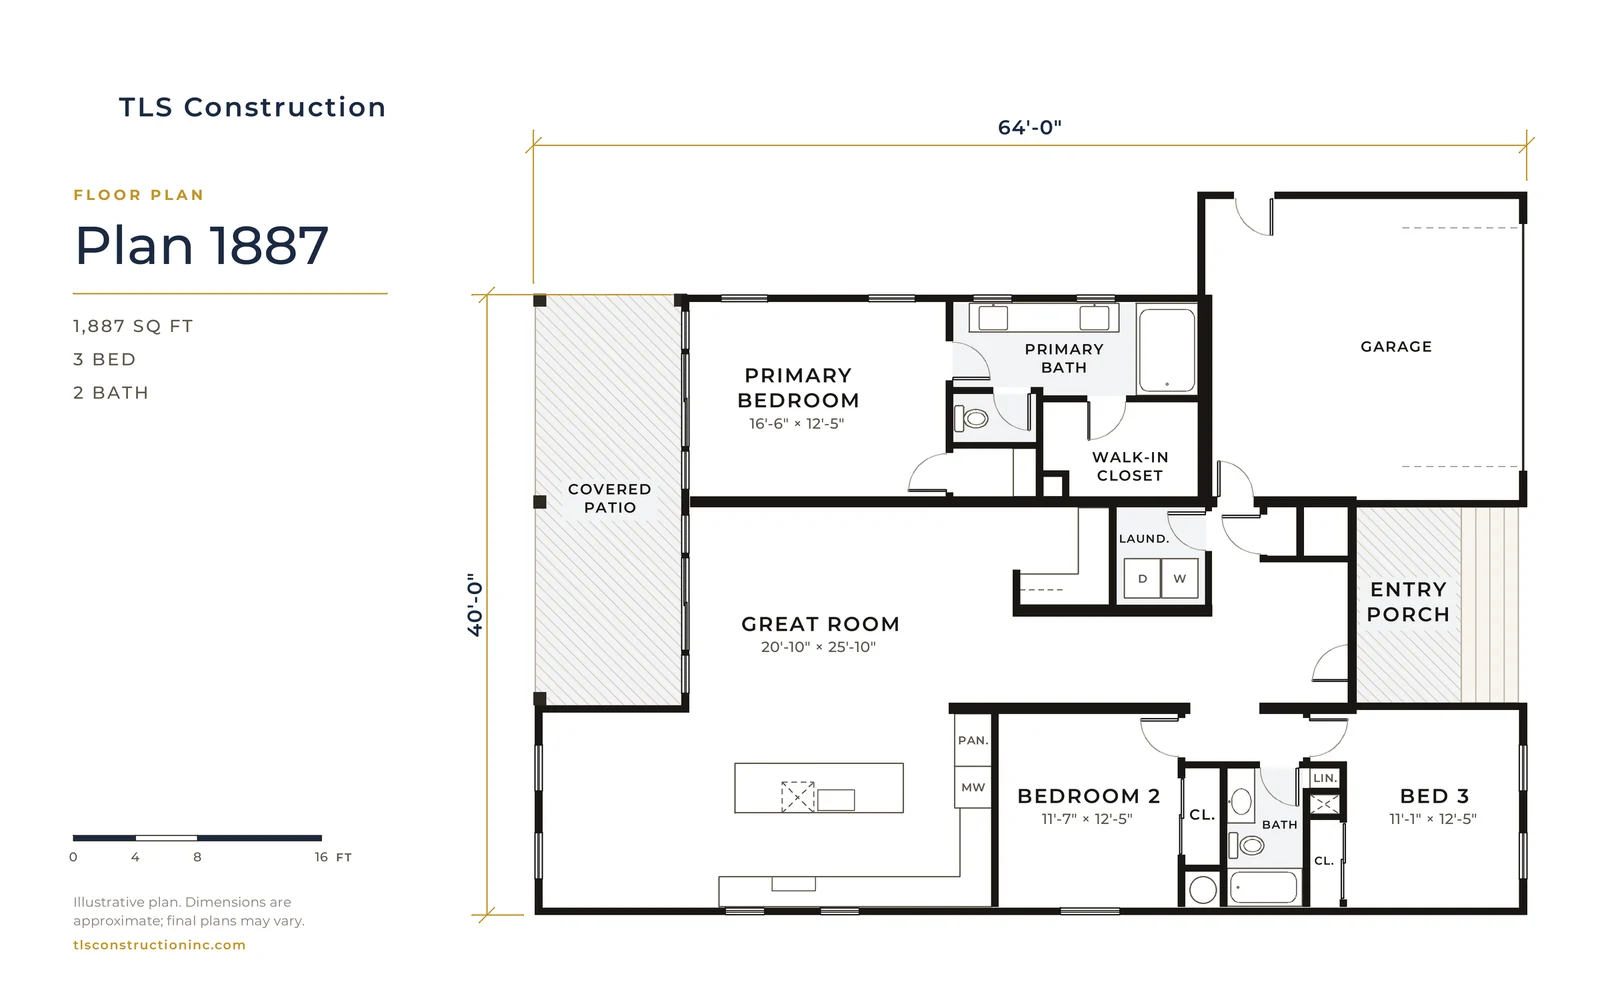
Plan 1887
From $566,300
1,887 sq ft · 3 bed · 2 bath
40'-0" × 64'-0"
Check your city's ADU size limit
-
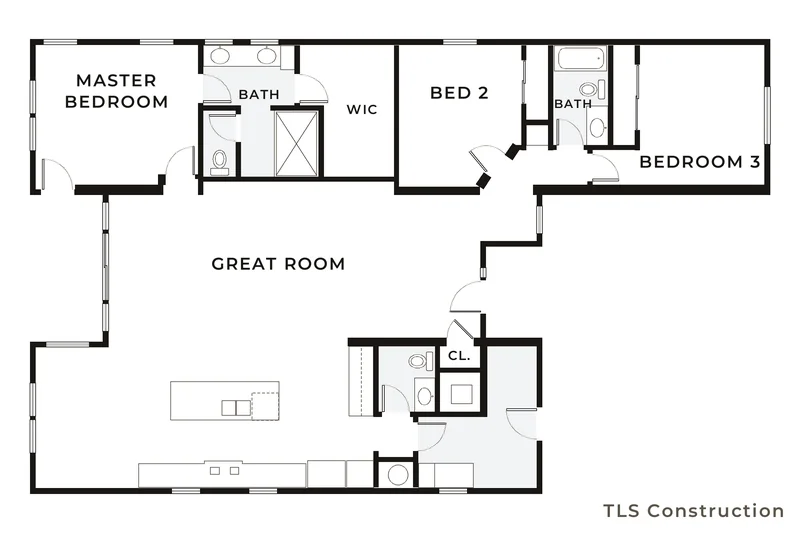
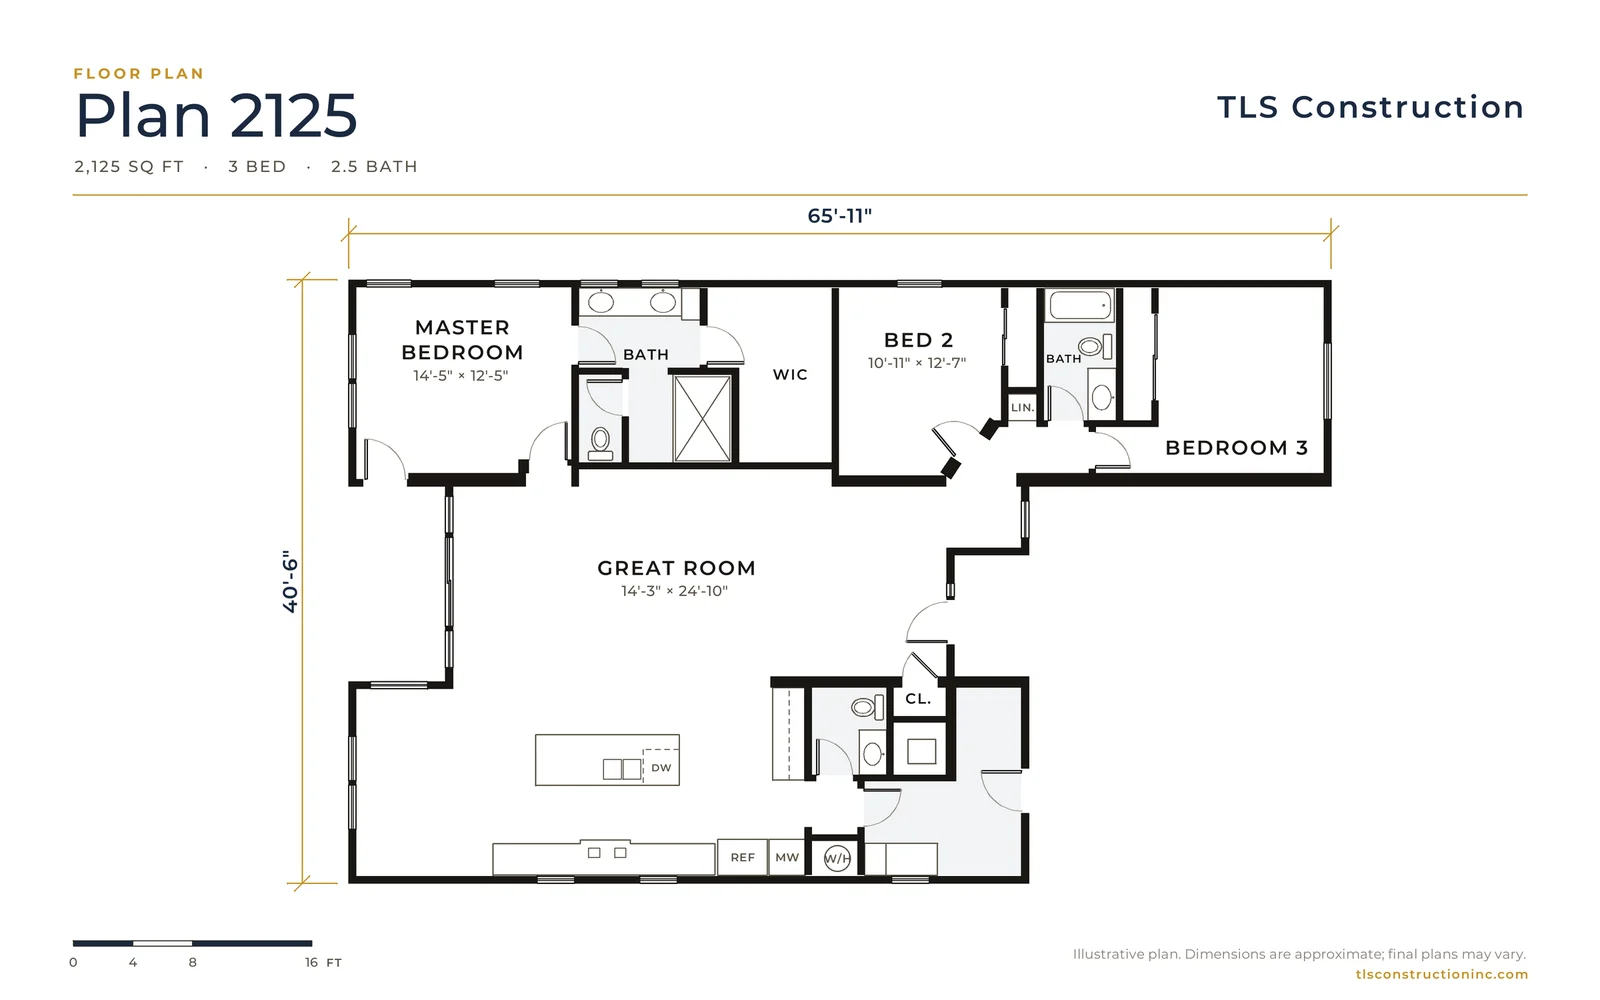
Plan 2125
From $600,620
2,125 sq ft · 3 bed · 2.5 bath
40'-6" × 65'-11"
Check your city's ADU size limit
-
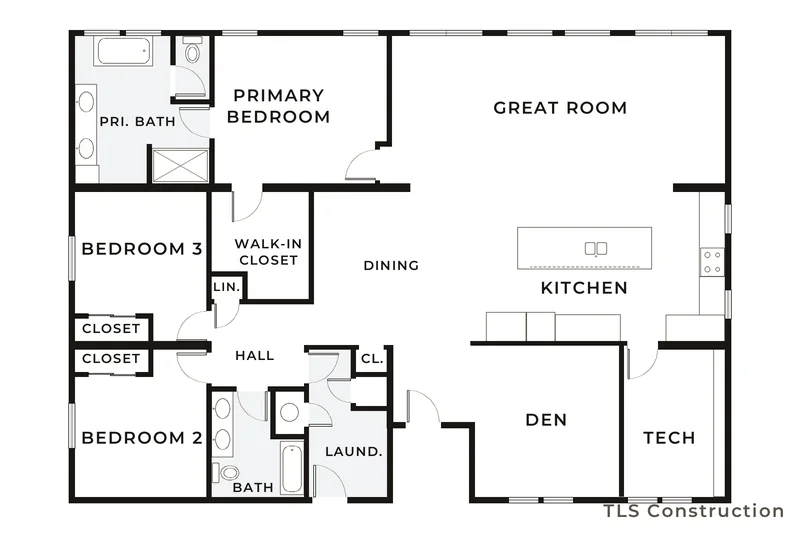
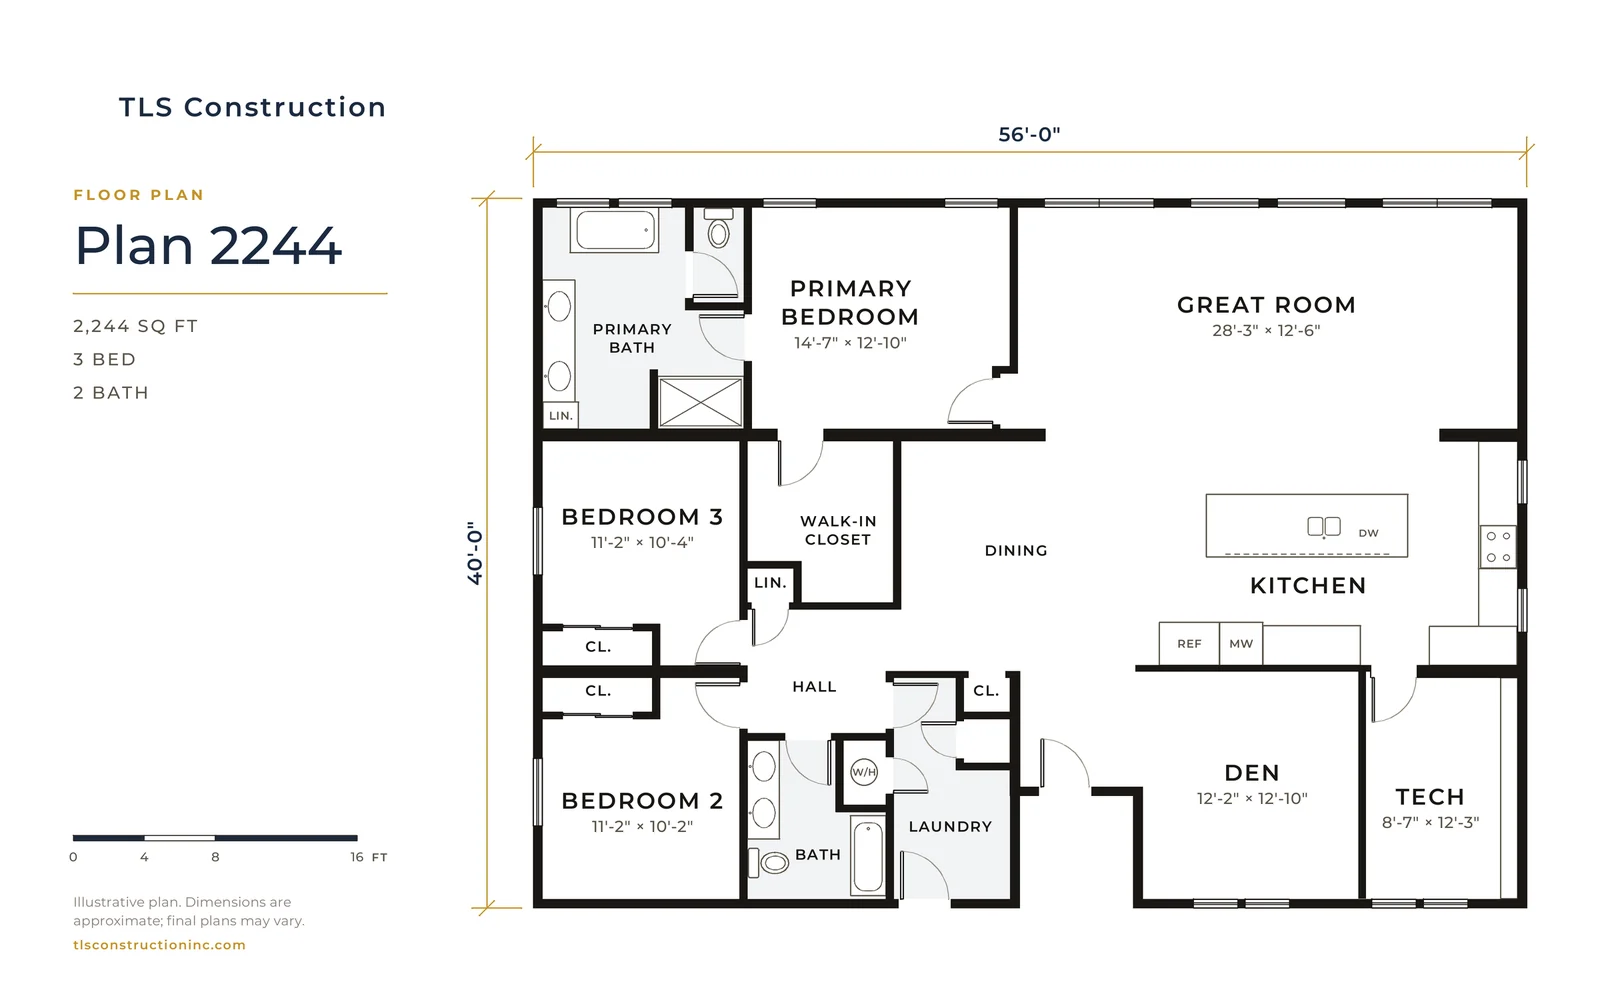
Plan 2244
From $592,390
2,244 sq ft · 3 bed · 2 bath
40'-0" × 56'-0"
Check your city's ADU size limit
No plans match those choices. Try a wider size or price, or call 408-850-5090 and we'll help you find one.