Custom Homes, Estates and ADUs in Menlo Park, Woodside and Portola Valley
If you own a home in Menlo Park, Woodside or Portola Valley, you may be thinking about a new custom home, a major remodel, a guest house or an accessory dwelling unit (ADU). TLS Construction works with Peninsula homeowners on projects like these, and we're glad to look at your property.
TLS has been in business since 1991. We've built custom homes in Palo Alto and Los Altos and estates in Atherton, and we build ADUs across the Bay Area. What follows is what we build, how we approach a larger property, and what California law says about ADUs.
What we build
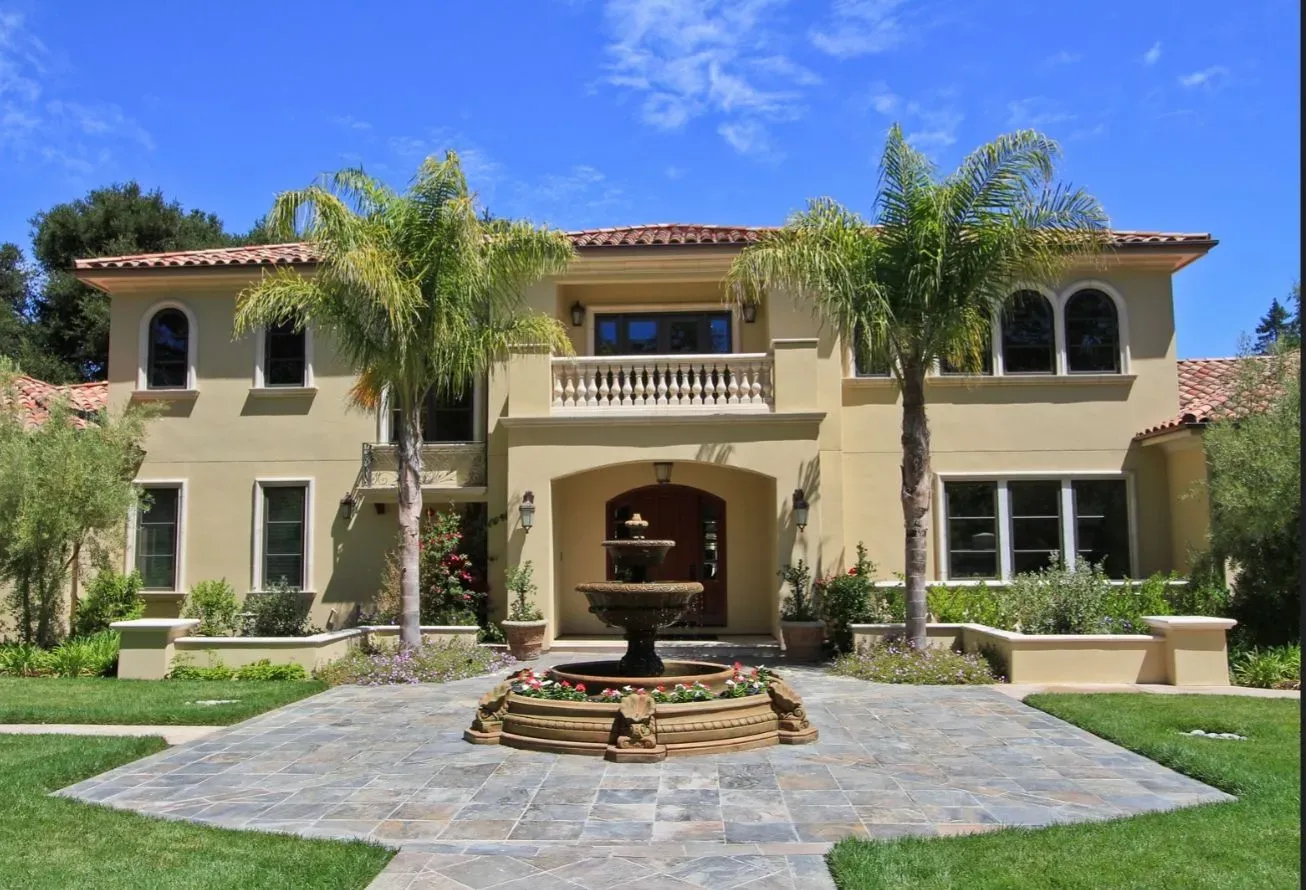
- Custom homes and estates. New homes planned around your lot, your street and your neighbors, with grounds, hardscape and outdoor living spaces on estate properties. See New Custom Homes and Estates.
- Guest houses and ADUs. Custom ADUs built on site, and manufactured or prefab ADUs that TLS sells and installs.
- Additions and remodels. See room additions.
For examples of our work nearby, see Custom Homes and Estates in Palo Alto, Atherton and Los Altos.
Guest houses and ADUs: the state-law basics
Each town adds its own standards on top of California law, but these rules from the state apply to every city and town:
- Every city and town has to allow, on a single-family lot, at least one ADU converted from existing space, one JADU and one new detached ADU together.
- A city's size limits must allow at least an 850-square-foot ADU, or 1,000 square feet with more than one bedroom.
- A detached ADU can be at least 16 feet tall, or 18 feet within a half-mile walk of major transit, with up to 2 more feet to match your home's roof pitch.
- Side and rear setbacks can't be more than 4 feet.
- An ADU of 750 square feet or less pays no impact fees. A larger one is charged in proportion to its size compared with the main home.
- The city has to approve or deny a complete application within 60 days when there's already a home on the lot, and a city can review an ADU together with a new single-family home.
- A JADU is up to 500 square feet, and a city can require the owner to live on the property only when a JADU shares a bathroom with the main home.
Building an ADU in Menlo Park
Menlo Park rewrote its ADU rules (Chapter 16.79) with Ordinance 1129, adopted June 9, 2026 and in effect since July 10, 2026. On June 15, 2026 the state housing department told the city the ordinance substantially complies with state law.
- State-guaranteed units. A single-family lot is entitled to one ADU inside the house or an existing accessory building, one JADU and one new detached ADU. The detached ADU can be up to 800 square feet, with 4-foot side and rear setbacks, and 16 feet tall, or 18 feet near major transit, plus 2 feet for a matching roof pitch.
- One more ADU under the city's own standards. The code also allows one ADU per lot under local standards, up to 850 square feet with one bedroom or less or 1,000 square feet with more than one. An attached ADU can't exceed half of the existing house. How this combines with the units above on one lot is not spelled out (confirm with the city).
- Setbacks and height. Side and rear setbacks are 4 feet. An attached ADU can be 25 feet tall or the zoning limit, whichever is lower, and must meet the city's daylight-plane rules.
- Parking. No parking is required for any ADU or JADU, and a garage or carport removed for one does not have to be replaced.
- JADUs and rentals. A JADU is 150 to 500 square feet inside the house, with its own entrance and an efficiency kitchen. The owner must live on site only when the JADU shares a bathroom with the house. ADUs and JADUs can't be rented for less than 30 days.
- Fire, utilities and trees. An ADU must meet Menlo Park Fire Protection District rules but needs sprinklers only if the main home does. You need a letter from the sanitary district on sewer or septic capacity, and work near heritage or street trees needs an arborist report.
- Permit steps. An ADU is approved through a building permit with no public hearing when it meets the code. The city has 15 business days to say whether the application is complete and 60 days to decide a complete one. Planning is at 650-330-6702.
Building an ADU in Woodside
Woodside's ADU rules are in Section 153.211 of the Municipal Code, last amended in 2025, with a Planning Department summary revised July 17, 2025. ADUs are handled through a building permit only.
- How many. On a lot of 1 acre or more you can have up to three attached or detached ADUs, including one conversion, plus one JADU. For a lot under 1 acre the town's summary and the code table differ on the count (confirm with the town).
- Size. A detached ADU can be up to 1,500 square feet, counting any attached garage. An attached ADU can be up to half of the main residence or 1,500 square feet, whichever is less. A JADU is up to 500 square feet inside the main house, and only one is allowed per lot.
- Height. A detached ADU can be 17 feet tall with an 11-foot plate height. An ADU above a detached garage can be 18 feet, or up to 24 feet with larger setbacks on lots that meet the code's tests. An attached ADU that meets the normal setbacks can reach the main home's limit: 28 feet in R-1, or 30 feet in the SR, RR and SCP zones.
- Setbacks. Only one ADU per property can use the reduced 4-foot side and rear setbacks. Any other new ADU must meet the zone's normal setbacks.
- Parking. An ADU with a bedroom needs one space. A studio and a JADU need none, and the space is waived near public transit, for conversions, or within one block of a car-share vehicle.
- Slopes and septic. When no flatter spot works, an ADU and its septic system can go on slopes over 35% and up to 50%. An ADU can have its own septic system or share the house's, subject to San Mateo County standards.
- Rentals. Rented ADUs must be rented for at least 30 days. The town code requires an owner on site for the house or the JADU, while state law since January 1, 2026 requires it only when the JADU shares a bathroom (confirm with the town).
- Guest houses. Under Woodside's code a unit with a kitchen and space for living, sleeping and a bathroom is an ADU. Guest suites, pool cabanas and home offices are allowed accessory uses, and accessory buildings other than barns are capped at 1,500 square feet. Ask a planner early how a guest house without a kitchen will be treated (confirm with the town).
- Fire zone. Woodside maps its own Very High Fire Hazard Severity Zones, and new buildings in them must meet the state's wildfire building rules. Every new roof in town must be Class A. The town adopted the 2025 California Wildland-Urban Interface Code, effective February 12, 2026. An ADU doesn't need sprinklers unless the main home does. The Woodside Fire Protection District (Fire Marshal 650-851-6206) reviews sprinkler plans and applies its own defensible-space ordinance. Whether a lot is in a mapped zone can only be checked on the town or district map.
- Permit steps. Start with a meeting with a town planner about your lot, then submit site-specific plans for a building permit, with Fire District and County Health review where they apply. Town Hall is at 650-851-6790.
Building an ADU in Portola Valley
Portola Valley adopted a new ADU chapter, Chapter 18.25 of the Municipal Code, through Ordinance 2026-455 on May 27, 2026. It replaces the older rules in Section 18.36.040, and some of the town's web pages still describe the older ones, so we went by the code text.
- How many. A single-family lot can have one ADU inside the house or an existing accessory building, one new detached ADU of up to 800 square feet with 4-foot side and rear setbacks, one more ADU that meets the town's standards, and one JADU. The town's overview page says up to three ADUs and JADUs in combination (confirm with the town).
- Size. A new attached or detached ADU under the town's own standards can be up to 1,200 square feet. A conversion has no size limit. A JADU is up to 500 square feet with an efficiency kitchen and its own outside door. ADUs count toward the lot's floor-area and coverage limits.
- Height and setbacks. A new detached ADU can be 16 feet tall, or 18 feet near major transit, plus 2 feet for a matching roof pitch. A new attached ADU can be 25 feet or the zone's height limit, whichever is lower, and never more than two stories. New ADUs need 4 feet from the side and rear lines.
- Parking. No parking is required for an ADU or JADU.
- Design. ADUs built under the town's standards must use colors with a light reflectance value of 40% or less (50% for trim and roofs), limit entrance lighting to 700 lumens and use plants from the town's native plants list. A detached ADU fed from the main house must have its utility lines underground.
- Rentals and fees. ADUs and JADUs can't be rented for less than 30 days. The owner must live on site only when the JADU shares a bathroom with the house. No impact fees are charged on an ADU under 750 square feet or on any JADU.
- Fire and geology. An ADU needs sprinklers only if the main home does, though the town notes most new ones have them. Applications usually go to the Woodside Fire Protection District. Narrow roads, steep slopes, and lots near earthquake faults can restrict building, and the Town Geologist reviews applications.
- Guest houses. A guest house or pool house usually has a bathroom but no kitchen. Adding any kitchen makes it an ADU under all the ADU rules, and a permitted guest house can be converted to an ADU.
- Permit steps. Every ADU and JADU needs a building permit, decided within 60 days with no public hearing. Gather your property's information, have the plans designed, hold a pre-application meeting with town staff, then submit. Septic, sewer, power and water are applied for separately. Planning & Building is at 650-851-1700.
Planning a larger property
On an estate-sized lot, a guest house or new home usually needs to read as part of the whole property: the same materials, roofline and landscaping as the main house. Mature trees and access matter too. A detached building has to be placed so construction can reach it without damaging finished hardscape, and trees often shape where it can go. We look at the whole lot before suggesting a size or location.
How a project with TLS begins
- Consultation. We meet, walk the lot and talk through what you want to build and your budget.
- Design. Plans are drawn for your lot, with the engineering and city requirements worked in.
- Permits. We prepare and submit what your city or town needs. Permit fees are separate.
- Construction. We build the project and manage the inspections through final sign-off.
Our guides to neighboring towns may help while you plan: Atherton, Palo Alto and Los Altos and Los Altos Hills. For help choosing a type of ADU, see Custom or Prefab ADU: How to Choose and manufactured and prefab floor plans.
Rules change, and every lot is different
This is general information, not legal advice. Confirm the details with the City of Menlo Park, the Town of Woodside or the Town of Portola Valley before you plan around them. TLS can go over what your property allows in a complimentary consultation. Call 408-850-5090 or see Custom and Prefab ADUs.
Sources
- California HCD: ADU Handbook (March 2026)
- City of Menlo Park: Ordinance 1129, Accessory Dwelling Units (adopted June 9, 2026)
- City of Menlo Park: ADU Ordinance update page
- Town of Woodside: Municipal Code Title XV, Section 153.211
- Town of Woodside: Accessory Dwelling Units page
- Woodside Fire Protection District: Fire Hazard Severity Zones
- Town of Portola Valley: Municipal Code Chapter 18.25, ADUs and JADUs
- Town of Portola Valley: ADU and JADU requirements overview
Reviewed November 2026.